
Upper - 57 Calder Crescent Whitby, Ontario L1N 6M2









Interested?
Contact us for more information
$3,300 Monthly
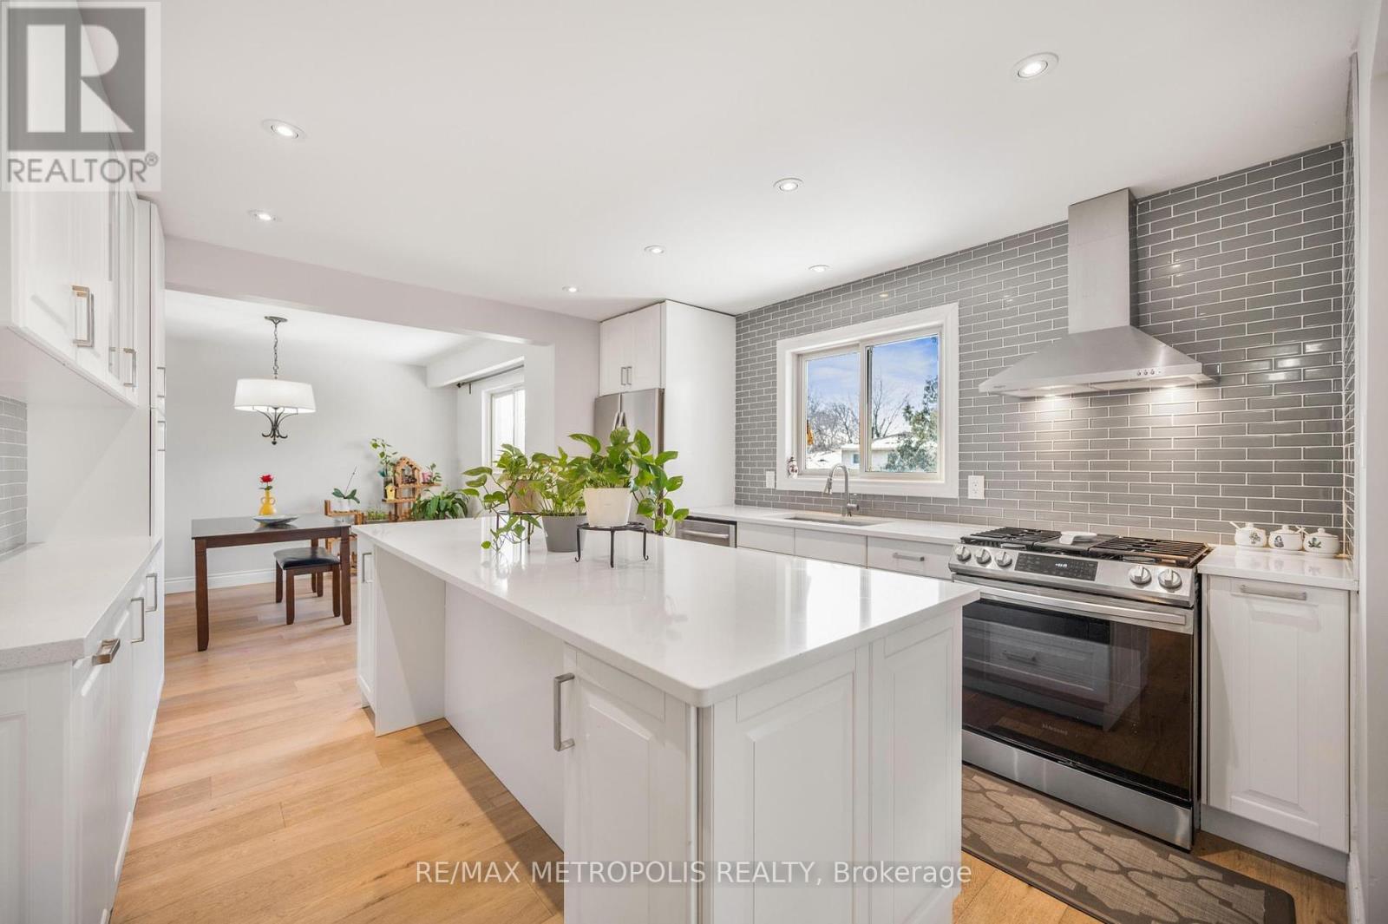
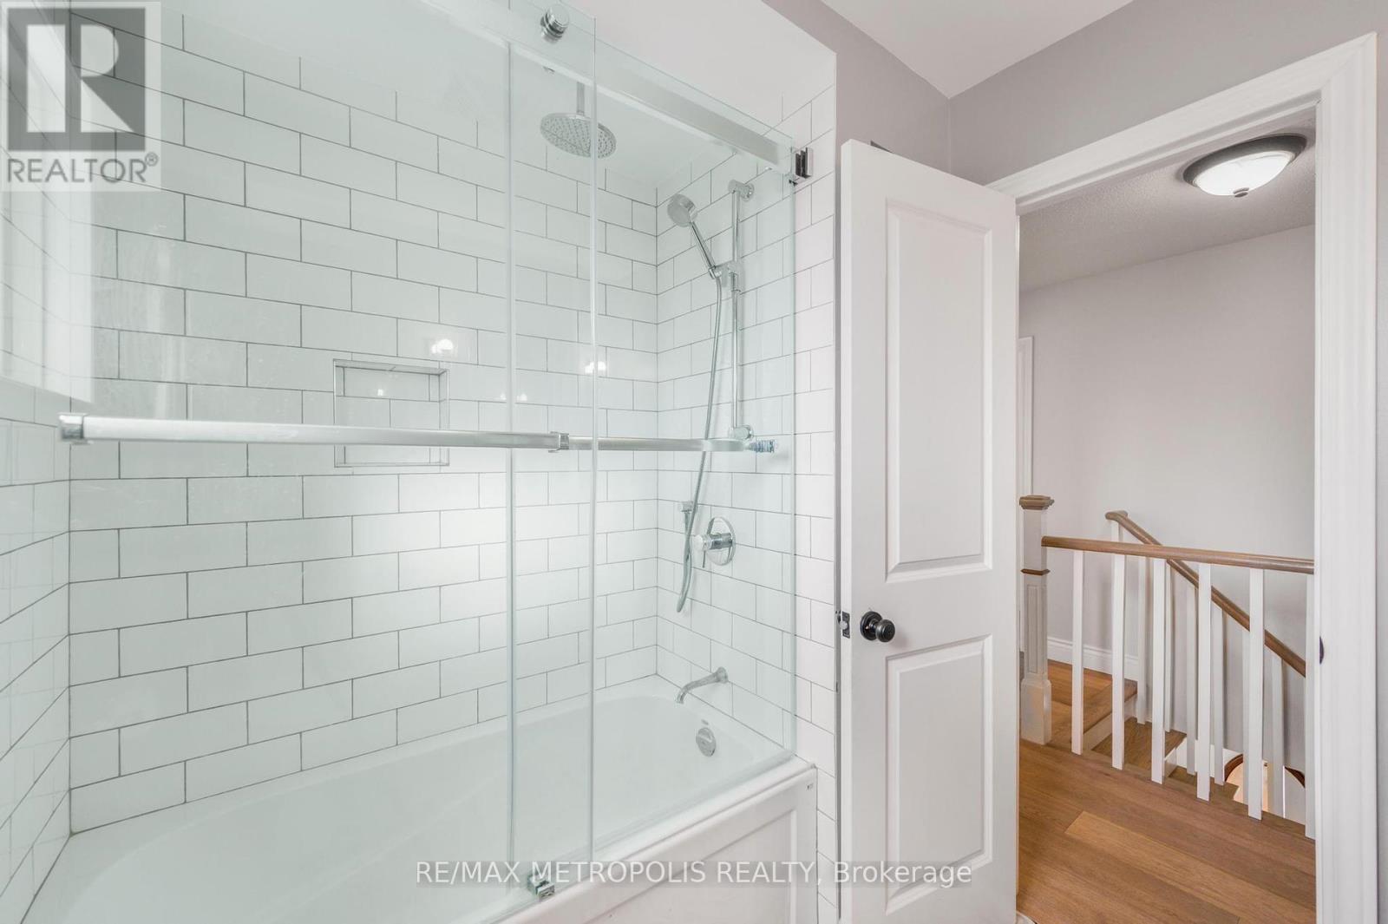
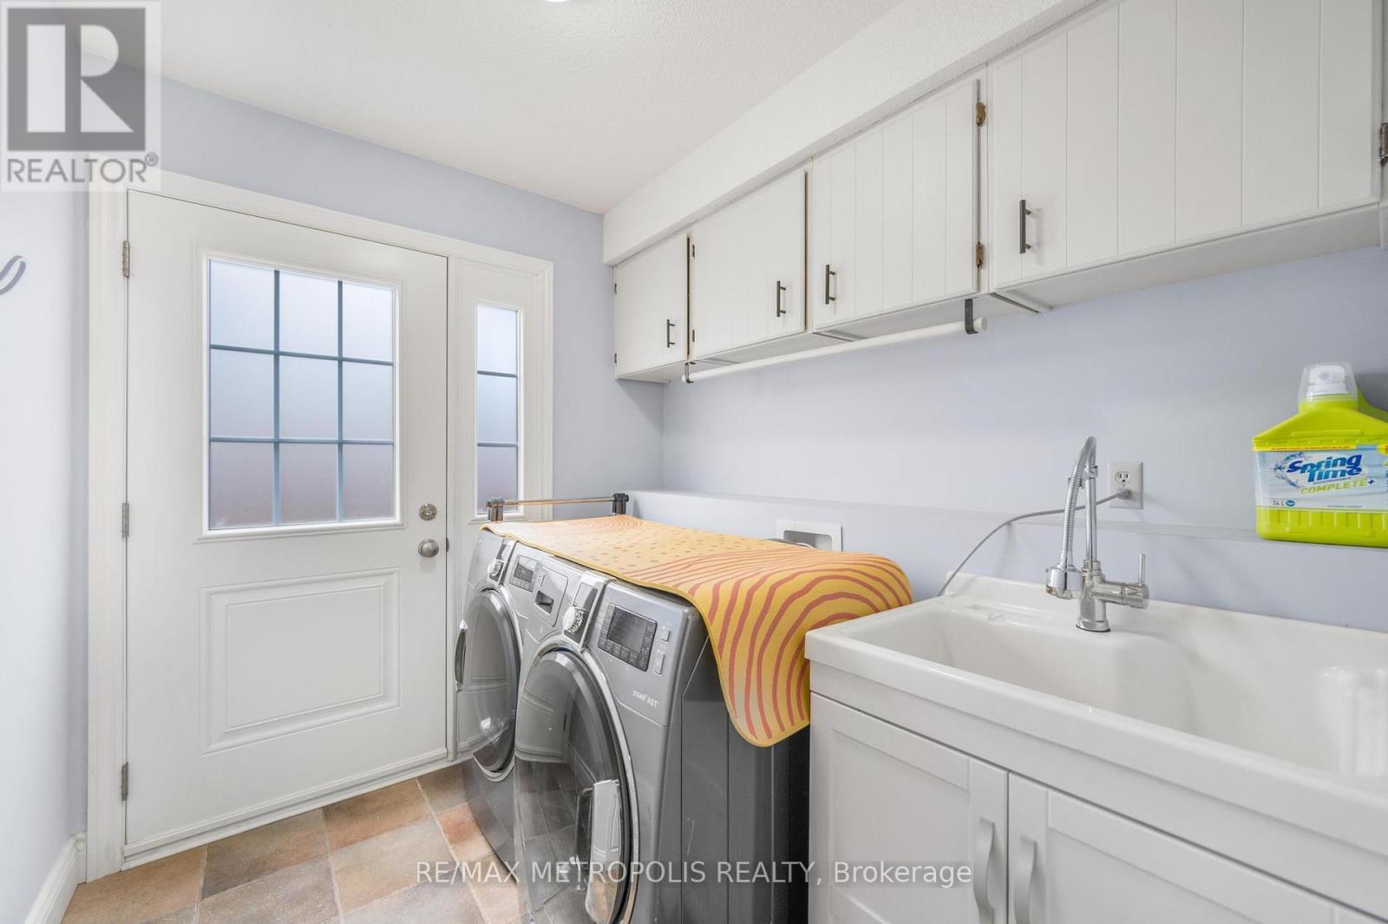
Stunning Detached 4 Bedroom 3 Bathroom 2 Car Garage Home in Central Whitby quiet Location. Close to good rating Schools, Parks, Transit, Shopping & Mins To 401.Large Living Space, Hardwood Floor, Pot Lights, Custom Made Kitchen With Quartz Counter And Island, S/Steel Appliances. Large master bedroom with a walk in closet & With Ensuite Bath. Large deck overlooking Huge Yard. Sunny Eat-In Kitchen, Gleaming Flooring, Recently renovated beautiful kitchen. No side walk. Total Four car parking. A must see. No pets due to allergy reason. 70% Of Utilities. Back yard is exclusively for main floor tenant use. Legal Basement is rented separately. **** EXTRAS **** Included SS appliance (Fridge, Gas stove, Built-in-Dishwasher, ensuite washer and dryer. All existing light fixtures, covered garage, 2 parking spots on the driveway (id:58072)
Property Details
| MLS® Number | E9232306 |
| Property Type | Single Family |
| Community Name | Pringle Creek |
| AmenitiesNearBy | Park, Public Transit, Schools |
| ParkingSpaceTotal | 4 |
Building
| BathroomTotal | 3 |
| BedroomsAboveGround | 4 |
| BedroomsTotal | 4 |
| BasementDevelopment | Finished |
| BasementFeatures | Apartment In Basement, Walk Out |
| BasementType | N/a (finished) |
| ConstructionStyleAttachment | Detached |
| CoolingType | Central Air Conditioning |
| ExteriorFinish | Brick |
| FoundationType | Concrete |
| HalfBathTotal | 1 |
| HeatingFuel | Natural Gas |
| HeatingType | Forced Air |
| StoriesTotal | 2 |
| Type | House |
| UtilityWater | Municipal Water |
Parking
| Attached Garage |
Land
| Acreage | No |
| FenceType | Fenced Yard |
| LandAmenities | Park, Public Transit, Schools |
| Sewer | Sanitary Sewer |
Rooms
| Level | Type | Length | Width | Dimensions |
|---|---|---|---|---|
| Second Level | Primary Bedroom | 5.79 m | 3.74 m | 5.79 m x 3.74 m |
| Second Level | Bedroom 2 | 4.08 m | 3.01 m | 4.08 m x 3.01 m |
| Second Level | Bedroom 3 | 4.26 m | 2.95 m | 4.26 m x 2.95 m |
| Second Level | Bedroom 4 | 3.26 m | 2.98 m | 3.26 m x 2.98 m |
| Main Level | Living Room | 5.27 m | 3.38 m | 5.27 m x 3.38 m |
| Main Level | Dining Room | 3.13 m | 3.38 m | 3.13 m x 3.38 m |
| Main Level | Family Room | 5.15 m | 3.9 m | 5.15 m x 3.9 m |
https://www.realtor.ca/real-estate/27233476/upper-57-calder-crescent-whitby-pringle-creek

The trademarks REALTOR®, REALTORS®, and the REALTOR® logo are controlled by The Canadian Real Estate Association (CREA) and identify real estate professionals who are members of CREA. The trademarks MLS®, Multiple Listing Service® and the associated logos are owned by The Canadian Real Estate Association (CREA) and identify the quality of services provided by real estate professionals who are members of CREA. The trademark DDF® is owned by The Canadian Real Estate Association (CREA) and identifies CREA's Data Distribution Facility (DDF®)
July 30 2024 09:15:02
Toronto Real Estate Board
RE/MAX Metropolis Realty