
Upper - 3782 Forest Bluff Crescent Mississauga, Ontario L5N 7T8






Interested?
Contact us for more information
$4,000 Monthly
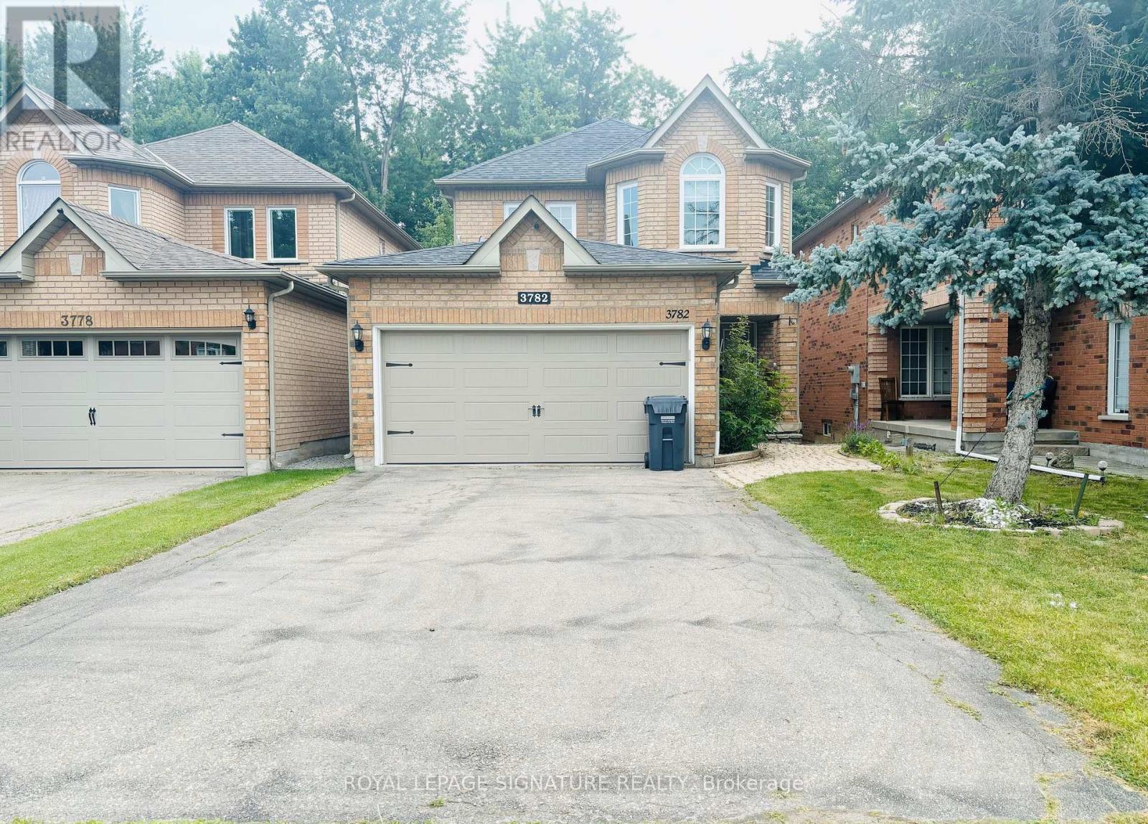
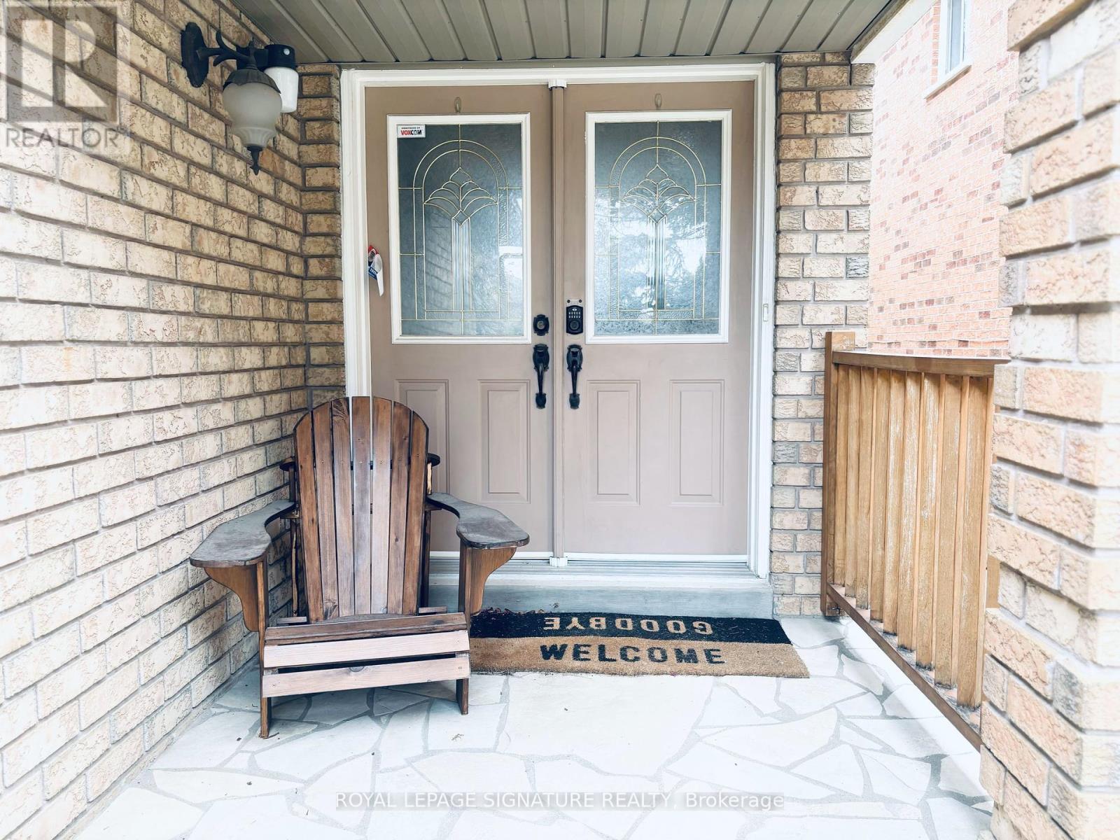
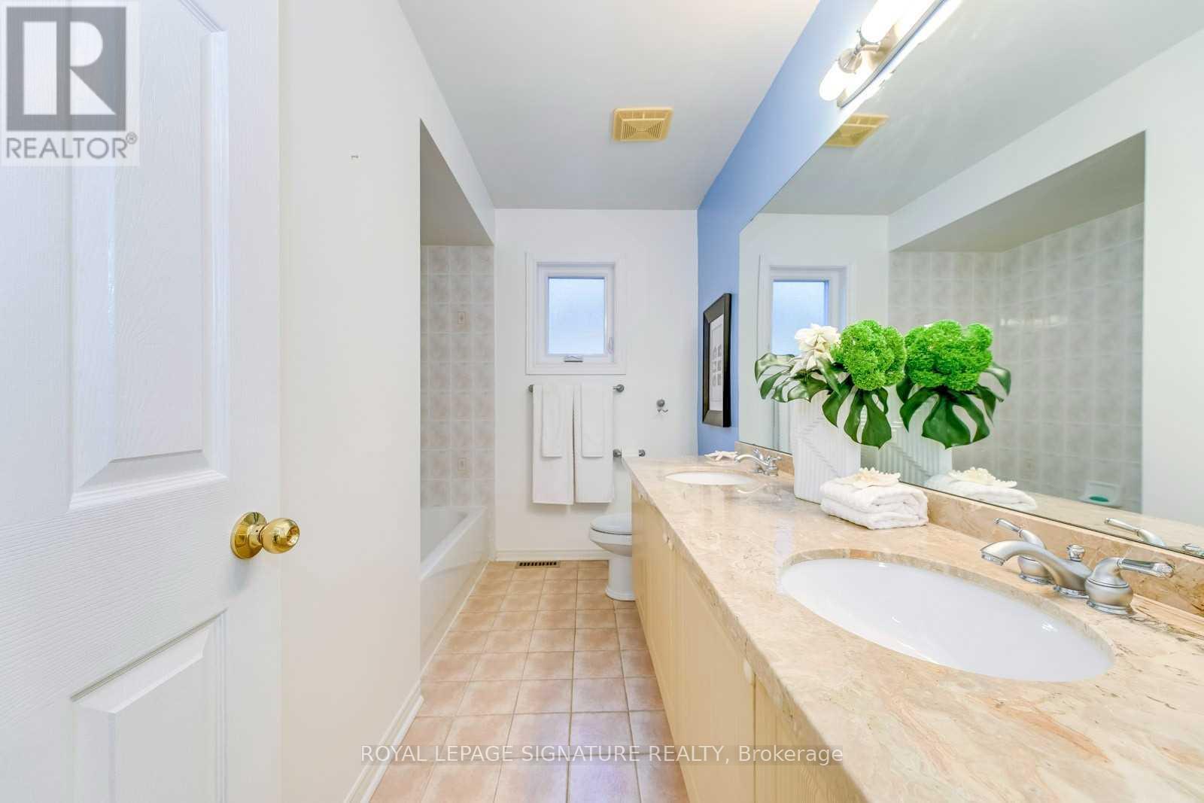
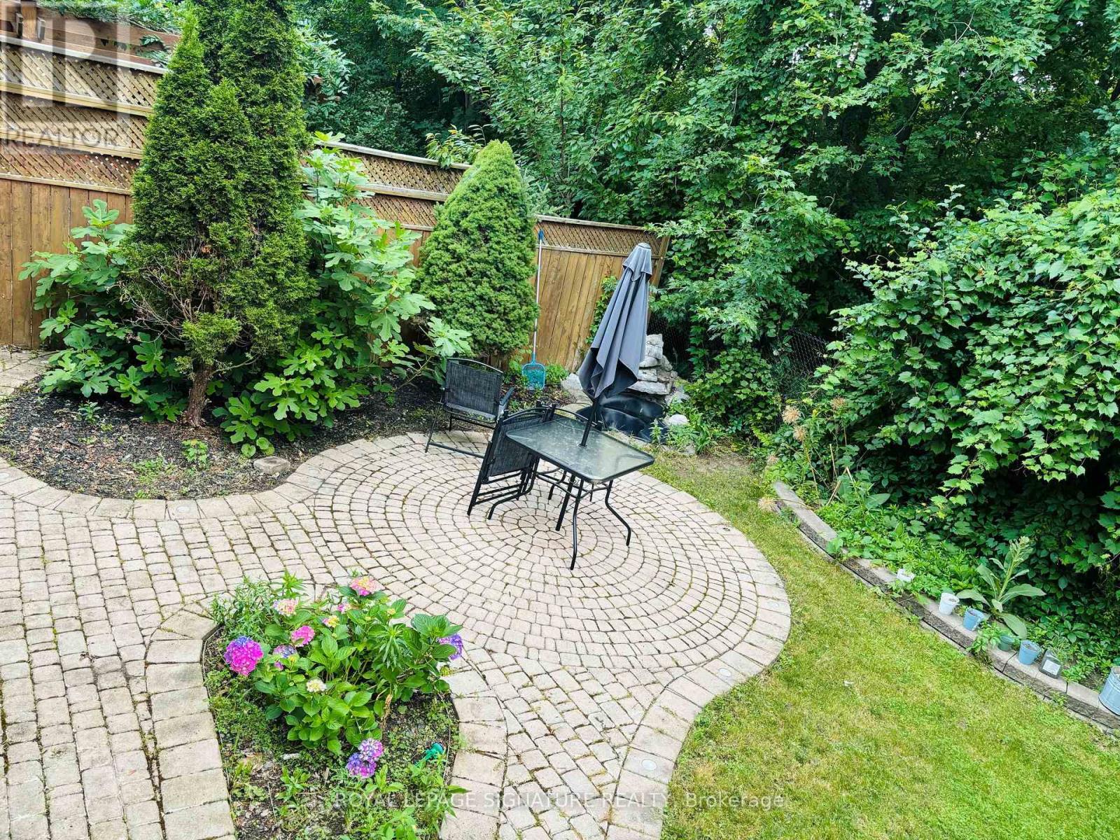
**AVAILABLE SEPTEMBER 1st** Not Your Ordinary Rental!!! luxurious and spacious detached home featuring 4 bedrooms and 3 baths, situated on a beautiful prime neighborhood. This bright and sunny house boasts hardwood floors , enhancing its elegant appeal. The kitchen is equipped with granite countertops and stainless steel appliances. The master bedroom offers a generous space with a 3-piece ensuite and a large walk-in closet. with ravine view. Conveniently located within walking distance of all amenities, Very close to Highways 401, and 407, this home provides the perfect blend of luxury, comfort, and accessibility. (id:58072)
Property Details
| MLS® Number | W9046310 |
| Property Type | Single Family |
| Community Name | Lisgar |
| AmenitiesNearBy | Public Transit, Schools |
| Features | Ravine |
| ParkingSpaceTotal | 3 |
Building
| BathroomTotal | 3 |
| BedroomsAboveGround | 4 |
| BedroomsTotal | 4 |
| ConstructionStyleAttachment | Detached |
| CoolingType | Central Air Conditioning |
| ExteriorFinish | Brick |
| FireplacePresent | Yes |
| FlooringType | Hardwood, Ceramic, Laminate |
| FoundationType | Concrete |
| HalfBathTotal | 1 |
| HeatingFuel | Natural Gas |
| HeatingType | Forced Air |
| StoriesTotal | 2 |
| Type | House |
| UtilityWater | Municipal Water |
Parking
| Garage |
Land
| Acreage | No |
| LandAmenities | Public Transit, Schools |
| Sewer | Sanitary Sewer |
| SizeDepth | 113 Ft |
| SizeFrontage | 31 Ft |
| SizeIrregular | 31.99 X 113.19 Ft |
| SizeTotalText | 31.99 X 113.19 Ft |
Rooms
| Level | Type | Length | Width | Dimensions |
|---|---|---|---|---|
| Second Level | Primary Bedroom | 4.57 m | 4.84 m | 4.57 m x 4.84 m |
| Second Level | Bedroom 2 | 3.63 m | 3.63 m | 3.63 m x 3.63 m |
| Second Level | Bedroom 3 | 3.63 m | 3.33 m | 3.63 m x 3.33 m |
| Second Level | Bedroom 4 | 3.75 m | 2.42 m | 3.75 m x 2.42 m |
| Ground Level | Living Room | 4.82 m | 3.76 m | 4.82 m x 3.76 m |
| Ground Level | Dining Room | 4.82 m | 3.76 m | 4.82 m x 3.76 m |
| Ground Level | Family Room | 4.52 m | 3.86 m | 4.52 m x 3.86 m |
| Ground Level | Kitchen | 6.7 m | 2.74 m | 6.7 m x 2.74 m |
| Ground Level | Eating Area | 6.7 m | 2.74 m | 6.7 m x 2.74 m |
https://www.realtor.ca/real-estate/27192847/upper-3782-forest-bluff-crescent-mississauga-lisgar

The trademarks REALTOR®, REALTORS®, and the REALTOR® logo are controlled by The Canadian Real Estate Association (CREA) and identify real estate professionals who are members of CREA. The trademarks MLS®, Multiple Listing Service® and the associated logos are owned by The Canadian Real Estate Association (CREA) and identify the quality of services provided by real estate professionals who are members of CREA. The trademark DDF® is owned by The Canadian Real Estate Association (CREA) and identifies CREA's Data Distribution Facility (DDF®)
July 19 2024 11:33:04
Toronto Real Estate Board
Royal LePage Signature Realty