
Ph6 - 181 James Street N Hamilton, Ontario L8P 2K9











Interested?
Contact us for more information
$1,050,000Maintenance, Water, Cable TV, Common Area Maintenance, Insurance, Parking
$957.40 Monthly
Maintenance, Water, Cable TV, Common Area Maintenance, Insurance, Parking
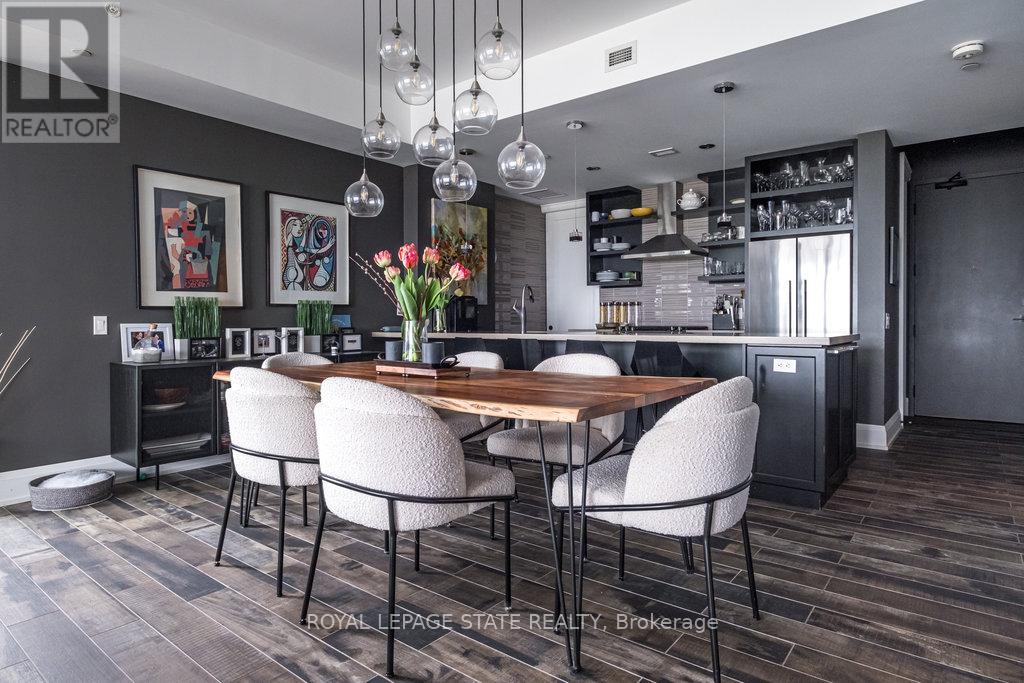
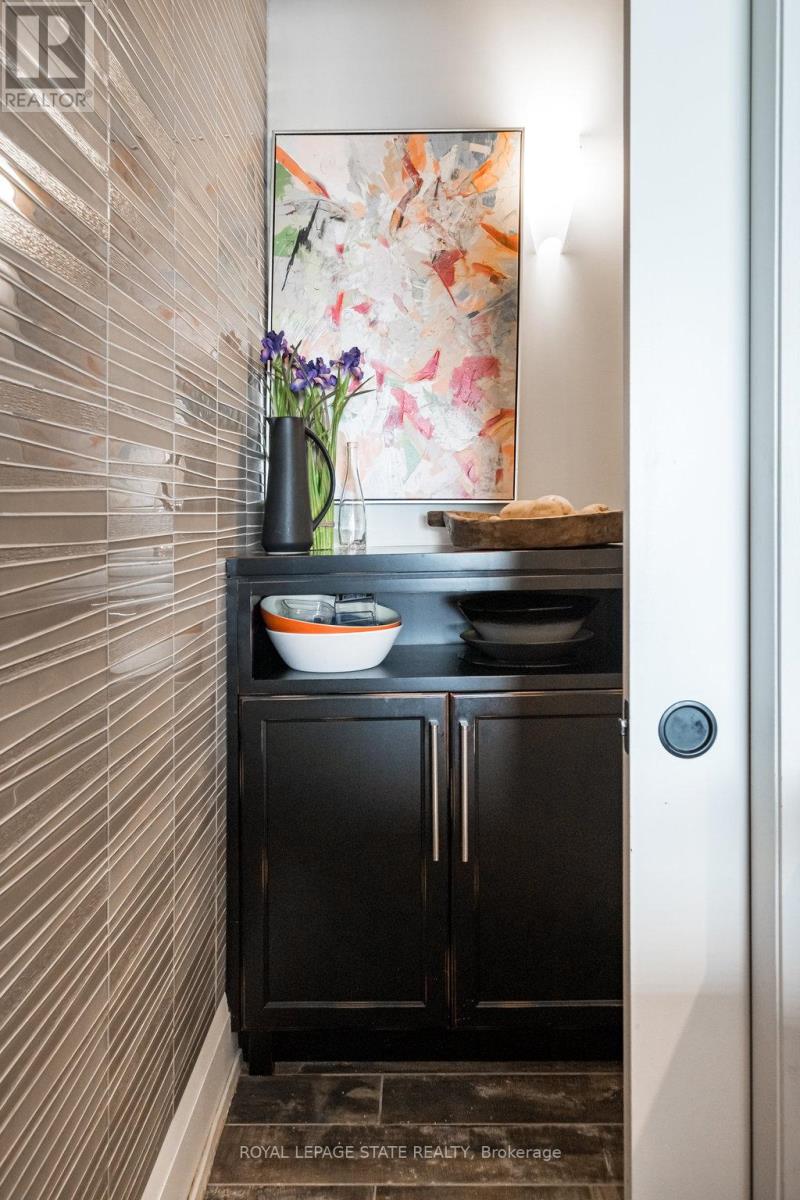
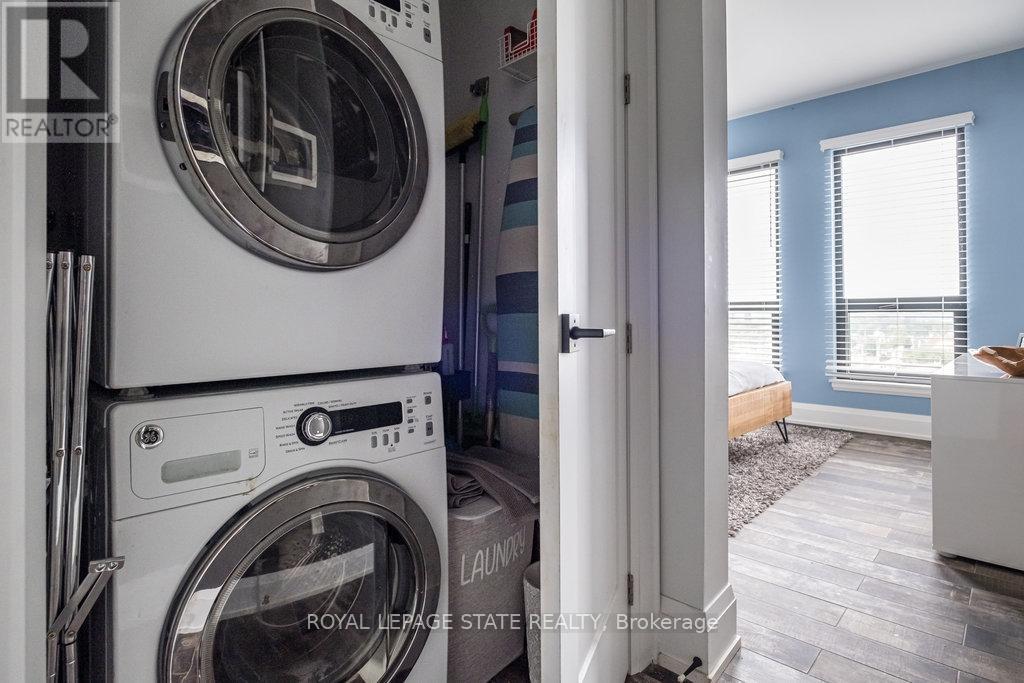
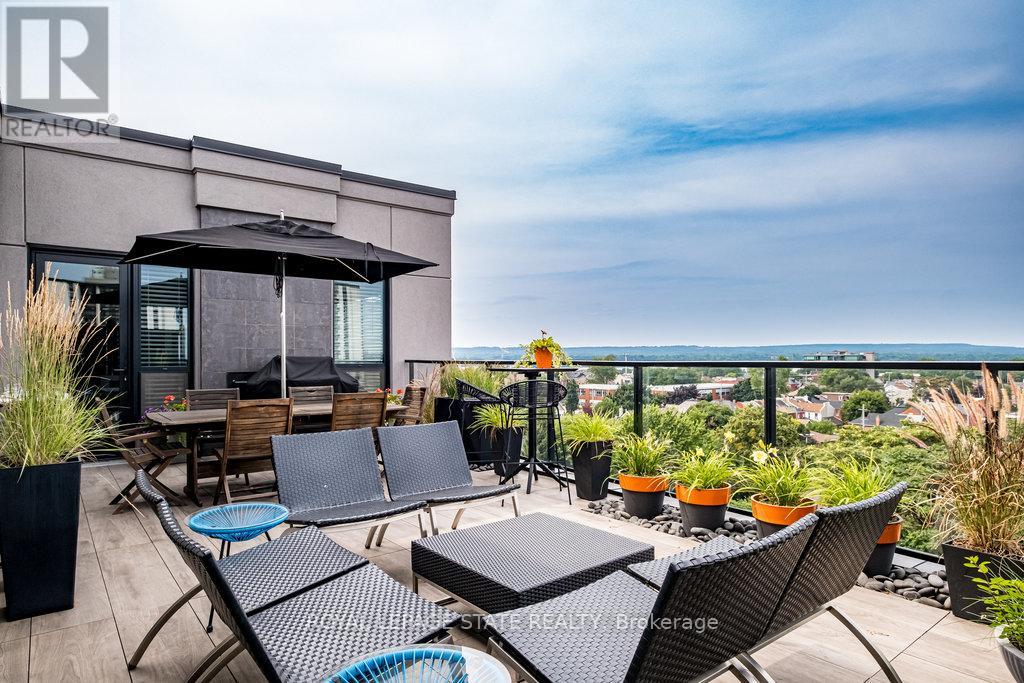
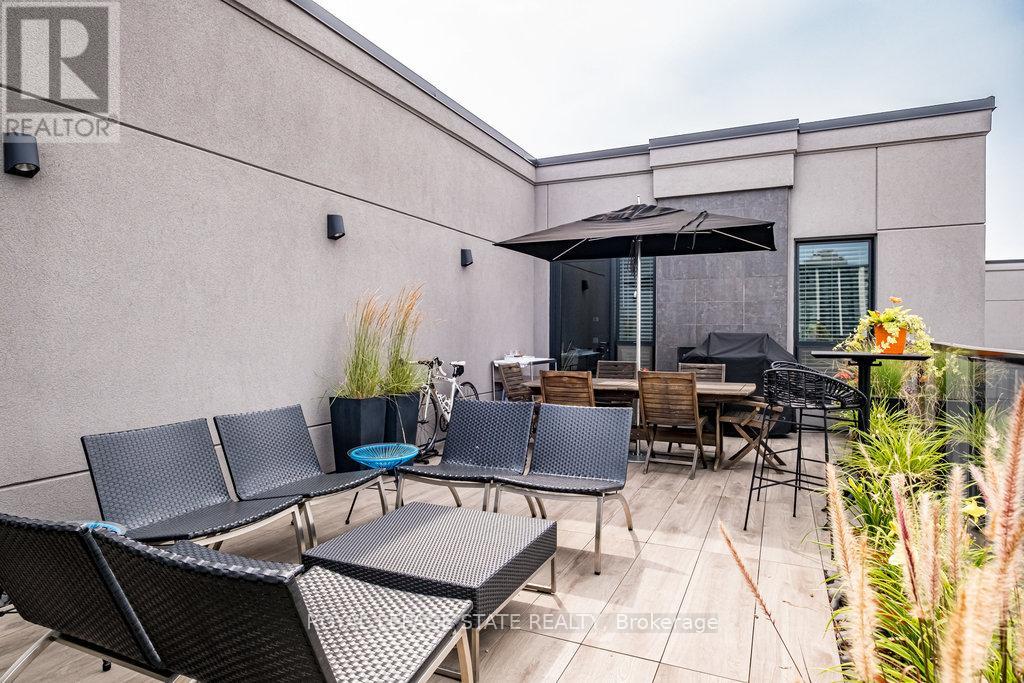
$957.40 MonthlyExperience unparalleled views of Lake Ontario and Hamilton's Harbourfront the moment you step inside and also stepping out to the private 29'x15' terrace, complete w/ gas line for BBQ, gas fireplace, lots of space for your outdoor patio furniture! This outstanding Penthouse, located in the coveted Residences of Acclamation condos, smack in Hamilton's Arts District w/ restaurants & cafes at your doorstep! This 1,230 sq. ft. Penthouse condo w/ it's bright airy feel, 10' ceilings, exquisite taste and beautiful finishes are evident the moment you step inside! AND 3 OWNED PARKING SPOTS!! (1 w/ rough in for an EV charger, a 2nd car spot & 3rd is for motorcycle!! Floor-to-ceiling windows, walkout to the terrace from the Living room w/ 2 sided gas fireplace open to the Dining area illuminated with gorgeous glass globe lights and Chef's Kitchen! Top of the line S/S appliances include the gas range w/ range hood, tons of cupboards, a 14' quartz peninsula w/ double sink & pocket door entry to the walk-in pantry* Retreat to the primary bedroom wing with a 4-piece ensuite bathroom, walk-in closet w/ custom built-ins & the lake views to wake up to. The Den is perfect as a guest bedroom w its 2 closets++ Amenities; gym, rooftop patio, bike storage, visitor parking. With an 87 Walk Score, explore local culinary delights, shops, galleries, and entertainment venues! Stroll to the West Harbour GO station, grocery stores, bus & transit routes, Pier 4 & other amenities! (id:58072)
Property Details
| MLS® Number | X9051977 |
| Property Type | Single Family |
| Community Name | Central |
| AmenitiesNearBy | Hospital, Marina |
| CommunityFeatures | Pet Restrictions |
| Features | Conservation/green Belt, Balcony, In Suite Laundry |
| ParkingSpaceTotal | 3 |
| ViewType | View |
Building
| BathroomTotal | 2 |
| BedroomsAboveGround | 1 |
| BedroomsBelowGround | 1 |
| BedroomsTotal | 2 |
| Amenities | Exercise Centre, Visitor Parking, Storage - Locker |
| Appliances | Dishwasher, Range, Refrigerator |
| CoolingType | Central Air Conditioning |
| ExteriorFinish | Concrete, Stucco |
| FireplacePresent | Yes |
| HalfBathTotal | 1 |
| HeatingFuel | Natural Gas |
| HeatingType | Forced Air |
| Type | Apartment |
Parking
| Underground |
Land
| Acreage | No |
| LandAmenities | Hospital, Marina |
| SurfaceWater | Lake/pond |
Rooms
| Level | Type | Length | Width | Dimensions |
|---|---|---|---|---|
| Main Level | Bathroom | 1.5 m | 1.4 m | 1.5 m x 1.4 m |
| Main Level | Living Room | 4.8 m | 5.13 m | 4.8 m x 5.13 m |
| Main Level | Dining Room | 4.8 m | 2.84 m | 4.8 m x 2.84 m |
| Main Level | Kitchen | 3.05 m | 2.69 m | 3.05 m x 2.69 m |
| Main Level | Pantry | 1.98 m | 1.4 m | 1.98 m x 1.4 m |
| Main Level | Primary Bedroom | 3.81 m | 3.66 m | 3.81 m x 3.66 m |
| Main Level | Bathroom | 2.69 m | 2.62 m | 2.69 m x 2.62 m |
| Main Level | Den | 3.43 m | 3.89 m | 3.43 m x 3.89 m |
| Main Level | Laundry Room | 0.79 m | 1.47 m | 0.79 m x 1.47 m |
https://www.realtor.ca/real-estate/27207751/ph6-181-james-street-n-hamilton-central

The trademarks REALTOR®, REALTORS®, and the REALTOR® logo are controlled by The Canadian Real Estate Association (CREA) and identify real estate professionals who are members of CREA. The trademarks MLS®, Multiple Listing Service® and the associated logos are owned by The Canadian Real Estate Association (CREA) and identify the quality of services provided by real estate professionals who are members of CREA. The trademark DDF® is owned by The Canadian Real Estate Association (CREA) and identifies CREA's Data Distribution Facility (DDF®)
July 24 2024 01:36:28
Toronto Real Estate Board
Royal LePage State Realty