
Ph4512 - 85 Queens Wharf Road Toronto, Ontario M5V 0J9







Interested?
Contact us for more information
$3,950 Monthly
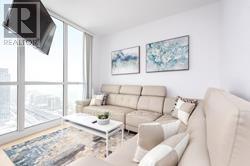
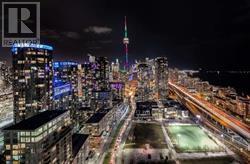
Bright & Spacious Luxury Penthouse Condo, Corner Unit With Unobstructed View NE Facing To A Beautiful 8 Acre Park & Lake, Wall-To-Wall Larger Windows That Fill This Space With Tons Of Natural Light, & Excellent Functional Split 2 Bedrooms & 2 Full Baths, Close To UofT, Walking Distance To Transit, Cn Tower, Ripley's Aquarium, Roger's Centre, & Sobeys. 24 Hour Concierge, Guest Suite, Gym, Movie, Party Rm, Swimming Pool, Etc. New Vinyl flooring throughout the unit. **** EXTRAS **** All Bedrooms With Large Window Plus Fabulous View. S/S Fridge, Stove, Microwave, B/I Exhaust Hood Fan, B/I Dishwasher, Stacked Front-Loading Washer/Dryer. All Existing Elfs And Window Covering. (id:58072)
Property Details
| MLS® Number | C9016574 |
| Property Type | Single Family |
| Community Name | Waterfront Communities C1 |
| AmenitiesNearBy | Marina, Park, Public Transit, Schools |
| CommunityFeatures | Pet Restrictions |
| Features | Balcony |
| ParkingSpaceTotal | 1 |
| PoolType | Indoor Pool |
| ViewType | View |
Building
| BathroomTotal | 2 |
| BedroomsAboveGround | 2 |
| BedroomsBelowGround | 1 |
| BedroomsTotal | 3 |
| Amenities | Security/concierge, Exercise Centre, Party Room, Visitor Parking |
| Appliances | Furniture |
| CoolingType | Central Air Conditioning |
| ExteriorFinish | Concrete |
| HeatingFuel | Natural Gas |
| HeatingType | Forced Air |
| Type | Apartment |
Parking
| Underground |
Land
| Acreage | No |
| LandAmenities | Marina, Park, Public Transit, Schools |
Rooms
| Level | Type | Length | Width | Dimensions |
|---|---|---|---|---|
| Flat | Living Room | Measurements not available | ||
| Flat | Dining Room | Measurements not available | ||
| Flat | Kitchen | Measurements not available | ||
| Flat | Primary Bedroom | Measurements not available | ||
| Flat | Bedroom 2 | Measurements not available | ||
| Flat | Den | Measurements not available |

The trademarks REALTOR®, REALTORS®, and the REALTOR® logo are controlled by The Canadian Real Estate Association (CREA) and identify real estate professionals who are members of CREA. The trademarks MLS®, Multiple Listing Service® and the associated logos are owned by The Canadian Real Estate Association (CREA) and identify the quality of services provided by real estate professionals who are members of CREA. The trademark DDF® is owned by The Canadian Real Estate Association (CREA) and identifies CREA's Data Distribution Facility (DDF®)
July 07 2024 11:25:20
Toronto Real Estate Board
Homelife Golconda Realty Inc.