
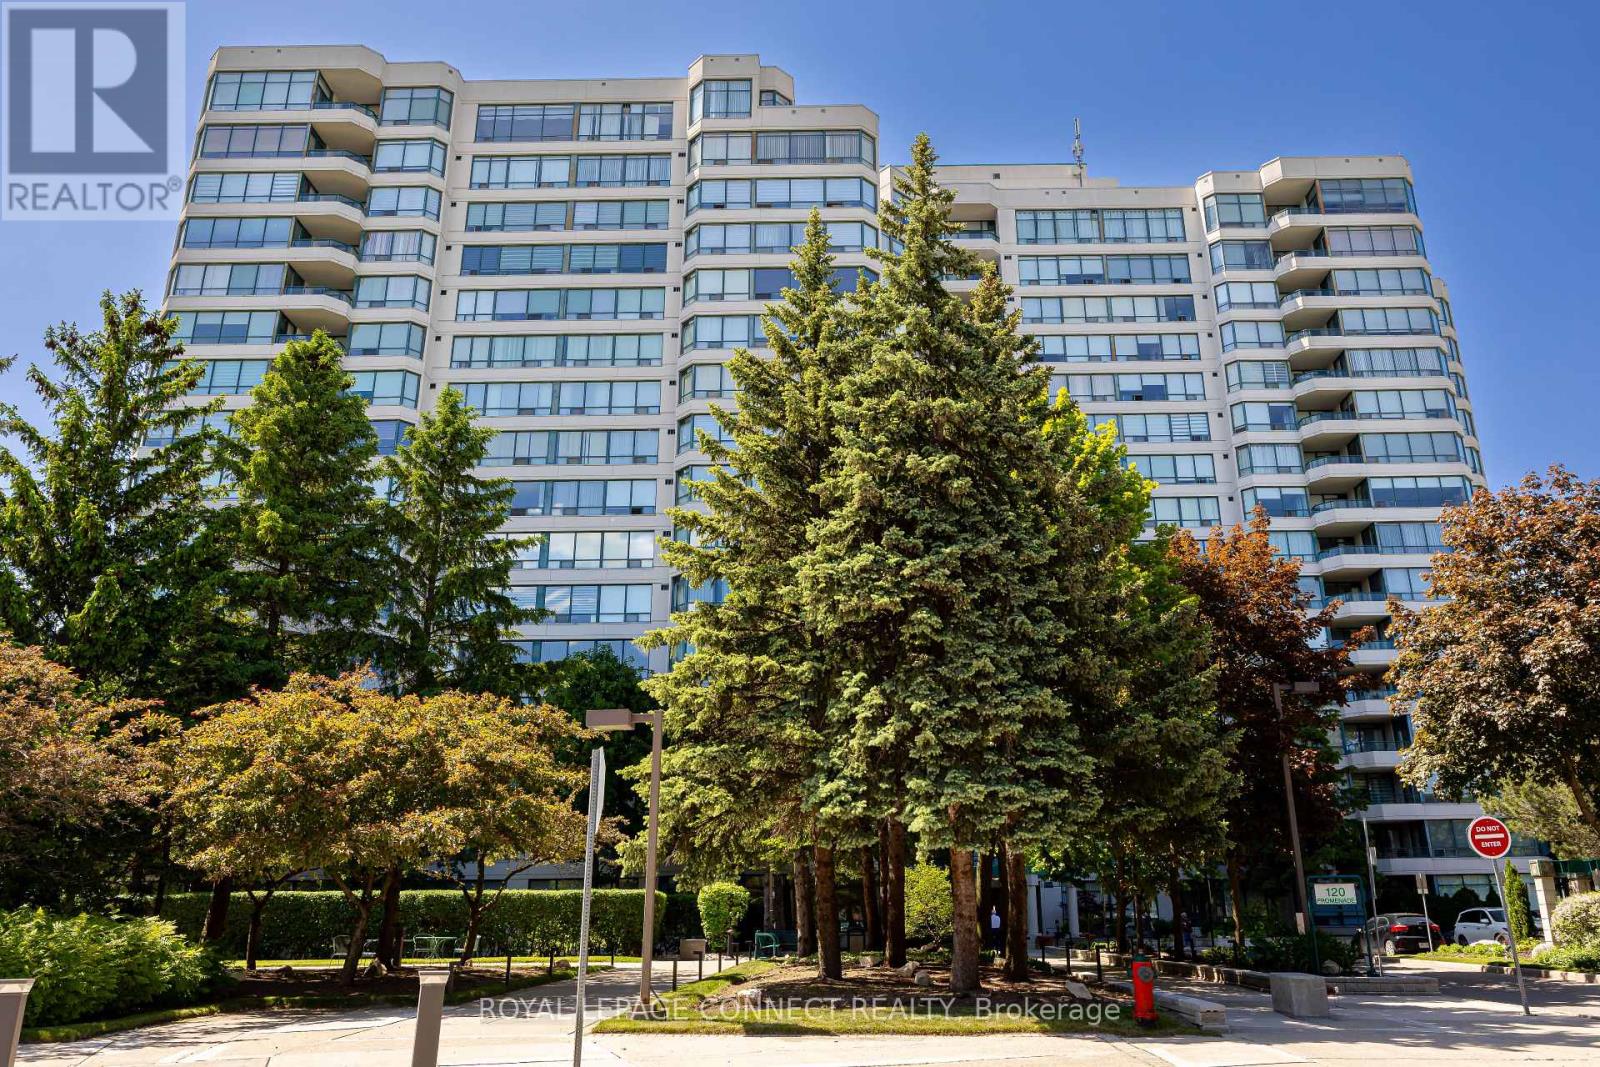
Ph214 - 120 Promenade Circle Vaughan, Ontario L4J 7W9










Interested?
Contact us for more information
$875,000Maintenance, Heat, Electricity, Water, Cable TV, Common Area Maintenance, Insurance, Parking
$893.43 Monthly
Maintenance, Heat, Electricity, Water, Cable TV, Common Area Maintenance, Insurance, Parking
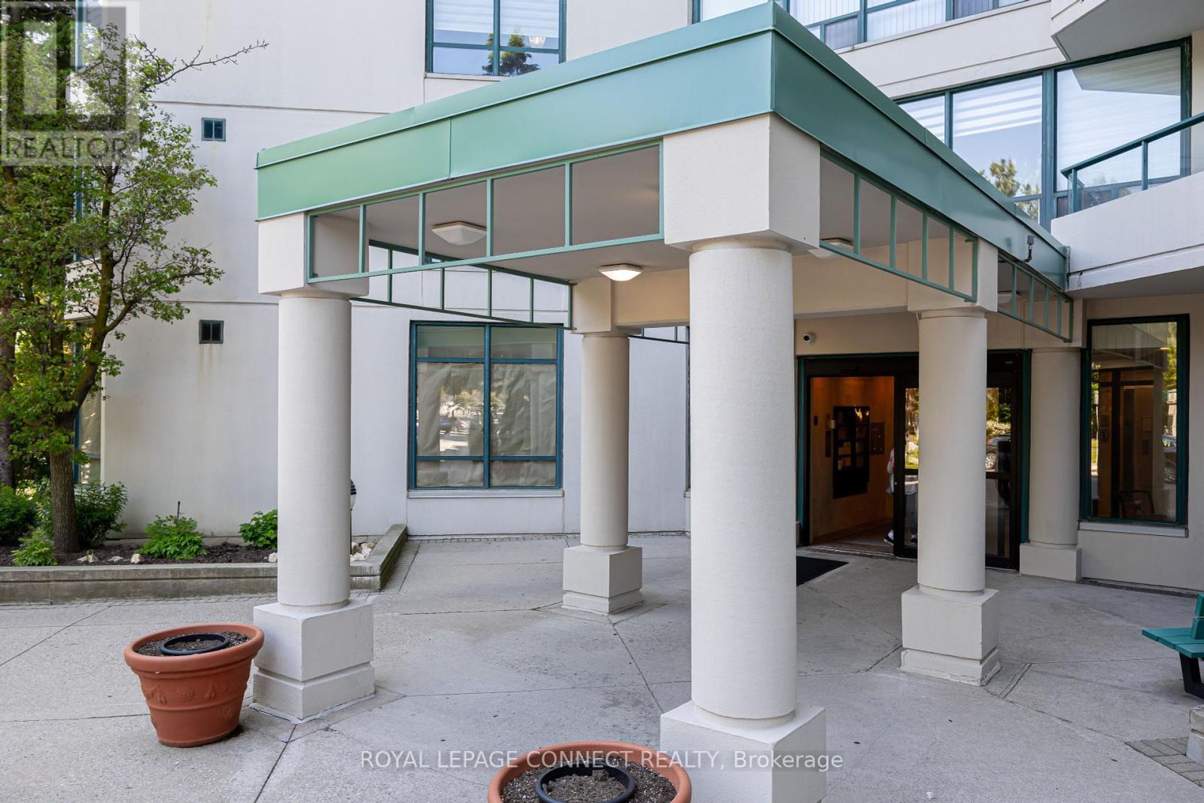
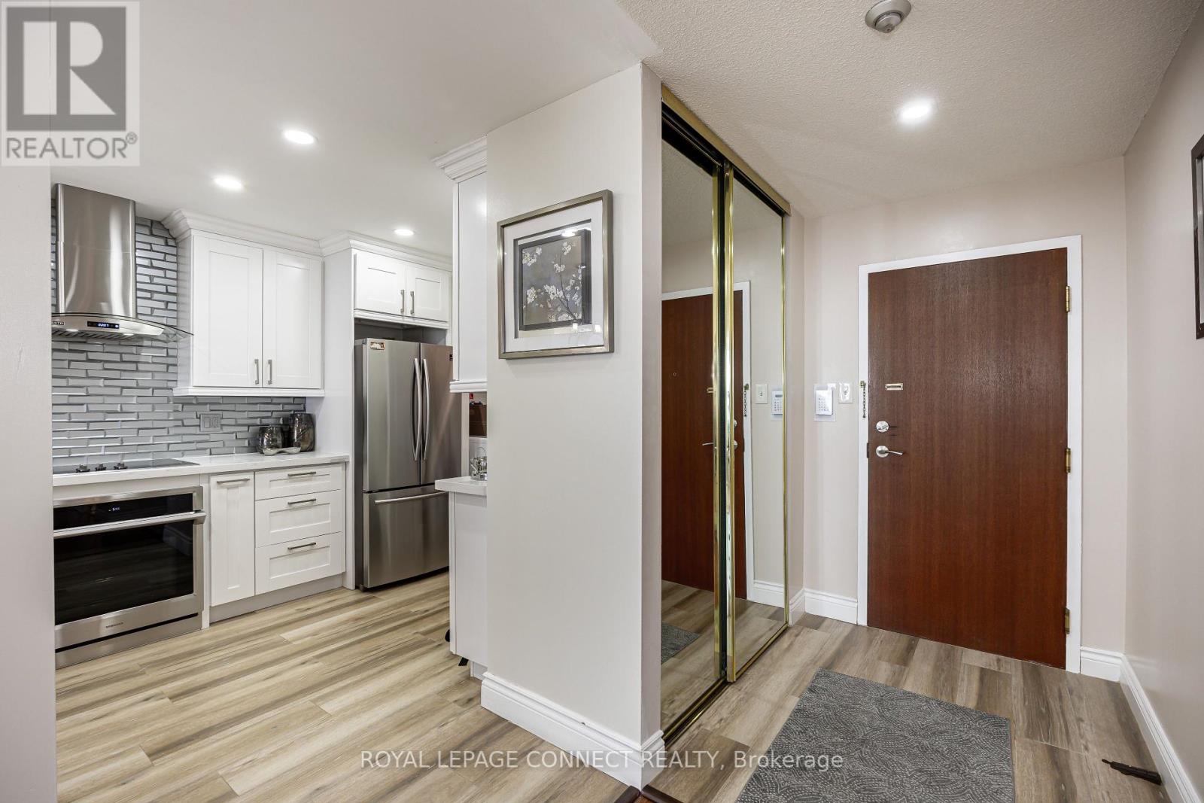
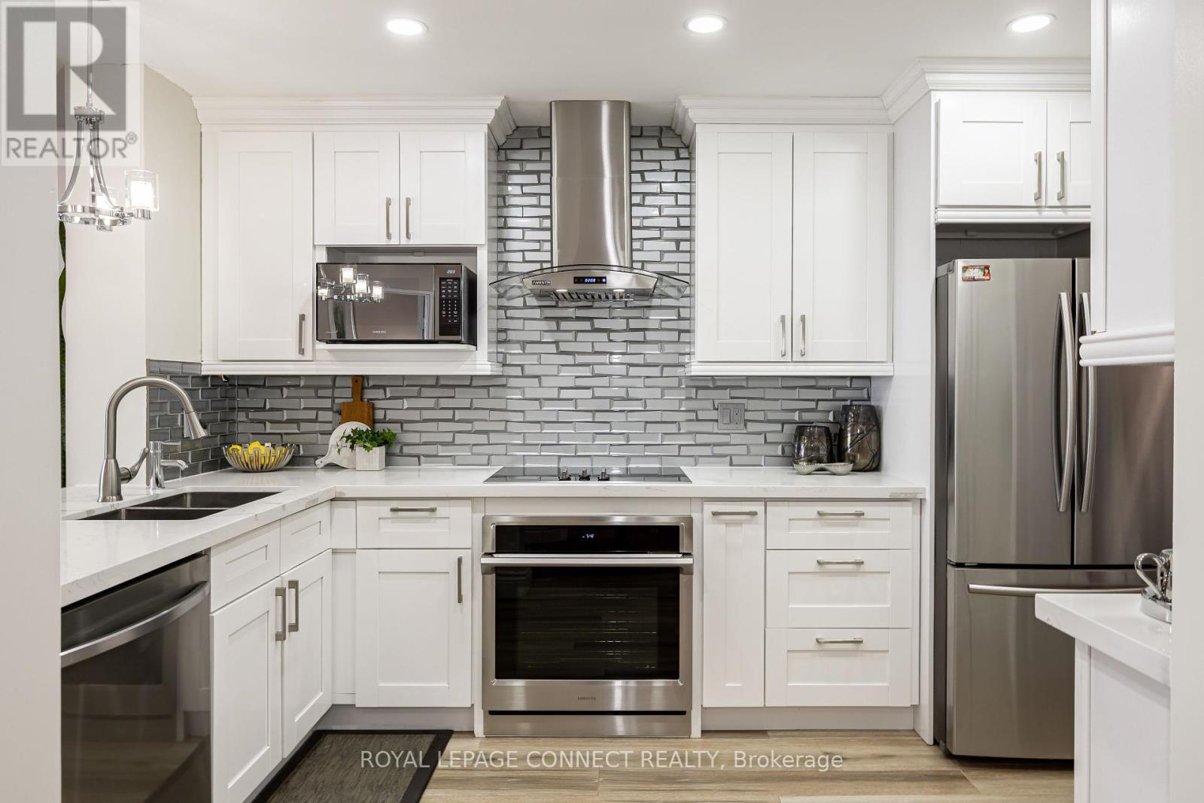
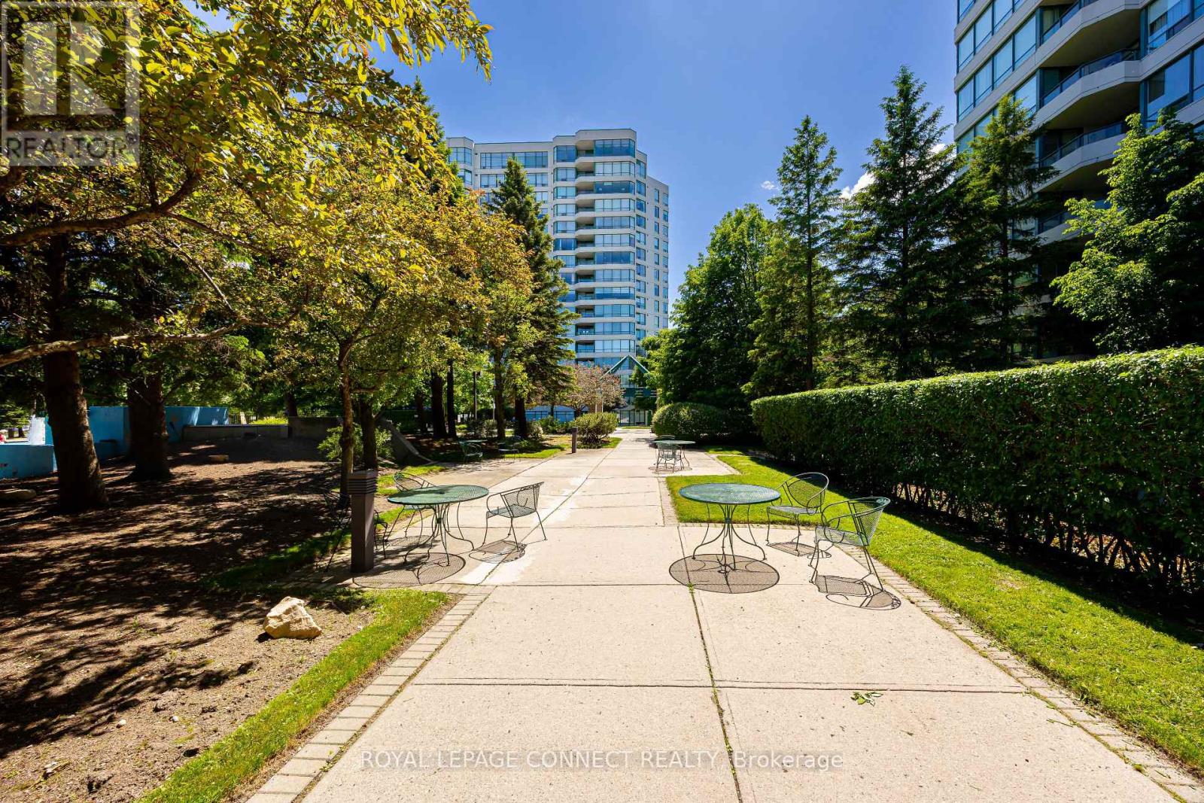
$893.43 MonthlyRarely offered Thornhill Penthouse in Menke's luxury Royal Promenade 1 complex nestled in highly sough-out coveted GATED community. This exquisite residence offers unparalleled comfort & an abundance of a convenient lifestyle. $$$$$ in kitchen upgrades w/quartz countertop, stainless steel appliances, glass backsplash & breakfast area. Features open-concept layout w/ LR/DR and build-in shelving, gleaming hardwood, potlights & 9ft ceilings w/large windows. Primary bedroom boasts his and hers double closets & own ensuite & floor-to-ceiling windows for an abundance of natural lighting. Peaceful retreat to enjoy unobstructive views facing EAST with billards, table tennis, outdoor pool and tennis/pickleball courts. Just steps to public transit, PROMENADE Mall, boutique shops, renowned restaurants. Close to golf, Hwy 7 & 407. **** EXTRAS **** 24hr - Gatehouse security, Maintenance fees includes ALL UTILITIES, wifi, phone & cable (id:58072)
Property Details
| MLS® Number | N9231136 |
| Property Type | Single Family |
| Community Name | Brownridge |
| CommunityFeatures | Pets Not Allowed |
| Features | Balcony |
| ParkingSpaceTotal | 1 |
Building
| BathroomTotal | 2 |
| BedroomsAboveGround | 2 |
| BedroomsTotal | 2 |
| Amenities | Storage - Locker |
| Appliances | Dishwasher, Dryer, Microwave, Refrigerator, Stove, Washer, Window Coverings |
| CoolingType | Central Air Conditioning |
| ExteriorFinish | Concrete |
| FlooringType | Hardwood |
| HeatingFuel | Natural Gas |
| HeatingType | Forced Air |
| Type | Apartment |
Parking
| Underground |
Land
| Acreage | No |
| ZoningDescription | Ra3 |
Rooms
| Level | Type | Length | Width | Dimensions |
|---|---|---|---|---|
| Flat | Kitchen | 3.89 m | 2.46 m | 3.89 m x 2.46 m |
| Flat | Dining Room | 3.3 m | 3.2 m | 3.3 m x 3.2 m |
| Flat | Living Room | 3.2 m | 2.59 m | 3.2 m x 2.59 m |
| Flat | Primary Bedroom | 4.34 m | 3.33 m | 4.34 m x 3.33 m |
| Flat | Bedroom 2 | 3.73 m | 2.8 m | 3.73 m x 2.8 m |
https://www.realtor.ca/real-estate/27230289/ph214-120-promenade-circle-vaughan-brownridge

The trademarks REALTOR®, REALTORS®, and the REALTOR® logo are controlled by The Canadian Real Estate Association (CREA) and identify real estate professionals who are members of CREA. The trademarks MLS®, Multiple Listing Service® and the associated logos are owned by The Canadian Real Estate Association (CREA) and identify the quality of services provided by real estate professionals who are members of CREA. The trademark DDF® is owned by The Canadian Real Estate Association (CREA) and identifies CREA's Data Distribution Facility (DDF®)
July 30 2024 02:02:33
Toronto Real Estate Board
Royal LePage Connect Realty