
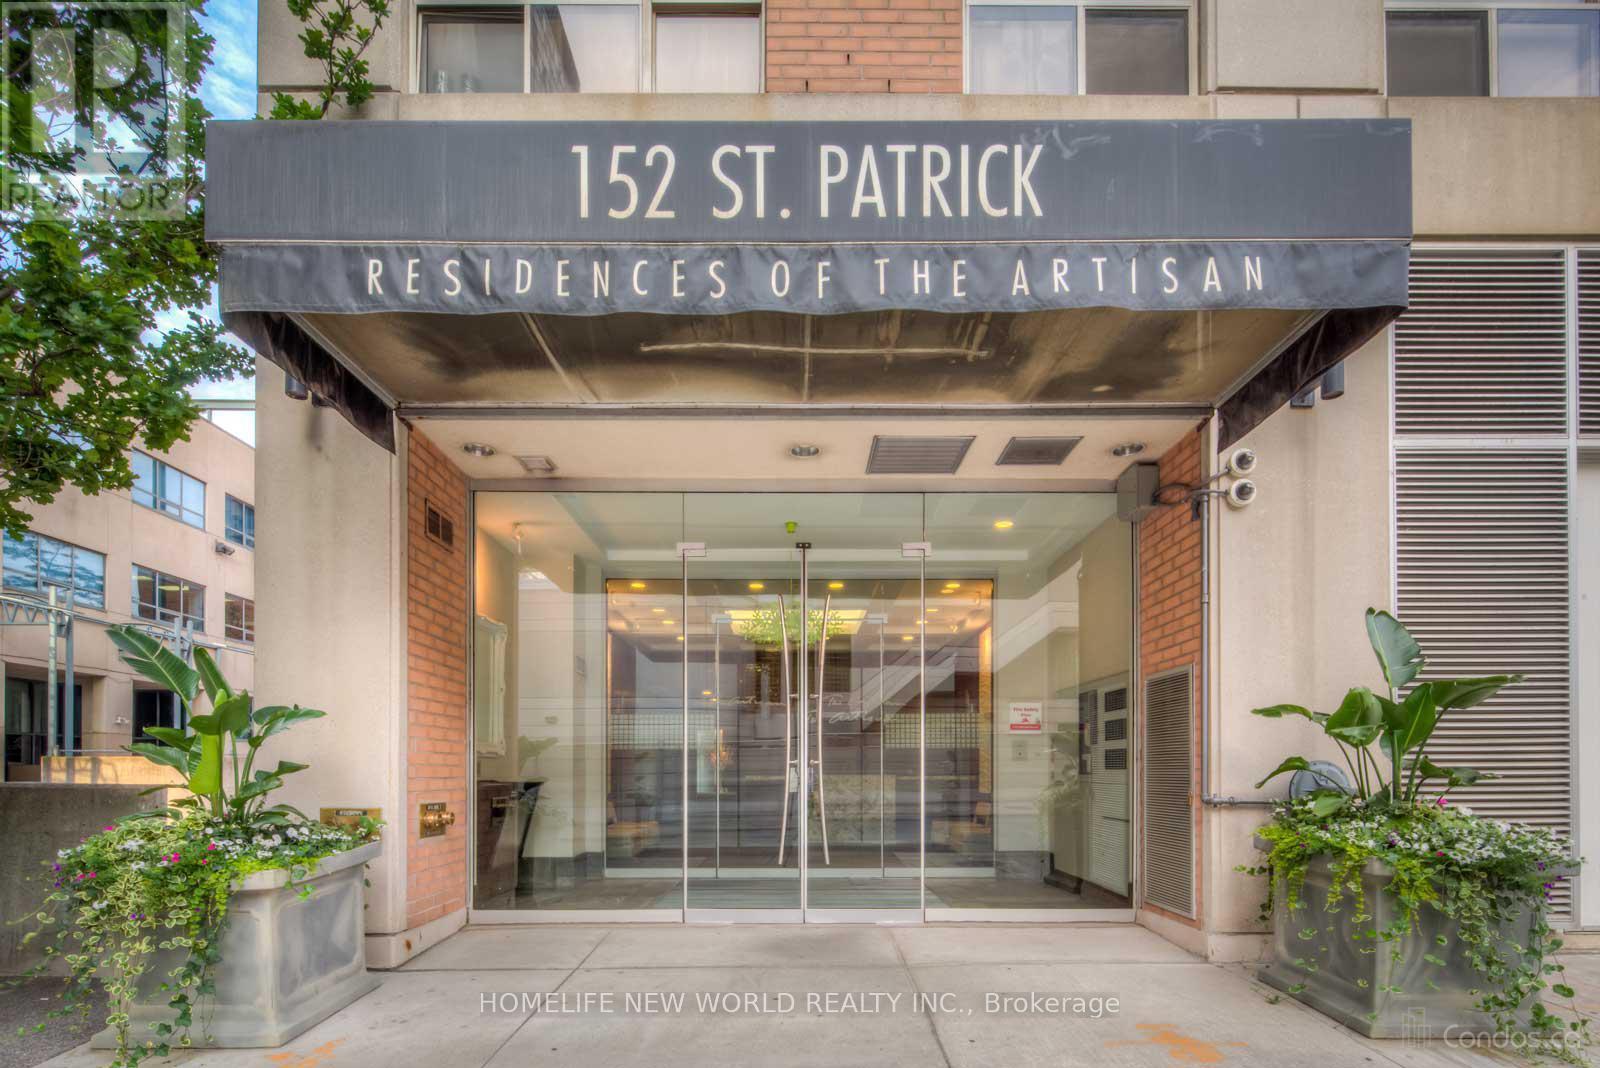
#ph07 -152 St Patrick St Toronto, Ontario M5T 3J9



Interested?
Contact us for more information
$999,000Maintenance,
$1,214.74 Monthly
Maintenance,
$1,214.74 MonthlyNewly Renovation 3 Generous Size Bedrooms. Corner Penthouse Split Bedroom Floor Plan With 2 Baths. High Ceilings In A Quiet, Established Building Right In The Heart Of The City. Spectacular N/W Views That Will Never Change. Large Windows In Every Room Including The Kitchen. Steps To The Ago, Hospitals, U Of T & Ryerson, Ttc, Eaton Centre . Walk Score 99 *.Perfect For A Family, Downsizers Or Investors. (id:58072)
Property Details
| MLS® Number | C8315876 |
| Property Type | Single Family |
| Community Name | Kensington-Chinatown |
| ParkingSpaceTotal | 1 |
Building
| BathroomTotal | 2 |
| BedroomsAboveGround | 3 |
| BedroomsTotal | 3 |
| Amenities | Security/concierge, Exercise Centre |
| CoolingType | Central Air Conditioning |
| ExteriorFinish | Brick |
| HeatingFuel | Natural Gas |
| HeatingType | Forced Air |
| Type | Apartment |
Land
| Acreage | No |
Rooms
| Level | Type | Length | Width | Dimensions |
|---|---|---|---|---|
| Ground Level | Living Room | 6.52 m | 3.32 m | 6.52 m x 3.32 m |
| Ground Level | Dining Room | 6.52 m | 3.32 m | 6.52 m x 3.32 m |
| Ground Level | Kitchen | 2.43 m | 2.38 m | 2.43 m x 2.38 m |
| Ground Level | Primary Bedroom | 4.94 m | 3.33 m | 4.94 m x 3.33 m |
| Ground Level | Bedroom 2 | 3.58 m | 3.63 m | 3.58 m x 3.63 m |
| Ground Level | Bedroom 3 | 3.42 m | 2.84 m | 3.42 m x 2.84 m |
https://www.realtor.ca/real-estate/26861430/ph07-152-st-patrick-st-toronto-kensington-chinatown

The trademarks REALTOR®, REALTORS®, and the REALTOR® logo are controlled by The Canadian Real Estate Association (CREA) and identify real estate professionals who are members of CREA. The trademarks MLS®, Multiple Listing Service® and the associated logos are owned by The Canadian Real Estate Association (CREA) and identify the quality of services provided by real estate professionals who are members of CREA. The trademark DDF® is owned by The Canadian Real Estate Association (CREA) and identifies CREA's Data Distribution Facility (DDF®)
May 08 2024 03:31:40
Toronto Real Estate Board
Homelife New World Realty Inc.