
H-52 - 175 David Bergey Drive Kitchener, Ontario N2E 4H6





Interested?
Contact us for more information
$649,000Maintenance, Common Area Maintenance, Insurance, Parking
$142.08 Monthly
Maintenance, Common Area Maintenance, Insurance, Parking
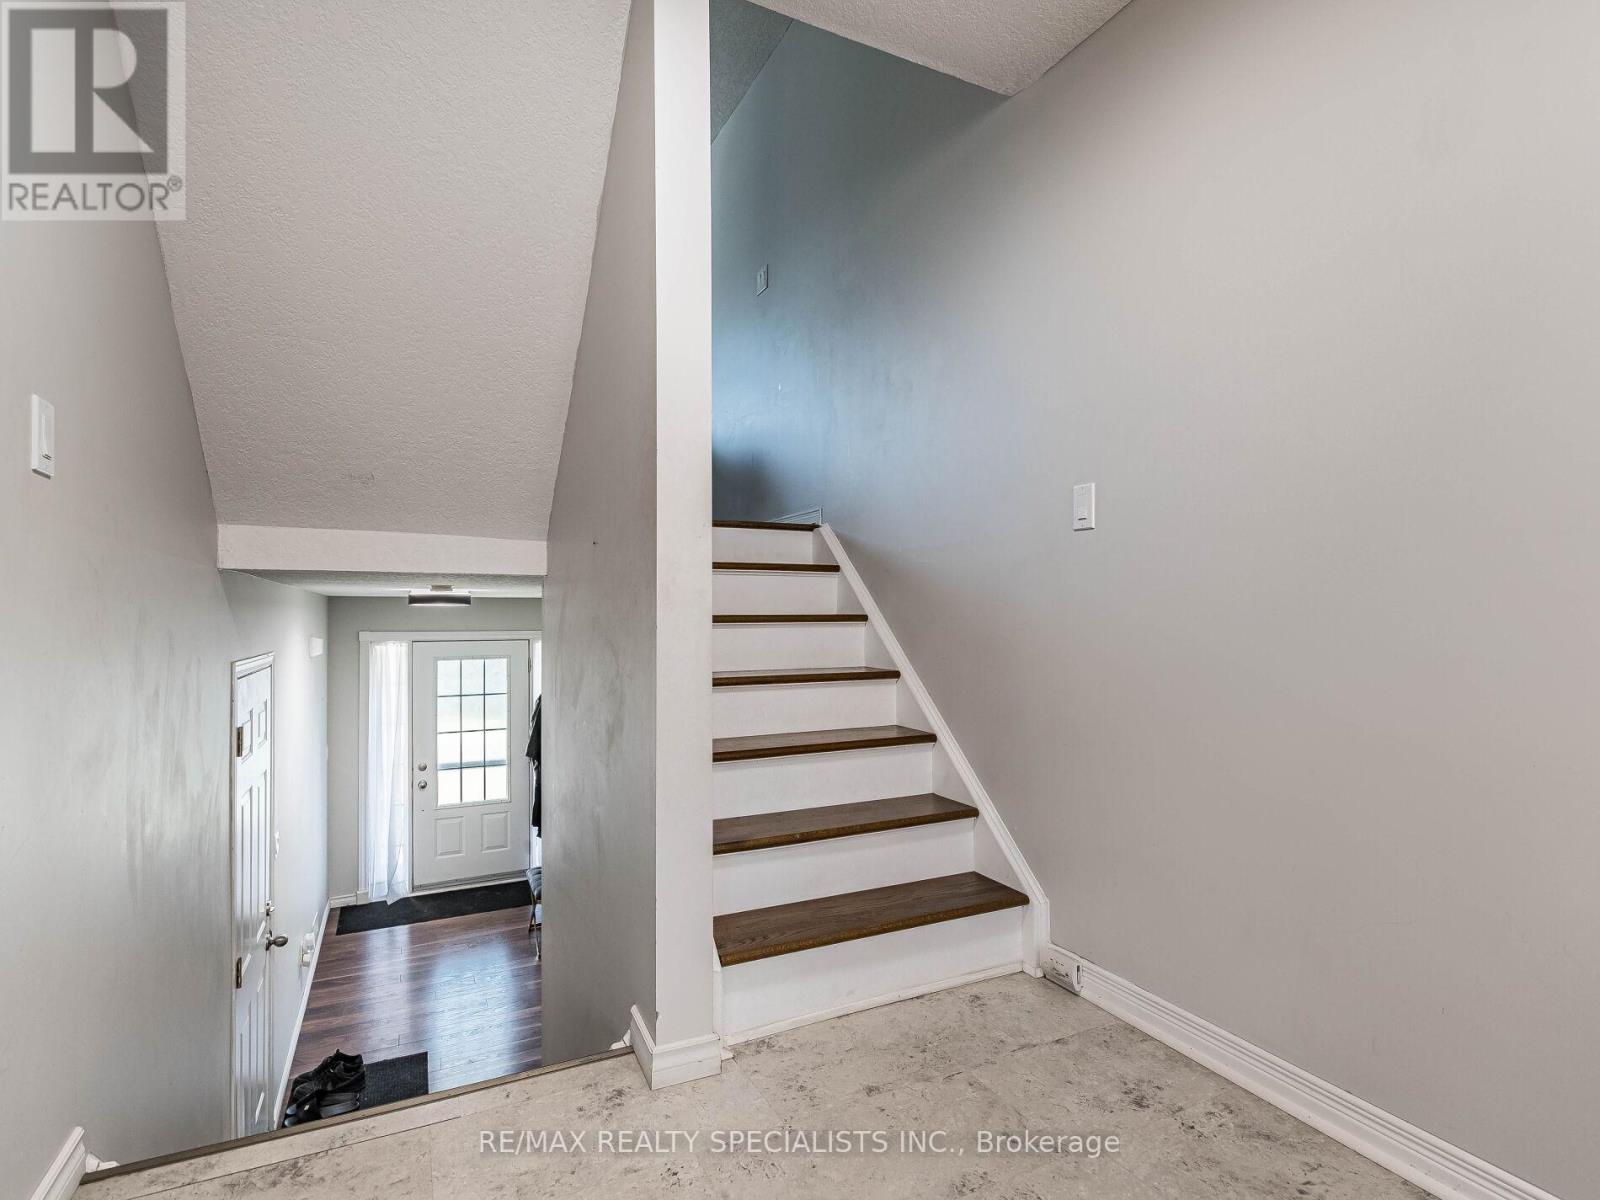
$142.08 MonthlyVery well kept home, pride of ownership. Extended walk way entry with laminate floors through outhome, entrance to garage, stacked levels, very spacious & modern, Large Kitchen combined with diningwith walk out to private wood deck, backsplash, tasteful bright decorum through out, ensuitelaundry, pot lights, 3 washrooms! 4th Extra bedroom in the basement! Close to Waterloo University,Lrt, and College. Steps to Google offices, Health Sciences & downtown core with, a host of eateriesand services. Great Walk Score, Easy access to Highway 8, the 401, and shopping centres ensuresconvenience for commuting and retail needs. (id:58072)
Property Details
| MLS® Number | X9048394 |
| Property Type | Single Family |
| CommunityFeatures | Pet Restrictions |
| ParkingSpaceTotal | 2 |
Building
| BathroomTotal | 3 |
| BedroomsAboveGround | 3 |
| BedroomsBelowGround | 1 |
| BedroomsTotal | 4 |
| Appliances | Dishwasher, Dryer, Refrigerator, Stove, Washer |
| BasementDevelopment | Finished |
| BasementFeatures | Walk Out |
| BasementType | N/a (finished) |
| CoolingType | Central Air Conditioning |
| ExteriorFinish | Brick |
| FlooringType | Ceramic, Laminate |
| HalfBathTotal | 1 |
| HeatingFuel | Natural Gas |
| HeatingType | Forced Air |
| StoriesTotal | 3 |
| Type | Row / Townhouse |
Parking
| Garage |
Land
| Acreage | No |
Rooms
| Level | Type | Length | Width | Dimensions |
|---|---|---|---|---|
| Second Level | Kitchen | Measurements not available | ||
| Second Level | Dining Room | Measurements not available | ||
| Second Level | Laundry Room | Measurements not available | ||
| Third Level | Living Room | Measurements not available | ||
| Lower Level | Bedroom 4 | Measurements not available | ||
| Upper Level | Bedroom 2 | Measurements not available | ||
| Upper Level | Bedroom 3 | Measurements not available | ||
| Upper Level | Primary Bedroom | Measurements not available |
https://www.realtor.ca/real-estate/27198352/h-52-175-david-bergey-drive-kitchener

The trademarks REALTOR®, REALTORS®, and the REALTOR® logo are controlled by The Canadian Real Estate Association (CREA) and identify real estate professionals who are members of CREA. The trademarks MLS®, Multiple Listing Service® and the associated logos are owned by The Canadian Real Estate Association (CREA) and identify the quality of services provided by real estate professionals who are members of CREA. The trademark DDF® is owned by The Canadian Real Estate Association (CREA) and identifies CREA's Data Distribution Facility (DDF®)
July 21 2024 03:33:42
Toronto Real Estate Board
RE/MAX Realty Specialists Inc.