
Gph10 - 25 Kingsbridge Garden Circle Mississauga, Ontario L5R 4B1











Interested?
Contact us for more information
$969,000Maintenance, Heat, Water, Common Area Maintenance, Insurance, Parking, Electricity
$959.53 Monthly
Maintenance, Heat, Water, Common Area Maintenance, Insurance, Parking, Electricity
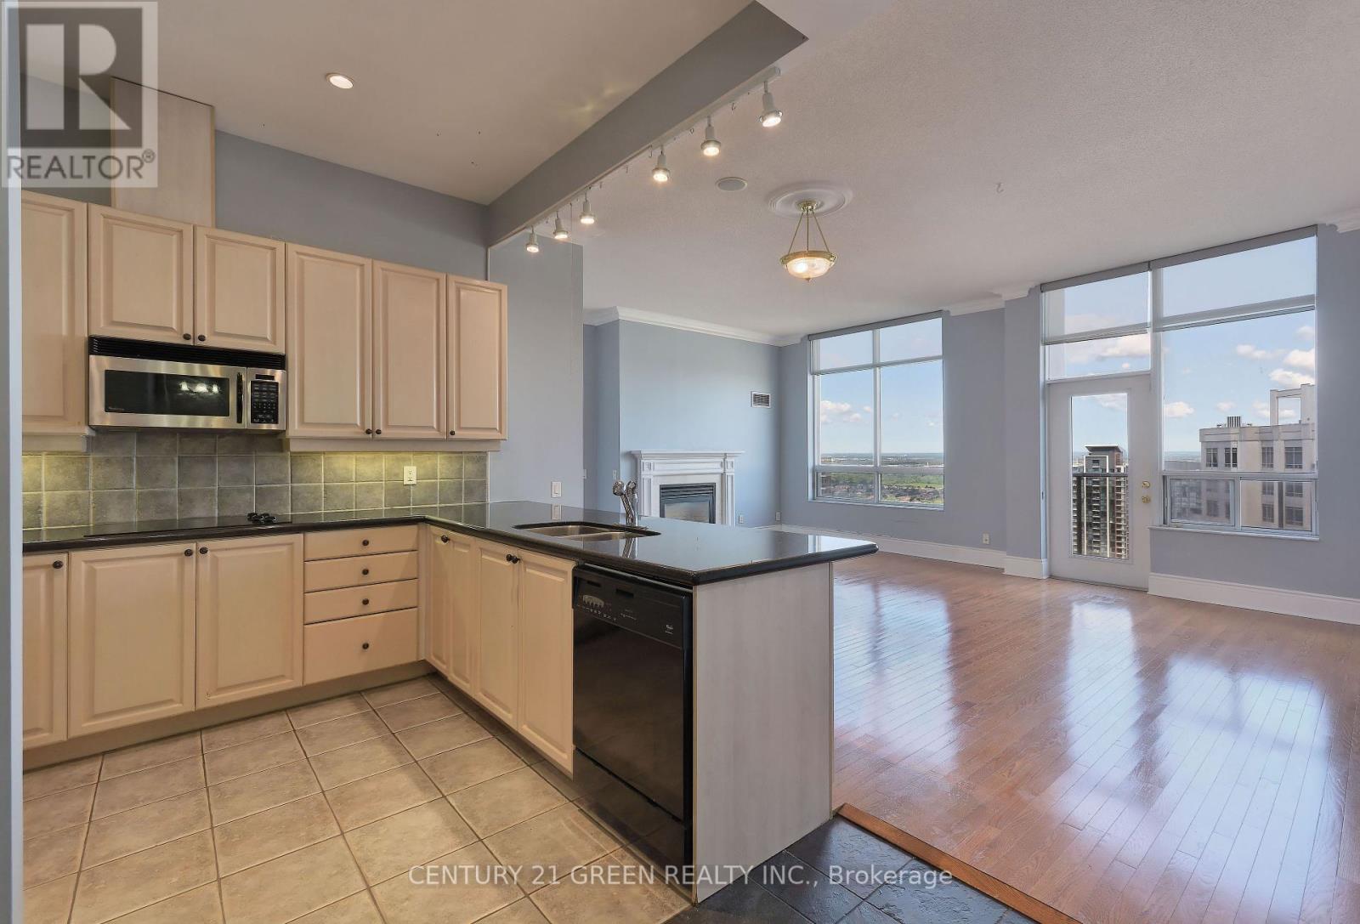
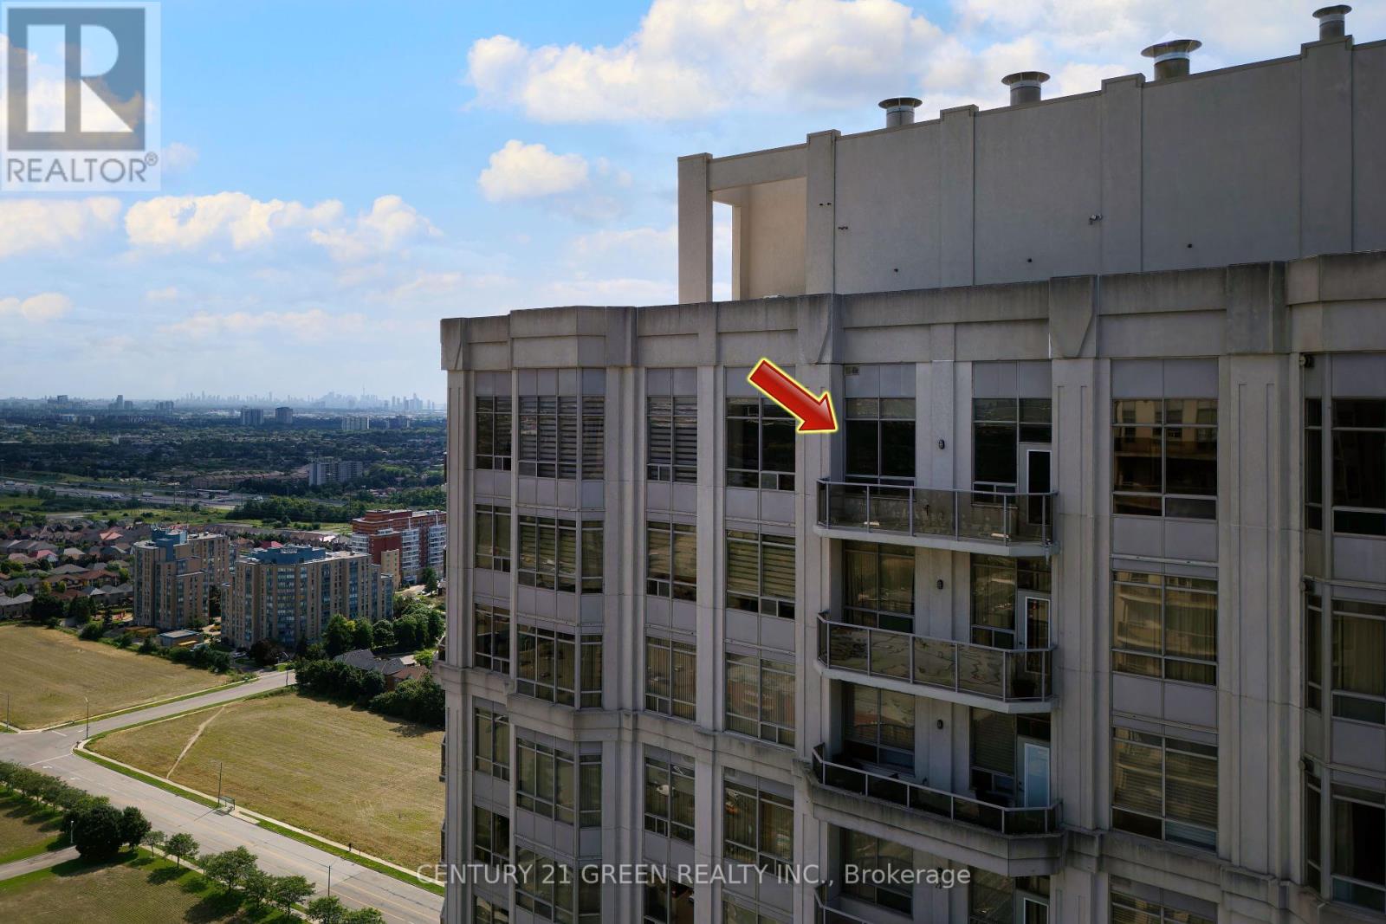
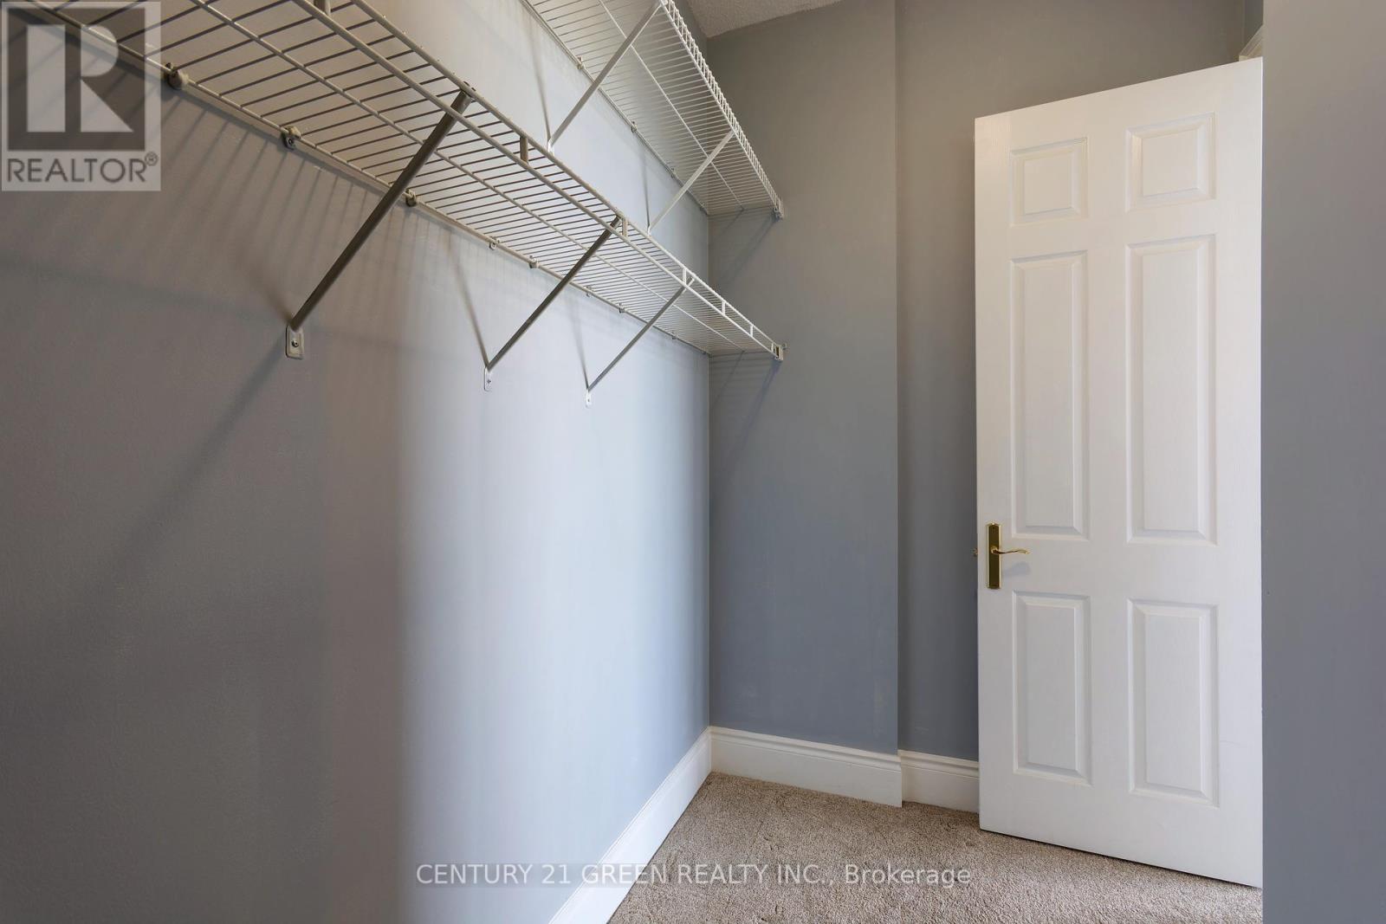
$959.53 MonthlyDesigner's Executive Grand Penthouse @ The Most Prestigious Condo Building In Mississauga With Amazing Views Of Sunrises & Sunsets. Rare Penthouse Suite Offers Spacious Family Rm & Dining Rm, 12Ft Ceilings, Crown Moulding & Gas Fireplace. Open Concept Gourmet Kitchen W/Breakfast Bar. Master With Walk-In Closet & 5Pc Ensuite W/Jacuzzi Tub. Gas Bbq Line On Large Balcony. Walking Distance To Shops, Restaurants And Transportation. Great for Retirement , luxurious and comfort come together and make a prestigious living. **** EXTRAS **** Fridge, Stove, B/I Dishwasher, B/I Microwave, B/I Oven, Washer & Dryer, Gas Fireplace, 1 Locker, 2 SideBy Side Parking Spaces. Amazing Amenities Incl Pool, Gym, Steam Rm, Squash Crt, Billiards, & More!All Elf's, All Window Coverings (id:58072)
Property Details
| MLS® Number | W9050707 |
| Property Type | Single Family |
| Community Name | Hurontario |
| AmenitiesNearBy | Hospital, Park, Public Transit, Schools |
| CommunityFeatures | Pets Not Allowed |
| Features | Balcony |
| ParkingSpaceTotal | 2 |
| PoolType | Indoor Pool |
Building
| BathroomTotal | 2 |
| BedroomsAboveGround | 2 |
| BedroomsTotal | 2 |
| Amenities | Exercise Centre, Recreation Centre, Party Room, Storage - Locker |
| CoolingType | Central Air Conditioning |
| ExteriorFinish | Concrete |
| FireplacePresent | Yes |
| FlooringType | Hardwood, Tile |
| HeatingFuel | Natural Gas |
| HeatingType | Forced Air |
| Type | Apartment |
Parking
| Underground |
Land
| Acreage | No |
| LandAmenities | Hospital, Park, Public Transit, Schools |
Rooms
| Level | Type | Length | Width | Dimensions |
|---|---|---|---|---|
| Flat | Living Room | 6.7 m | 4.7 m | 6.7 m x 4.7 m |
| Flat | Dining Room | 6.7 m | 4.7 m | 6.7 m x 4.7 m |
| Flat | Kitchen | 4.45 m | 3.63 m | 4.45 m x 3.63 m |
| Flat | Primary Bedroom | 4.9 m | 3.36 m | 4.9 m x 3.36 m |
| Flat | Bedroom 2 | 3.65 m | 3.36 m | 3.65 m x 3.36 m |
| Flat | Laundry Room | 2 m | 2 m | 2 m x 2 m |
| Flat | Foyer | 1 m | 2 m | 1 m x 2 m |

The trademarks REALTOR®, REALTORS®, and the REALTOR® logo are controlled by The Canadian Real Estate Association (CREA) and identify real estate professionals who are members of CREA. The trademarks MLS®, Multiple Listing Service® and the associated logos are owned by The Canadian Real Estate Association (CREA) and identify the quality of services provided by real estate professionals who are members of CREA. The trademark DDF® is owned by The Canadian Real Estate Association (CREA) and identifies CREA's Data Distribution Facility (DDF®)
July 27 2024 09:35:06
Toronto Real Estate Board
Century 21 Green Realty Inc.