
Bsmt - 11 Waterleaf Road Markham, Ontario L6B 0Z3











Interested?
Contact us for more information
$2,000 Monthly
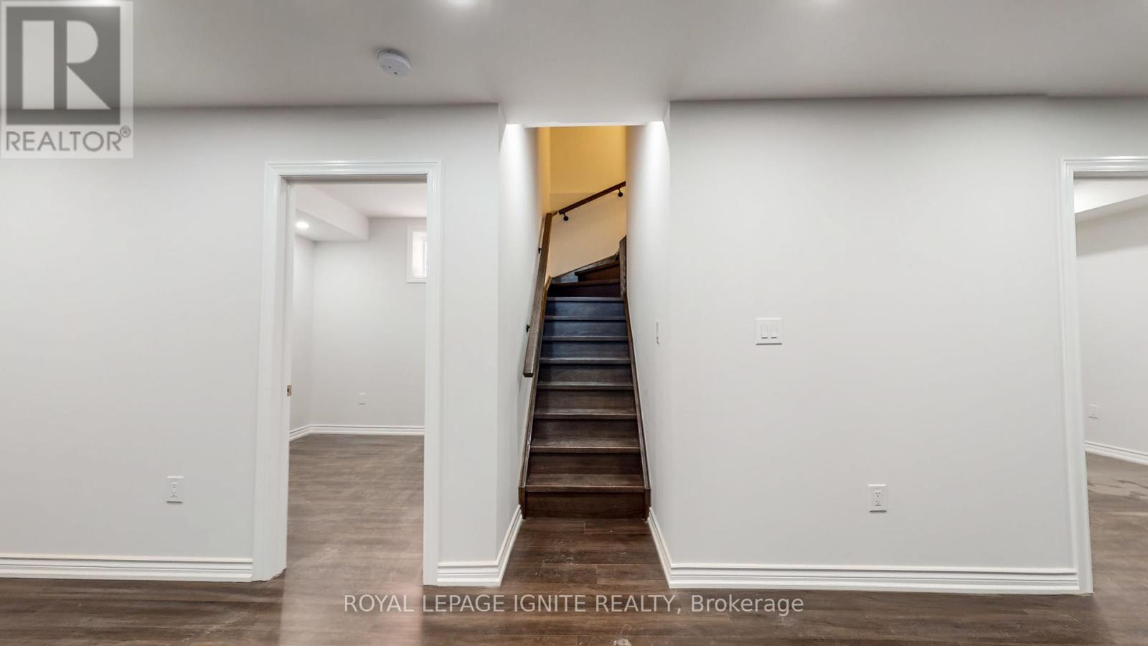
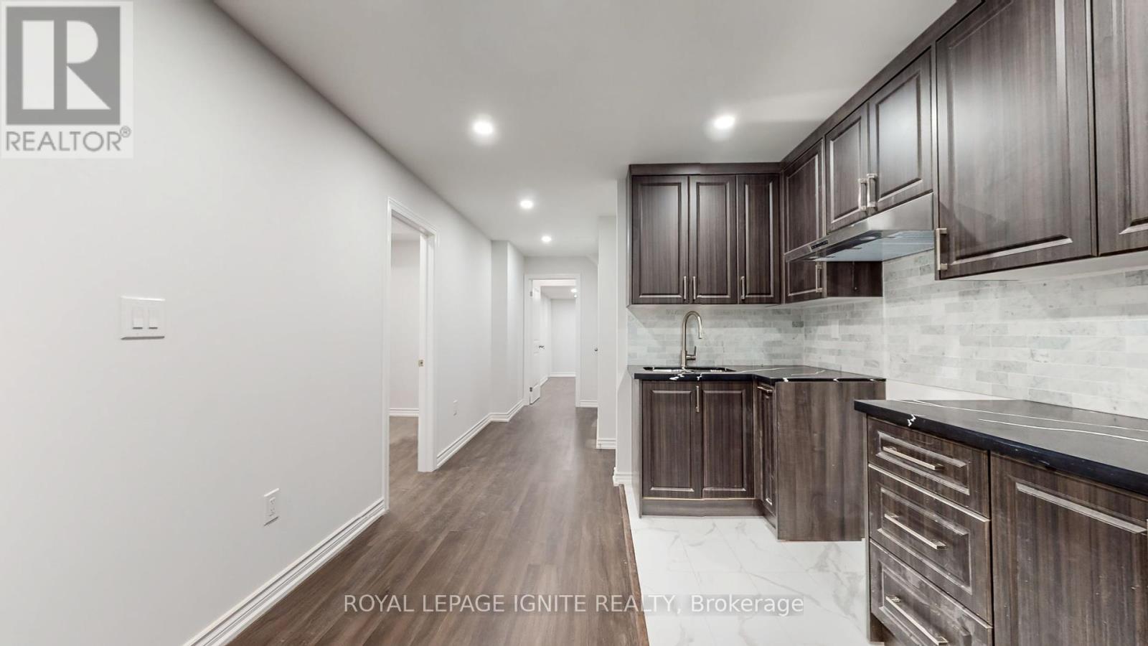
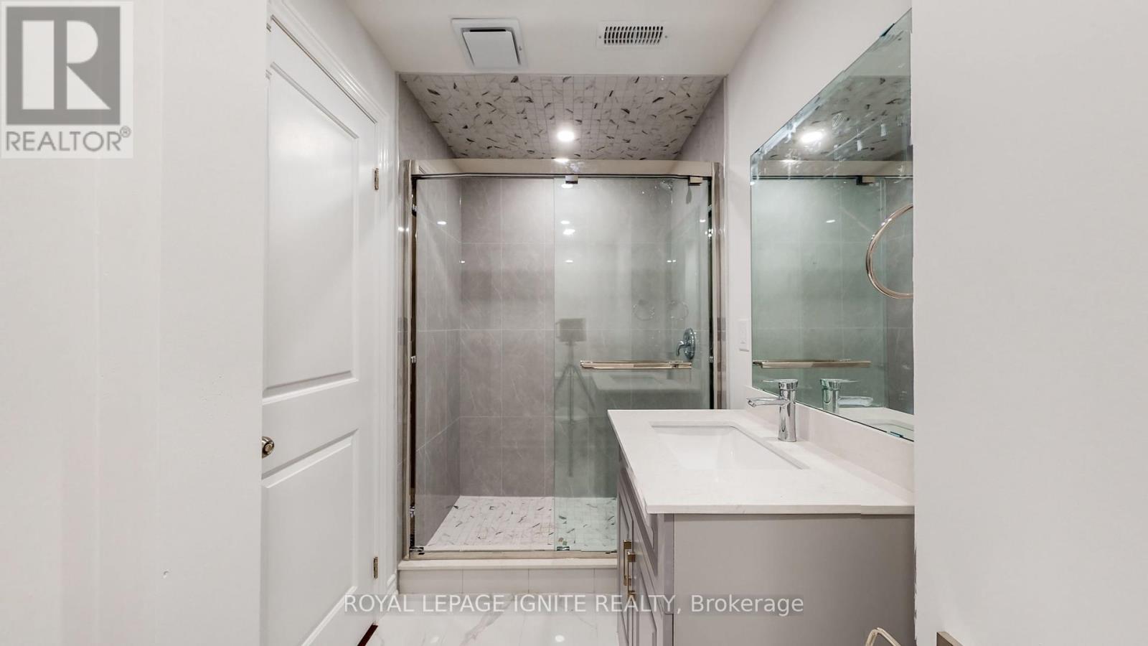
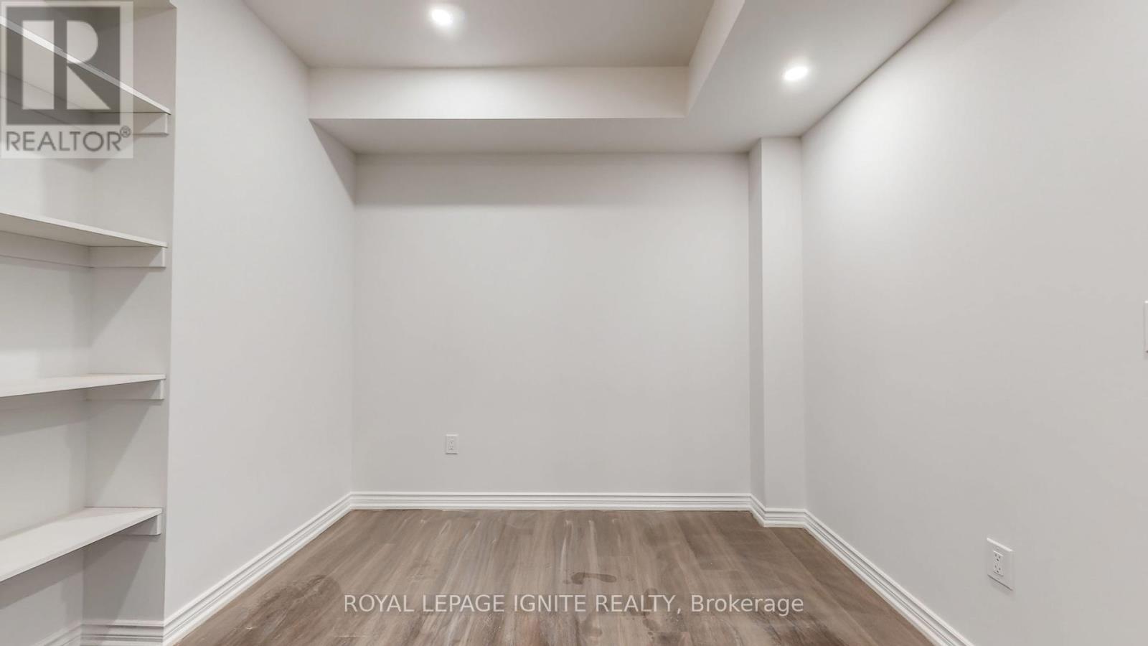
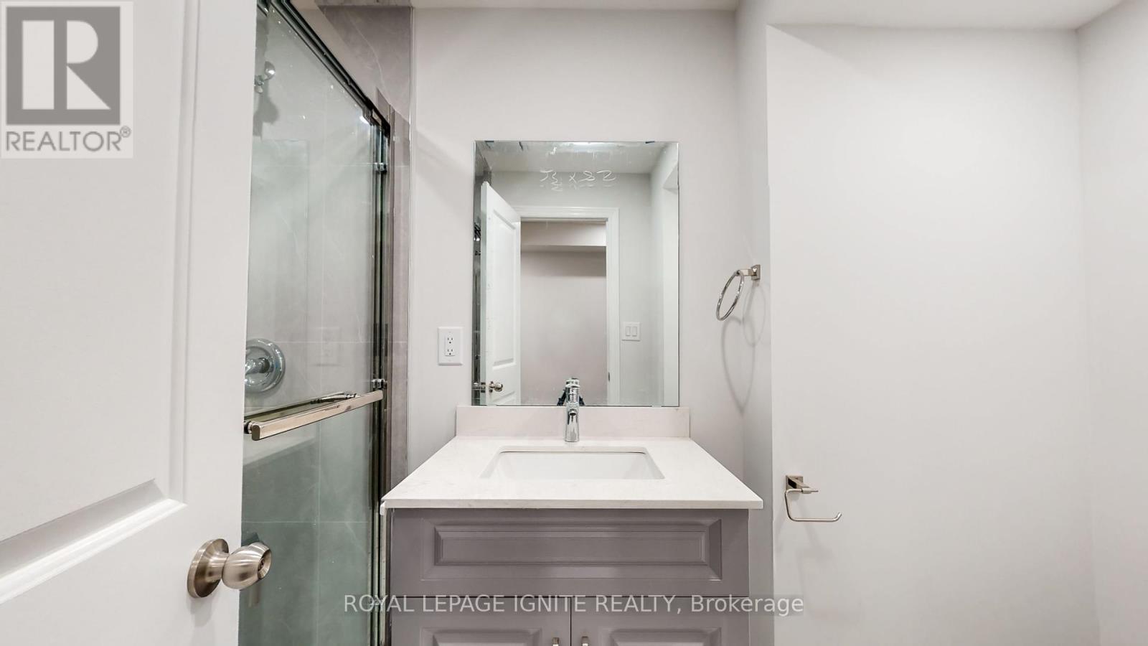
Presenting a stunning basement apartment offering 3 generously-sized bedrooms, two of which have en-suite bathrooms, ensuring ultimate comfort and privacy. The apartment is equipped with modern amenities, in-suite laundry facilities, and elegant laminate flooring. The lofty ceiling height adds an element of spaciousness and elegance, elevating your living experience. This exceptional apartment features a separate entrance, granting tenants an exclusive sense of independence and a truly private living space. Tenants only share 30% of the total utility expenses. Conveniently located, this gem is nestled close to parks, schools, a hospital, restaurants, and various other amenities, making it a perfect choice for a well-rounded lifestyle. **** EXTRAS **** Fridge, Stove, Washer and Dryer (id:58072)
Property Details
| MLS® Number | N9230494 |
| Property Type | Single Family |
| Community Name | Cornell |
Building
| BathroomTotal | 2 |
| BedroomsAboveGround | 3 |
| BedroomsTotal | 3 |
| BasementFeatures | Separate Entrance |
| BasementType | N/a |
| ConstructionStyleAttachment | Detached |
| CoolingType | Central Air Conditioning |
| ExteriorFinish | Brick |
| FlooringType | Hardwood, Tile |
| FoundationType | Concrete |
| HeatingFuel | Natural Gas |
| HeatingType | Forced Air |
| StoriesTotal | 2 |
| Type | House |
| UtilityWater | Municipal Water |
Land
| Acreage | No |
| Sewer | Sanitary Sewer |
Rooms
| Level | Type | Length | Width | Dimensions |
|---|---|---|---|---|
| Basement | Living Room | 2.93 m | 3.05 m | 2.93 m x 3.05 m |
| Basement | Kitchen | 4.04 m | 3.05 m | 4.04 m x 3.05 m |
| Basement | Dining Room | 4.04 m | 3.05 m | 4.04 m x 3.05 m |
| Basement | Primary Bedroom | 4.3 m | 3 m | 4.3 m x 3 m |
| Basement | Bedroom 2 | 3.04 m | 3.02 m | 3.04 m x 3.02 m |
| Basement | Bedroom 3 | 2.79 m | 3.02 m | 2.79 m x 3.02 m |
https://www.realtor.ca/real-estate/27228659/bsmt-11-waterleaf-road-markham-cornell

The trademarks REALTOR®, REALTORS®, and the REALTOR® logo are controlled by The Canadian Real Estate Association (CREA) and identify real estate professionals who are members of CREA. The trademarks MLS®, Multiple Listing Service® and the associated logos are owned by The Canadian Real Estate Association (CREA) and identify the quality of services provided by real estate professionals who are members of CREA. The trademark DDF® is owned by The Canadian Real Estate Association (CREA) and identifies CREA's Data Distribution Facility (DDF®)
July 29 2024 07:33:55
Toronto Real Estate Board
Royal LePage Ignite Realty