
Basemnt - 146 Newton Drive Toronto, Ontario M2M 2N3



Interested?
Contact us for more information
$1,995 Monthly
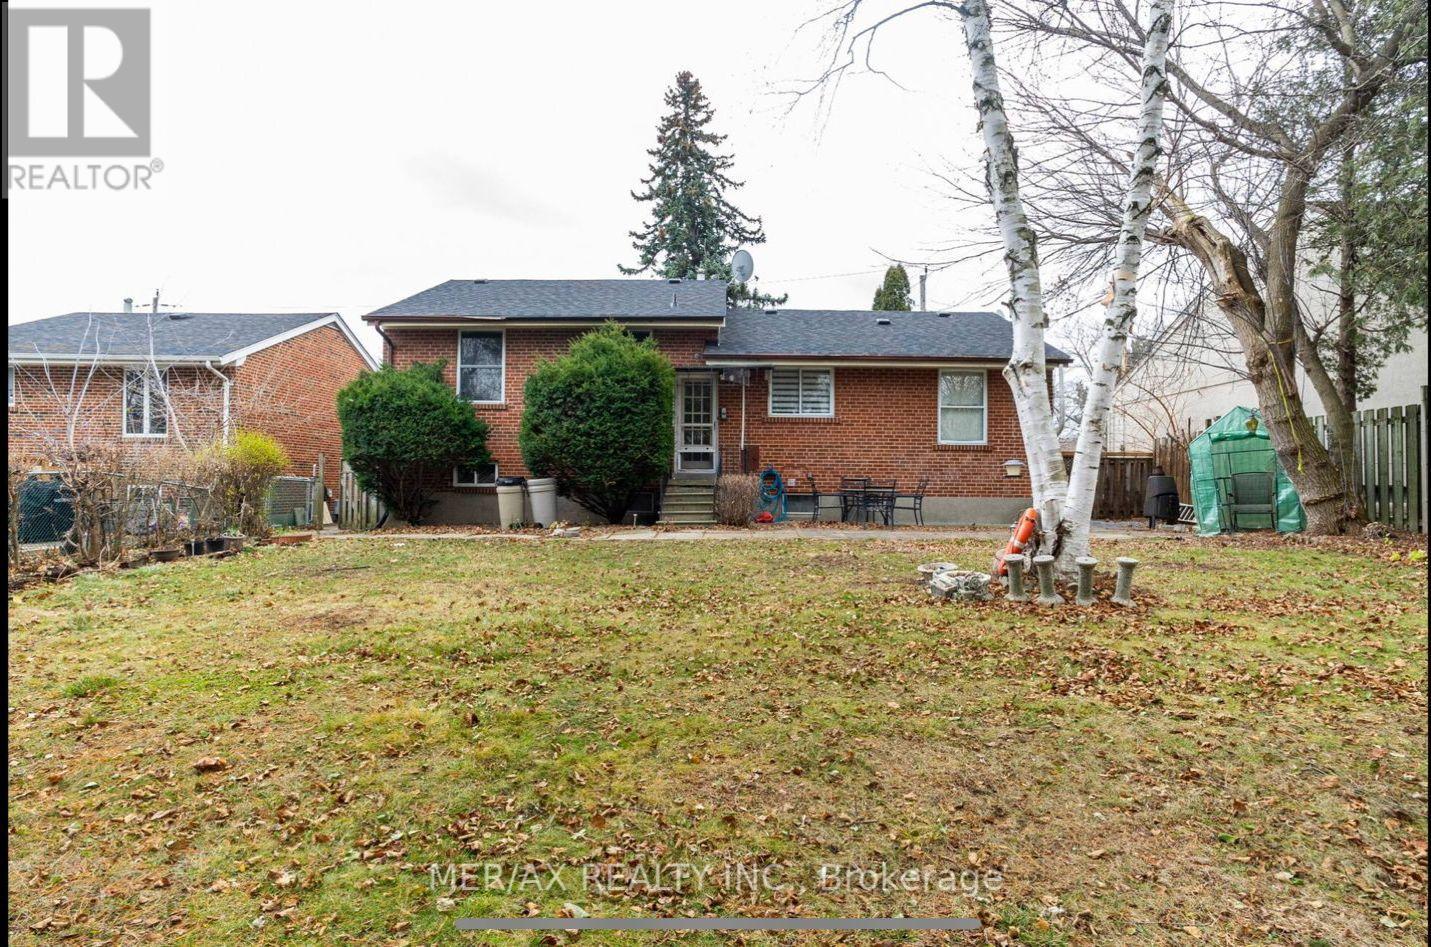
Excellent Location! Gorgeous Home In Prime Willowdale Area! Large Lot Over 60' Frontage W/Ravine-Like Shared Backyard! Large Driveway For 2 Cars! Close To 24Hr Shopping Plaza, Great Schools, Parks, Ttc/Finch Station & Amenities! Furnished Large 2-Bedroom Basement With Own Kitchen, Washrooms, Laundry And Separate Entrance! Newer Stove, Washer/Dryer! Clean, Bright & Spacious! **** EXTRAS **** Tenant is responsible for 1/3 of all utilities. (id:58072)
Property Details
| MLS® Number | C8335038 |
| Property Type | Single Family |
| Community Name | Newtonbrook East |
| ParkingSpaceTotal | 2 |
Building
| BathroomTotal | 2 |
| BedroomsAboveGround | 2 |
| BedroomsTotal | 2 |
| BasementDevelopment | Finished |
| BasementFeatures | Apartment In Basement, Walk Out |
| BasementType | N/a (finished) |
| ConstructionStyleAttachment | Detached |
| CoolingType | Central Air Conditioning |
| ExteriorFinish | Brick |
| FlooringType | Carpeted |
| FoundationType | Concrete |
| HalfBathTotal | 1 |
| HeatingFuel | Natural Gas |
| HeatingType | Forced Air |
| Type | House |
| UtilityWater | Municipal Water |
Land
| Acreage | No |
| Sewer | Sanitary Sewer |
| SizeDepth | 123 Ft |
| SizeFrontage | 61 Ft |
| SizeIrregular | 61.33 X 123.16 Ft |
| SizeTotalText | 61.33 X 123.16 Ft |
Rooms
| Level | Type | Length | Width | Dimensions |
|---|---|---|---|---|
| Basement | Bedroom | 3.8 m | 3.8 m | 3.8 m x 3.8 m |
| Basement | Bedroom 2 | 3.8 m | 3.8 m | 3.8 m x 3.8 m |
https://www.realtor.ca/real-estate/26889281/basemnt-146-newton-drive-toronto-newtonbrook-east

The trademarks REALTOR®, REALTORS®, and the REALTOR® logo are controlled by The Canadian Real Estate Association (CREA) and identify real estate professionals who are members of CREA. The trademarks MLS®, Multiple Listing Service® and the associated logos are owned by The Canadian Real Estate Association (CREA) and identify the quality of services provided by real estate professionals who are members of CREA. The trademark DDF® is owned by The Canadian Real Estate Association (CREA) and identifies CREA's Data Distribution Facility (DDF®)
August 13 2024 02:27:48
Toronto Real Estate Board
Mer/ax Realty Inc.