
992 Wrenwood Drive Oshawa, Ontario L1K 0Y1







Interested?
Contact us for more information
$1,349,000
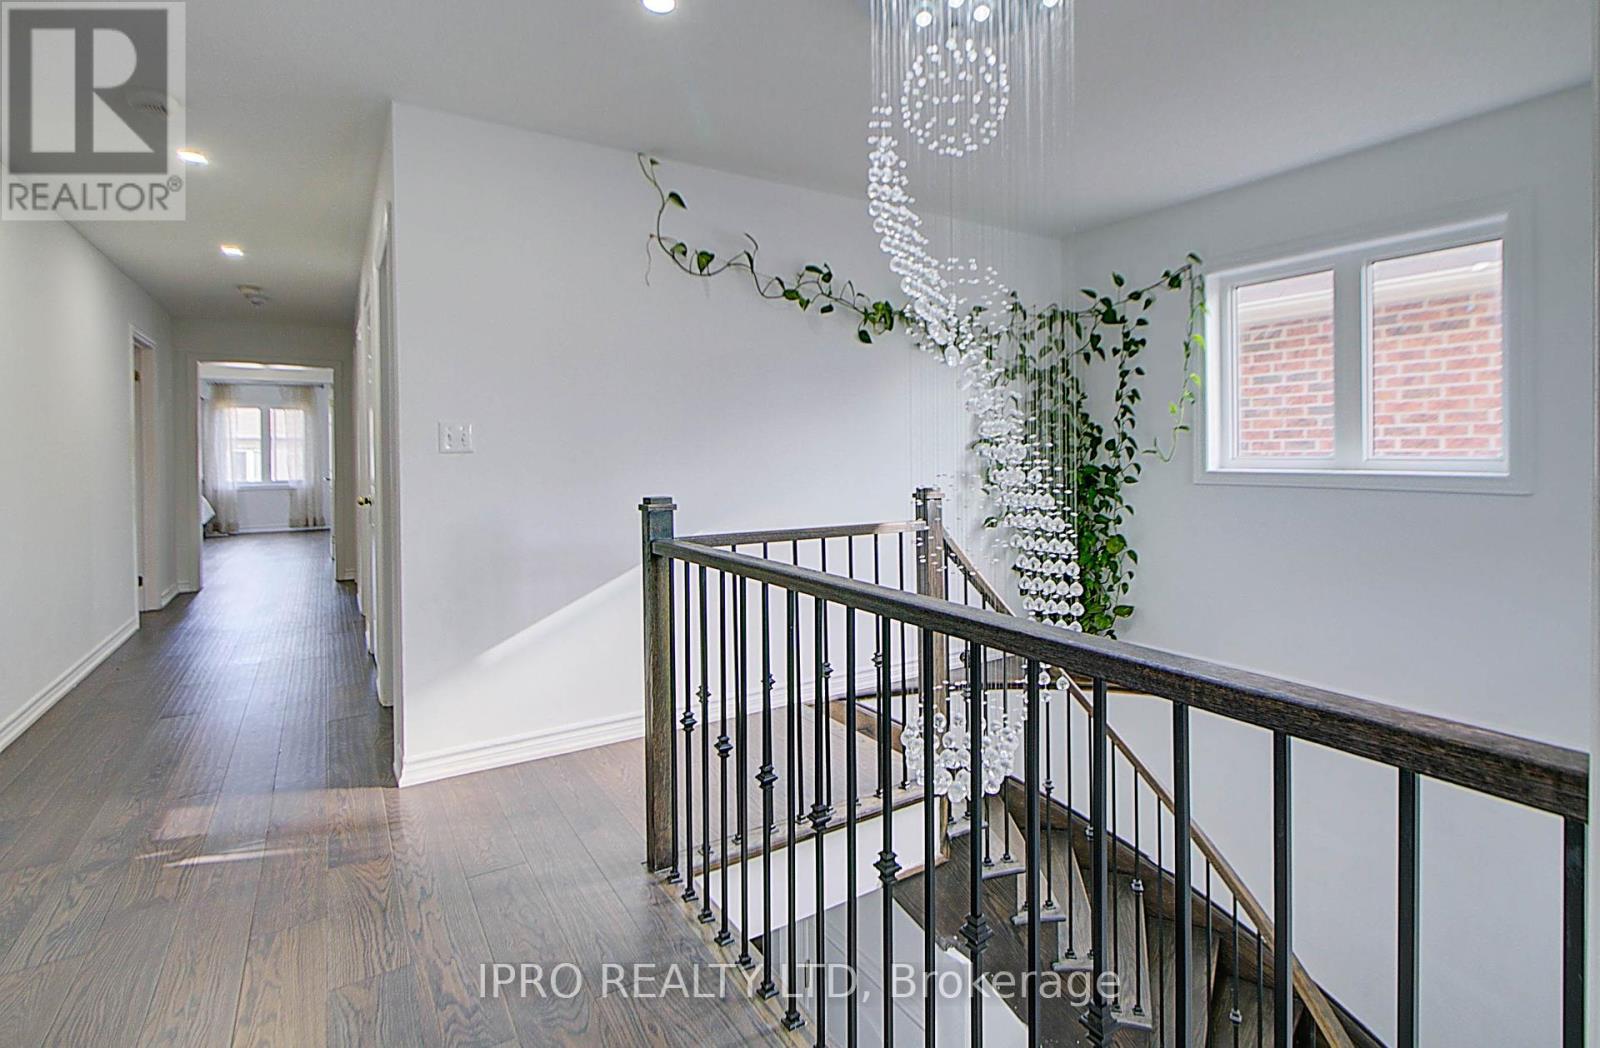
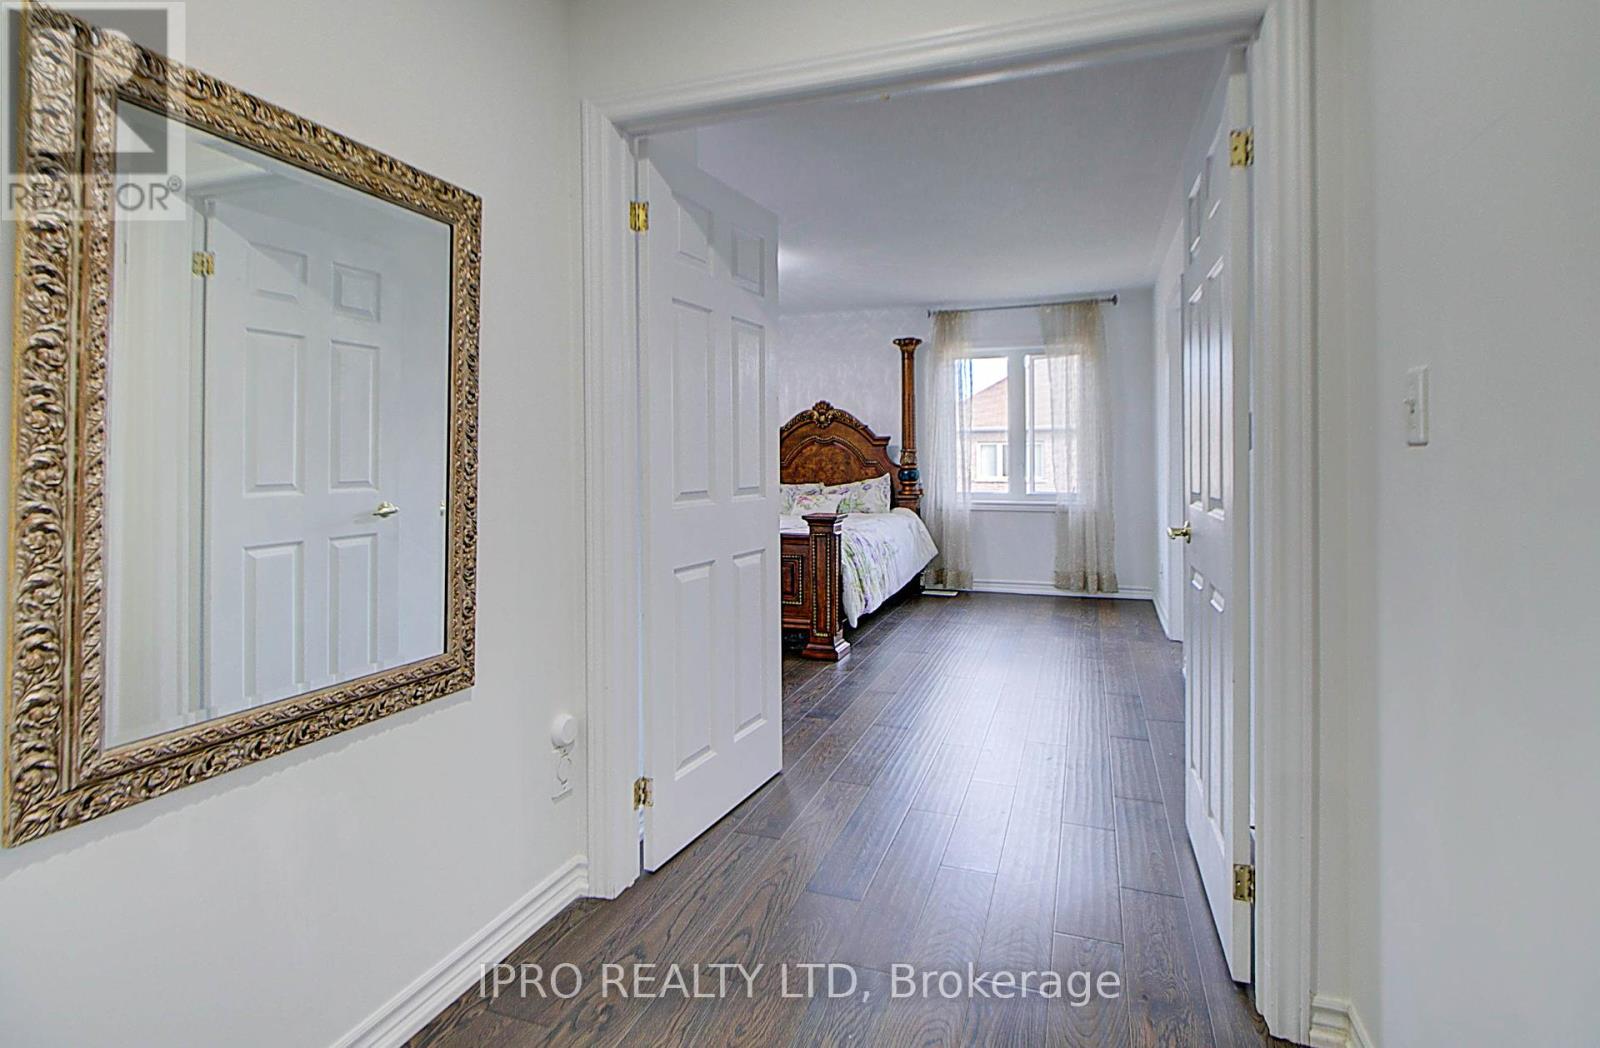
Gorgeous executive detached home in Taunton neighboughood. 9' ceiling & H/W throughout. 4 large B/R. 2 master B/R with ensuite, and 2 B/R with semi-ensuite. Open-concept layout, gourmet kitchen, library with french doors, huge den for home office. LEGAL, LEGAL, LEGAL Bsmt Apt with 3 beds & 2 bath, Sep entrance. Oak staircase. Steps to bus, restaurants, shops. Close to Hwy 407, 401 & Go Train, Golf & Large Mall. Top schools. **** EXTRAS **** LEGAL BASEMENT APT - Good potential income (id:58072)
Property Details
| MLS® Number | E9053410 |
| Property Type | Single Family |
| Community Name | Taunton |
| AmenitiesNearBy | Park, Public Transit, Schools |
| ParkingSpaceTotal | 6 |
| ViewType | View |
Building
| BathroomTotal | 6 |
| BedroomsAboveGround | 4 |
| BedroomsBelowGround | 3 |
| BedroomsTotal | 7 |
| Appliances | Dishwasher, Dryer, Range, Refrigerator, Stove, Washer |
| BasementDevelopment | Finished |
| BasementFeatures | Separate Entrance |
| BasementType | N/a (finished) |
| ConstructionStyleAttachment | Detached |
| CoolingType | Central Air Conditioning |
| ExteriorFinish | Brick |
| FireplacePresent | Yes |
| FlooringType | Hardwood, Ceramic |
| HalfBathTotal | 1 |
| HeatingFuel | Natural Gas |
| HeatingType | Forced Air |
| StoriesTotal | 2 |
| Type | House |
| UtilityWater | Municipal Water |
Parking
| Garage |
Land
| Acreage | No |
| LandAmenities | Park, Public Transit, Schools |
| Sewer | Sanitary Sewer |
| SizeDepth | 113 Ft |
| SizeFrontage | 39 Ft |
| SizeIrregular | 39.37 X 113.19 Ft ; Legal Basement Apt |
| SizeTotalText | 39.37 X 113.19 Ft ; Legal Basement Apt |
| ZoningDescription | Residential |
Rooms
| Level | Type | Length | Width | Dimensions |
|---|---|---|---|---|
| Second Level | Bedroom 4 | 4.27 m | 3.39 m | 4.27 m x 3.39 m |
| Second Level | Study | 4.25 m | 2.13 m | 4.25 m x 2.13 m |
| Second Level | Primary Bedroom | 5.29 m | 4.1 m | 5.29 m x 4.1 m |
| Second Level | Bedroom 2 | 4.34 m | 3.34 m | 4.34 m x 3.34 m |
| Second Level | Bedroom 3 | 4.45 m | 3.34 m | 4.45 m x 3.34 m |
| Main Level | Foyer | Measurements not available | ||
| Main Level | Living Room | 4.97 m | 3.49 m | 4.97 m x 3.49 m |
| Main Level | Library | 3.64 m | 3.04 m | 3.64 m x 3.04 m |
| Main Level | Dining Room | 3.64 m | 3.64 m | 3.64 m x 3.64 m |
| Main Level | Family Room | 4.97 m | 4.71 m | 4.97 m x 4.71 m |
| Main Level | Kitchen | 3.64 m | 3.64 m | 3.64 m x 3.64 m |
| Main Level | Eating Area | 3.64 m | 3.34 m | 3.64 m x 3.34 m |
Utilities
| Cable | Available |
| Sewer | Available |
https://www.realtor.ca/real-estate/27211348/992-wrenwood-drive-oshawa-taunton

The trademarks REALTOR®, REALTORS®, and the REALTOR® logo are controlled by The Canadian Real Estate Association (CREA) and identify real estate professionals who are members of CREA. The trademarks MLS®, Multiple Listing Service® and the associated logos are owned by The Canadian Real Estate Association (CREA) and identify the quality of services provided by real estate professionals who are members of CREA. The trademark DDF® is owned by The Canadian Real Estate Association (CREA) and identifies CREA's Data Distribution Facility (DDF®)
August 02 2024 02:02:16
Toronto Real Estate Board
Ipro Realty Ltd