
9561 Tallgrass Avenue Niagara Falls, Ontario L2G 0Y3






Interested?
Contact us for more information
$699,000
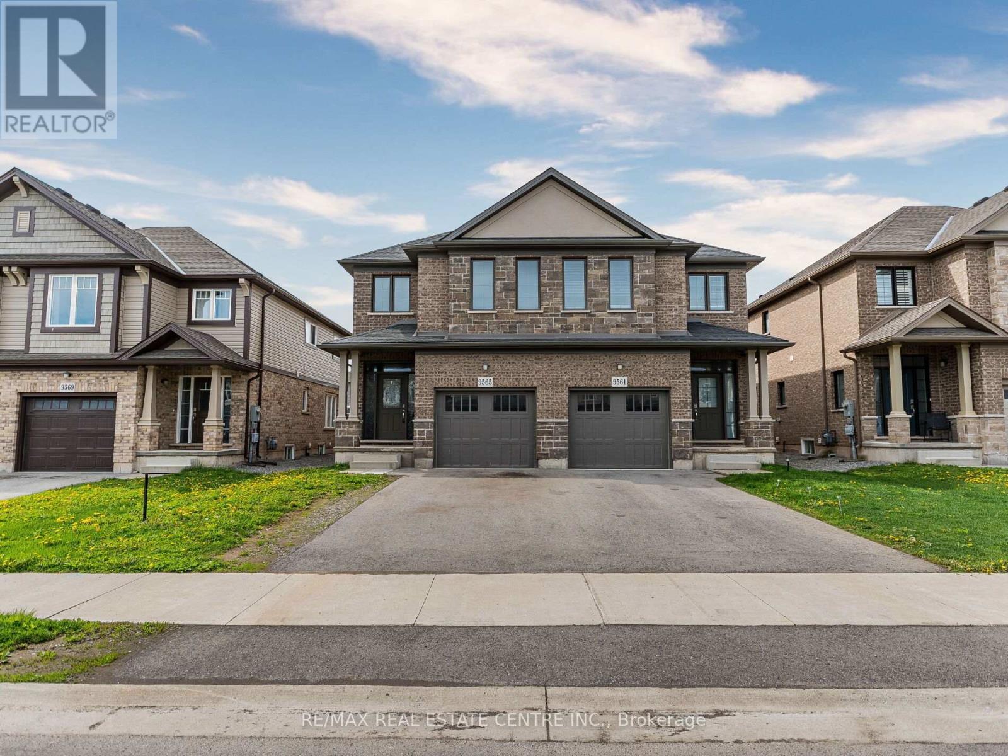
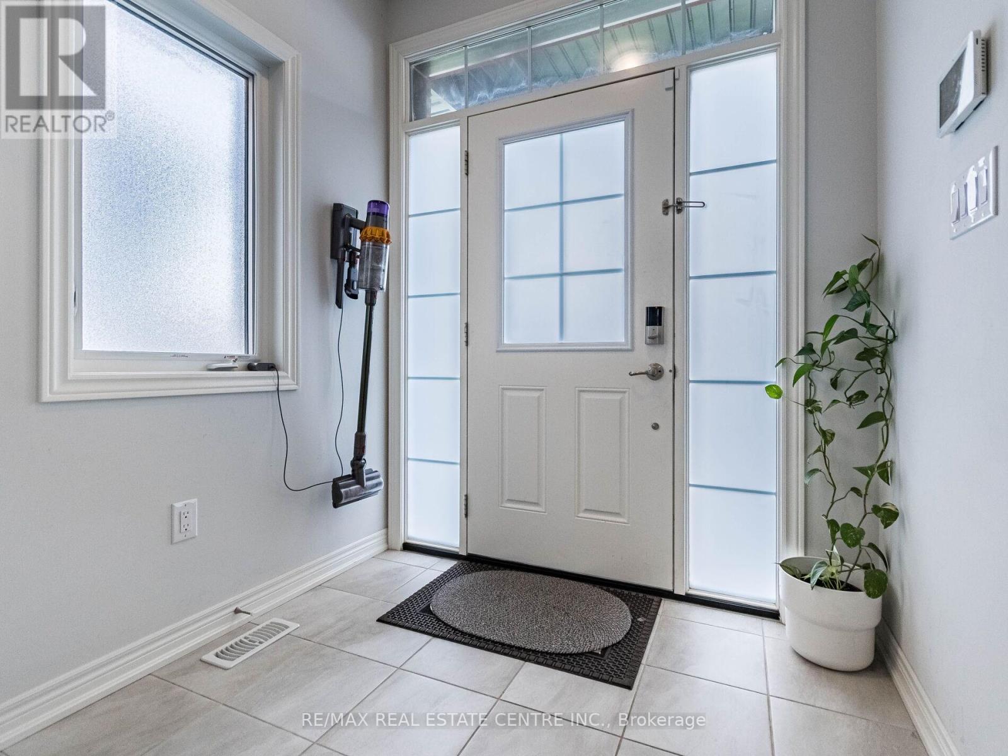
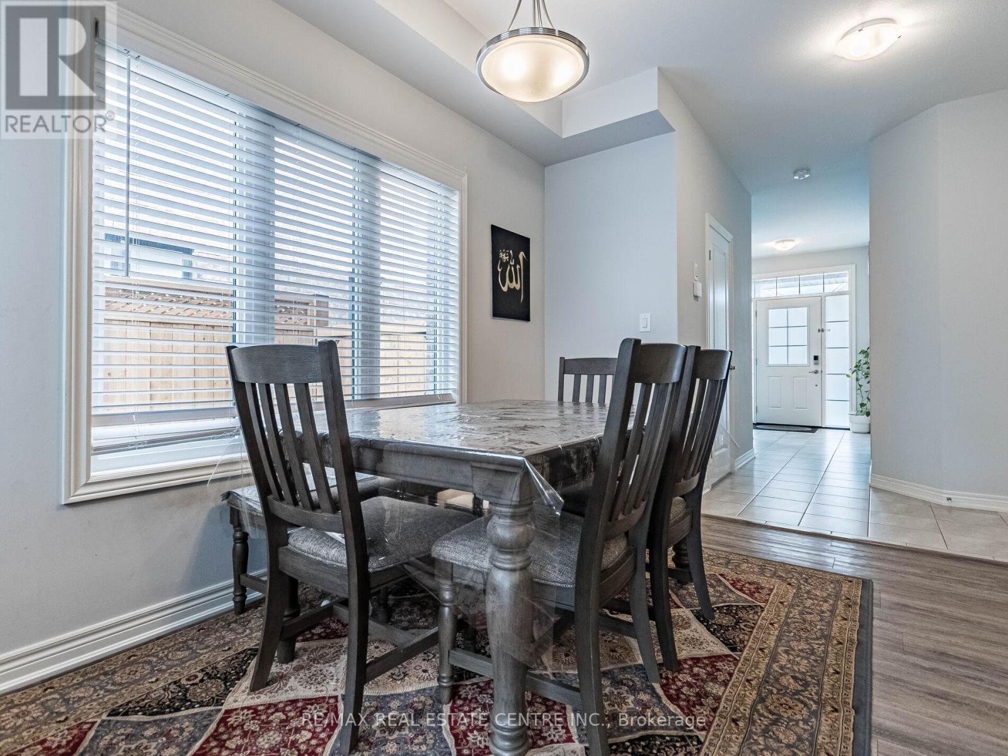
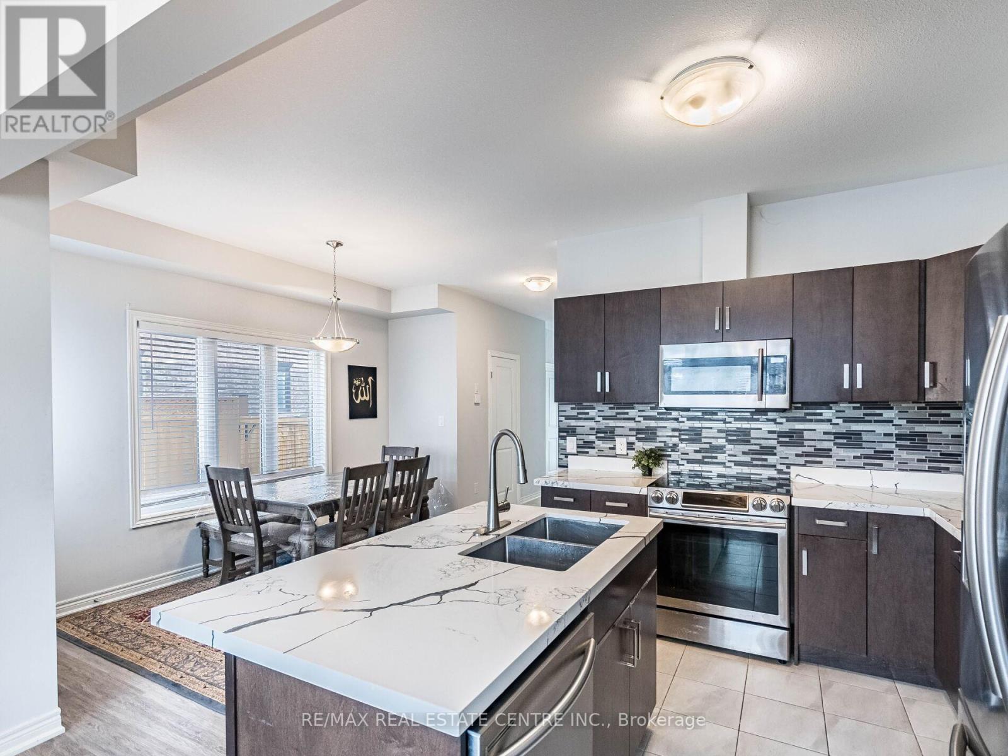
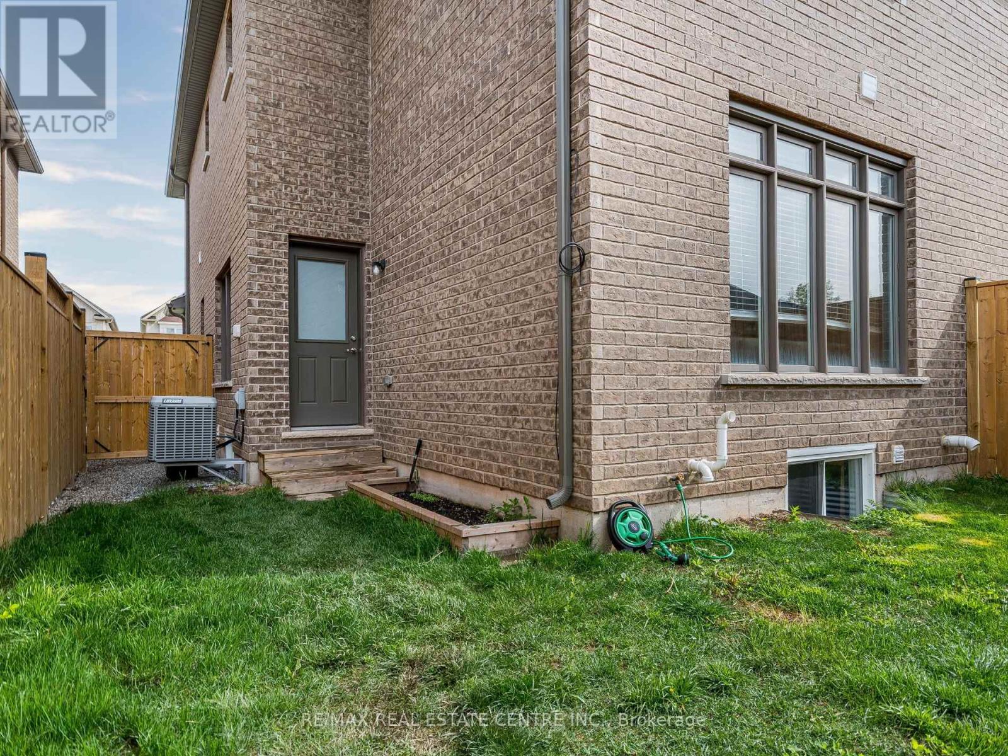
Stop The Car- This Is It! A Manageable Family Home That Is Just Four Years New Awaits You At 9561 Tallgrass Avenue. Situated In A Lovely Family-Friendly Neighbourhood, Close To Parks, Schools And Mere Minutes From The Downtown District of Charming Chippawa With Numerous Options For Shopping, Dining And Recreation - The Location Of This home Is Superb. Gold Courses, Trails And The Famed Niagara Parkway Are Only A Short Drive Away, Making A Round Of Golf Or Planning A Weekend hike A Breeze. If You're A Fan Of Boating, Water Sports or Fishing, You'll Feel Right At Home With The Welland River, Niagara River and Lyons Creek Conveniently Located In the Community. A Classy Exterior Greets You upon Arrival. With A Handsome Brick, Stucco And Stone Facade You Are Welcomed To Check Out All This Property Has To Offer. A Sizeable Foyer Leads To The Open-Concept Kitchen, Living, And Dining Areas. You're Sure To Adore The Abundance Of Natural Light Flooding Into The Room From The Expansive Windows. **** EXTRAS **** Stainless steel Appliances Quartz counter Tops Fully fenced Backyard Garage door Opener, Washer & Dryer. (id:58072)
Property Details
| MLS® Number | X8324430 |
| Property Type | Single Family |
| ParkingSpaceTotal | 3 |
Building
| BathroomTotal | 3 |
| BedroomsAboveGround | 3 |
| BedroomsTotal | 3 |
| Appliances | Dishwasher, Dryer, Microwave, Refrigerator, Stove, Washer |
| BasementType | Full |
| ConstructionStyleAttachment | Semi-detached |
| CoolingType | Central Air Conditioning |
| ExteriorFinish | Brick, Concrete |
| FoundationType | Concrete |
| HeatingFuel | Natural Gas |
| HeatingType | Forced Air |
| StoriesTotal | 2 |
| Type | House |
| UtilityWater | Municipal Water |
Parking
| Attached Garage |
Land
| Acreage | No |
| Sewer | Sanitary Sewer |
| SizeIrregular | 25.01 X 108.27 Ft |
| SizeTotalText | 25.01 X 108.27 Ft |
Rooms
| Level | Type | Length | Width | Dimensions |
|---|---|---|---|---|
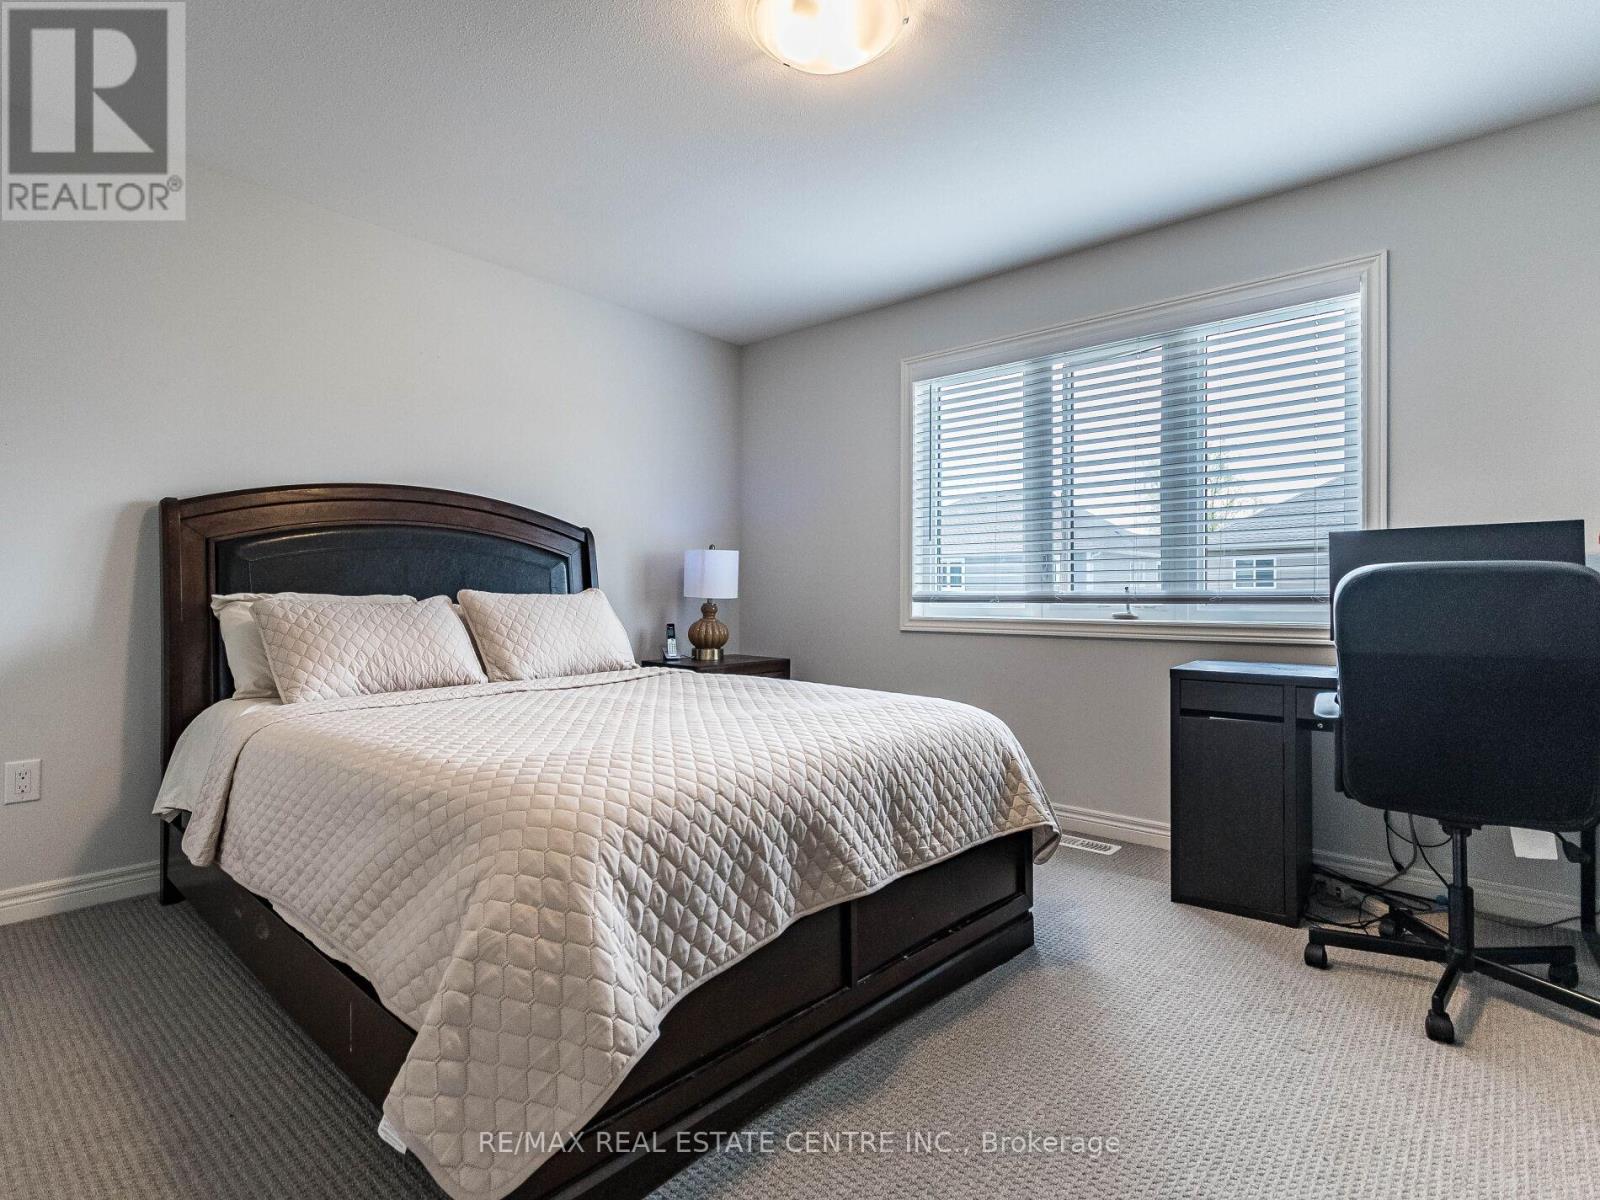
| Second Level | Primary Bedroom | 3.78 m | 4.24 m | 3.78 m x 4.24 m |
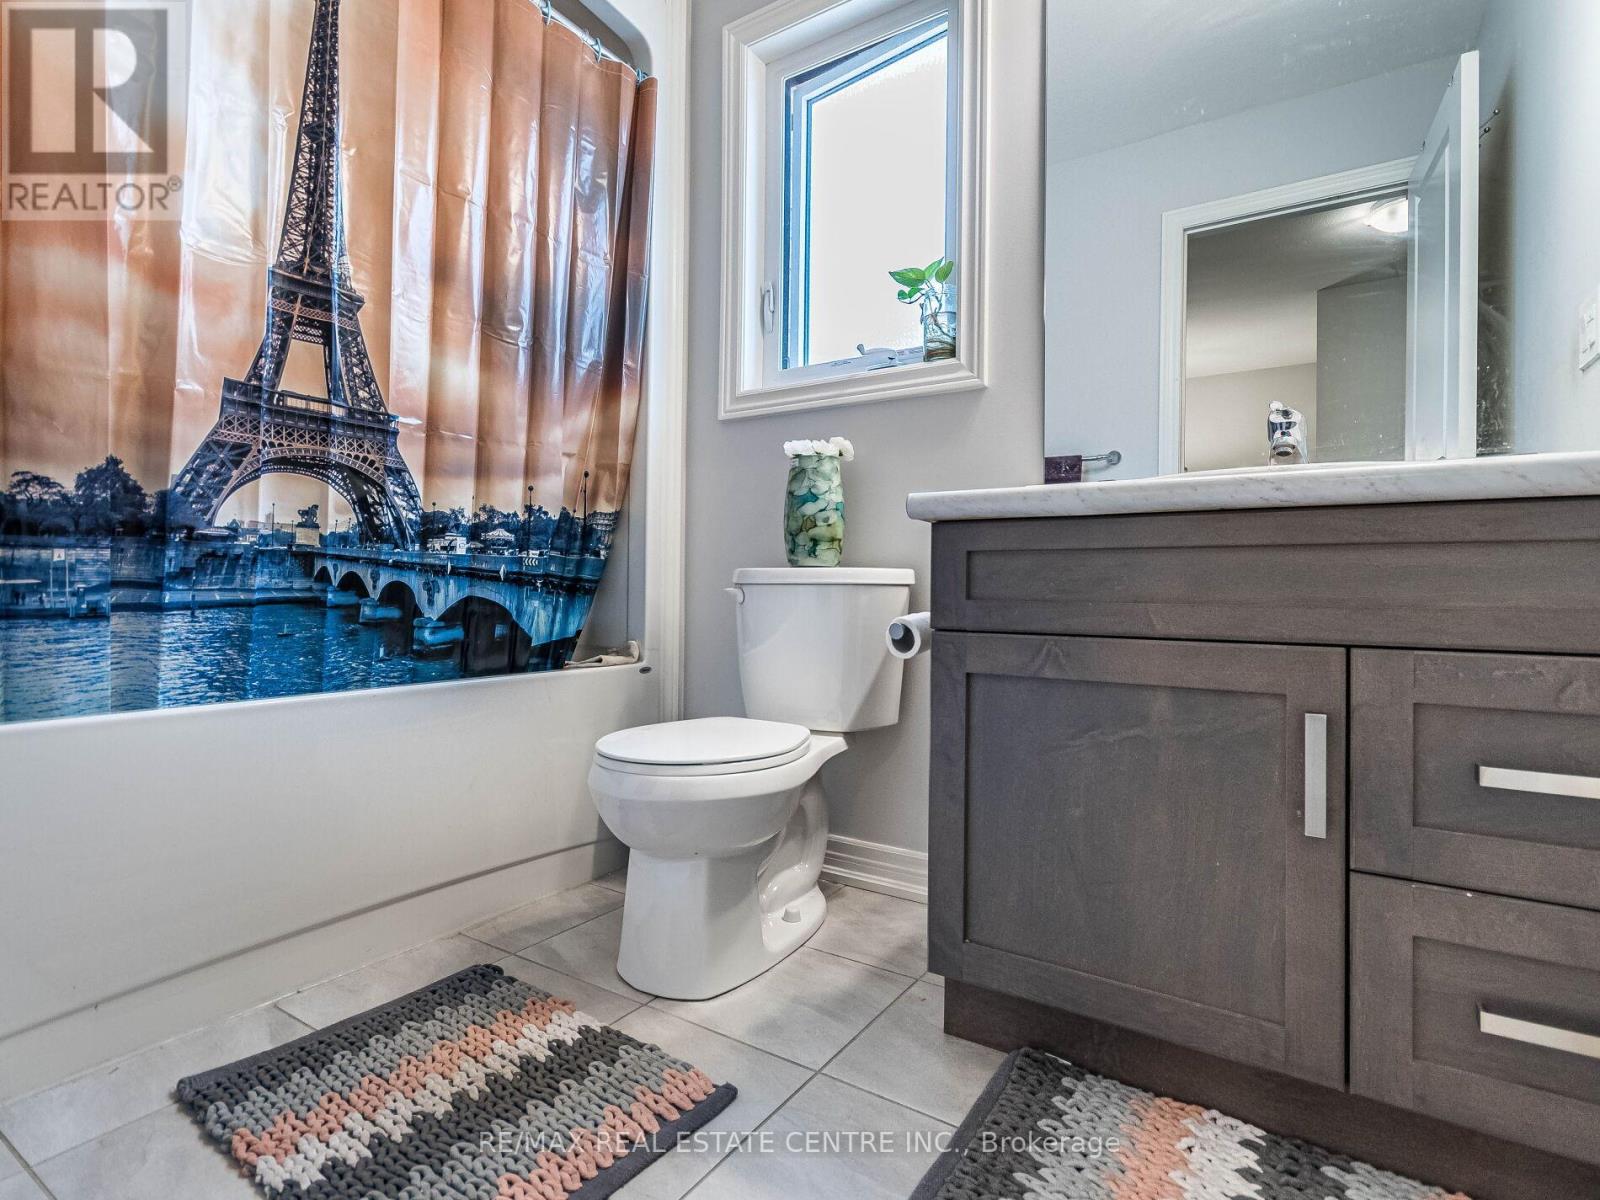
| Second Level | Bathroom | 2.74 m | 2.36 m | 2.74 m x 2.36 m |
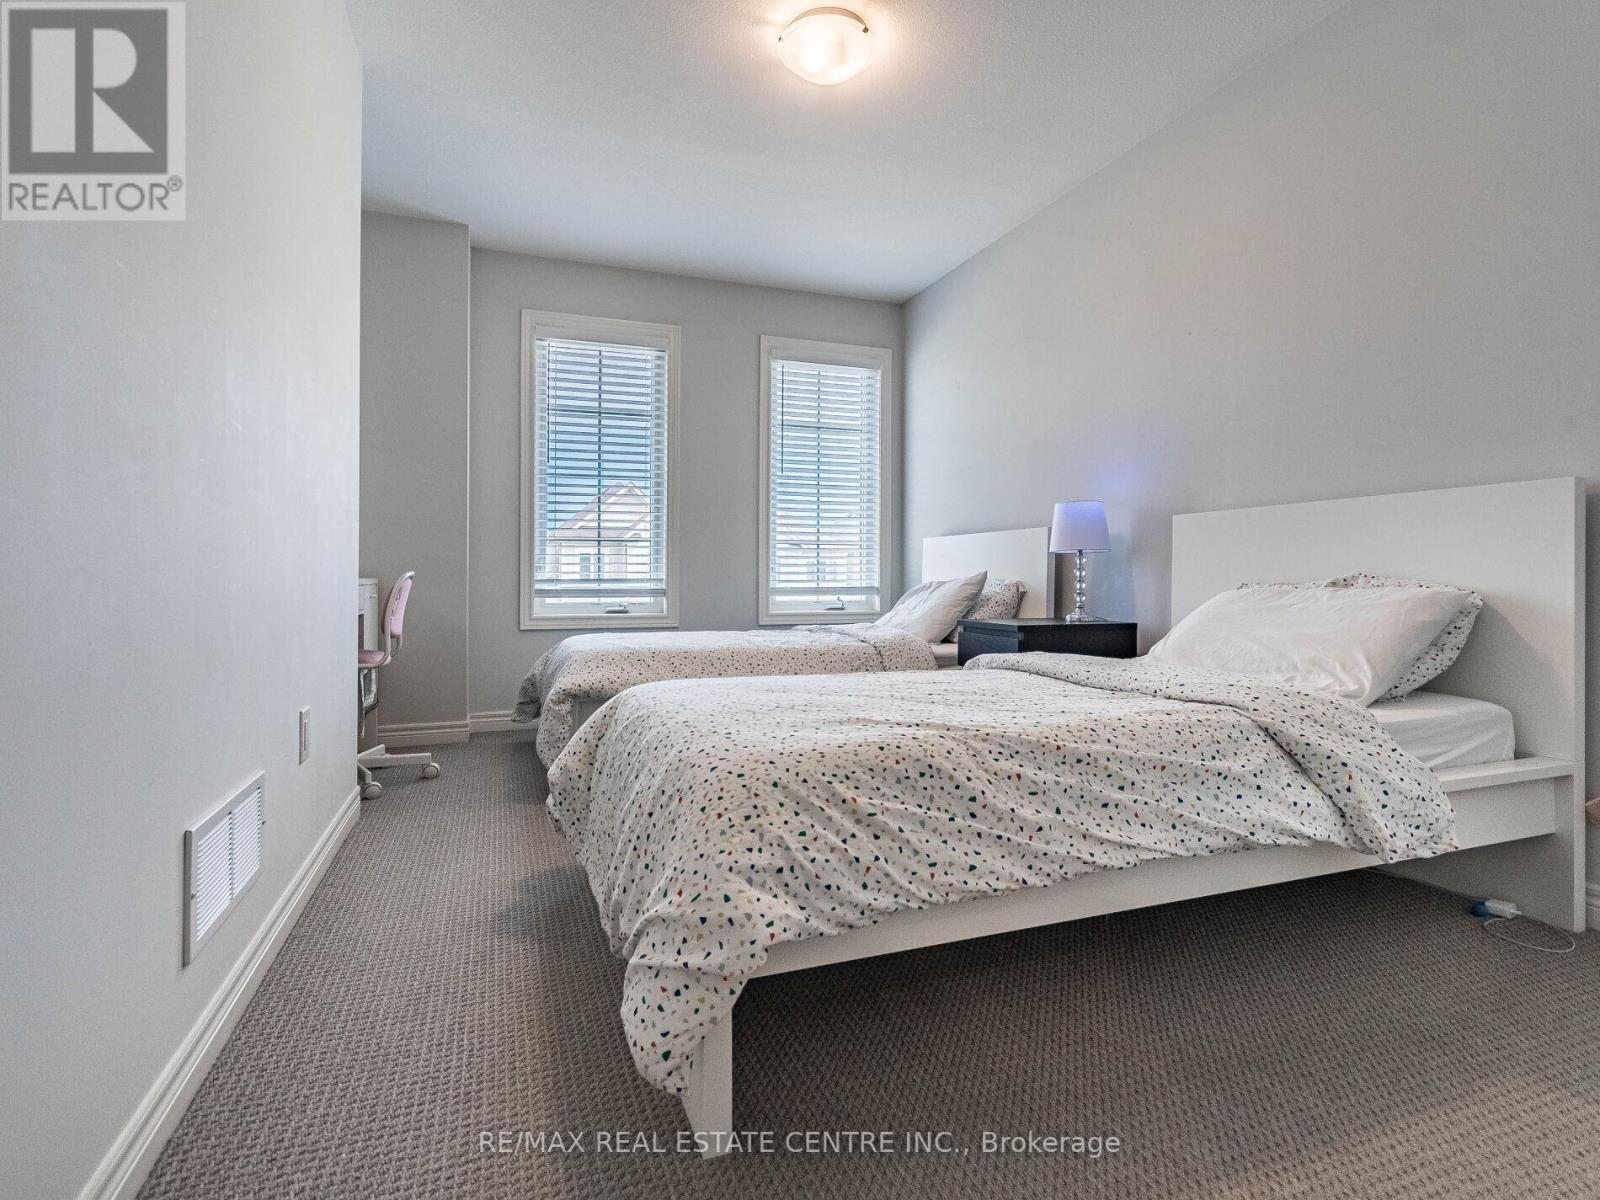
| Second Level | Bedroom 2 | 3.33 m | 4.17 m | 3.33 m x 4.17 m |
| Second Level | Bathroom | 1.68 m | 2.59 m | 1.68 m x 2.59 m |
| Second Level | Bedroom 3 | 3.66 m | 2.74 m | 3.66 m x 2.74 m |
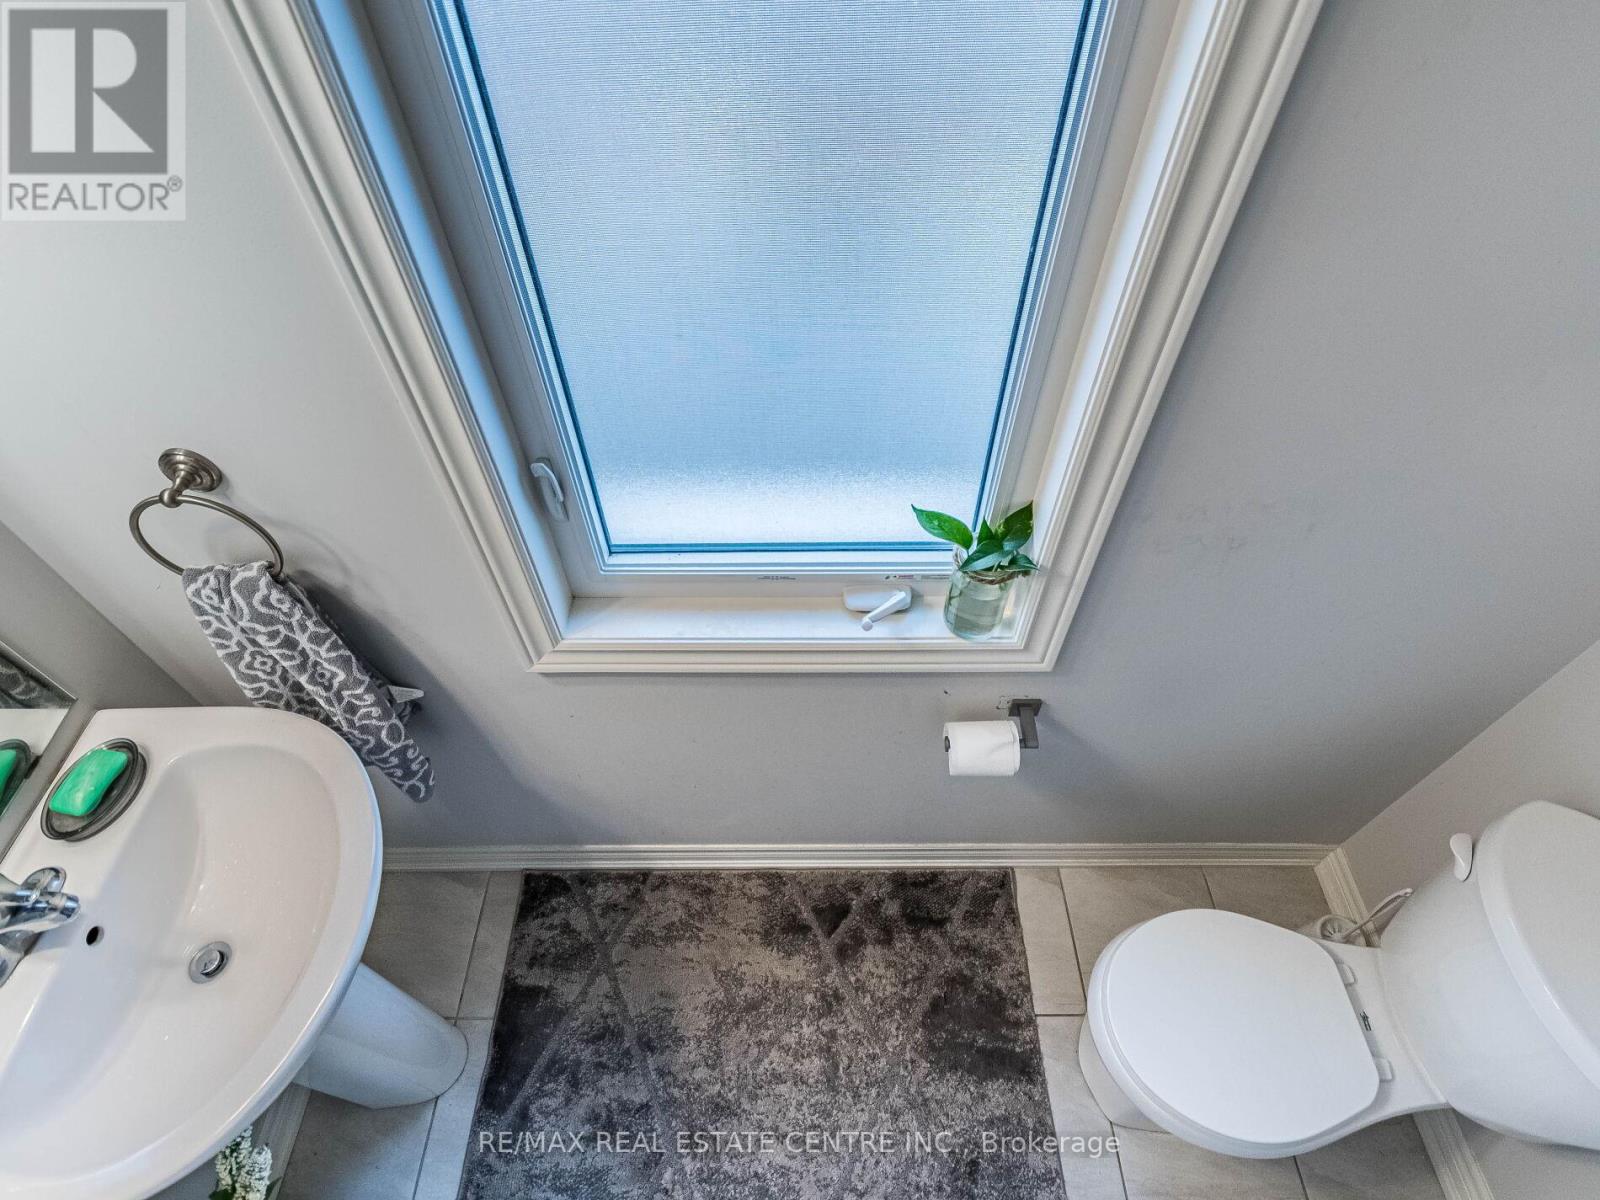
| Main Level | Bathroom | 0.84 m | 2.21 m | 0.84 m x 2.21 m |
| Main Level | Living Room | 4.24 m | 3.51 m | 4.24 m x 3.51 m |
| Main Level | Dining Room | 2.57 m | 3.89 m | 2.57 m x 3.89 m |
| Main Level | Kitchen | 2.95 m | 3.12 m | 2.95 m x 3.12 m |
https://www.realtor.ca/real-estate/26873484/9561-tallgrass-avenue-niagara-falls

The trademarks REALTOR®, REALTORS®, and the REALTOR® logo are controlled by The Canadian Real Estate Association (CREA) and identify real estate professionals who are members of CREA. The trademarks MLS®, Multiple Listing Service® and the associated logos are owned by The Canadian Real Estate Association (CREA) and identify the quality of services provided by real estate professionals who are members of CREA. The trademark DDF® is owned by The Canadian Real Estate Association (CREA) and identifies CREA's Data Distribution Facility (DDF®)
May 15 2024 05:34:12
Toronto Real Estate Board
RE/MAX Real Estate Centre Inc.