
940 Portage Road Kawartha Lakes, Ontario K0M 2B0



Interested?
Contact us for more information
$649,900
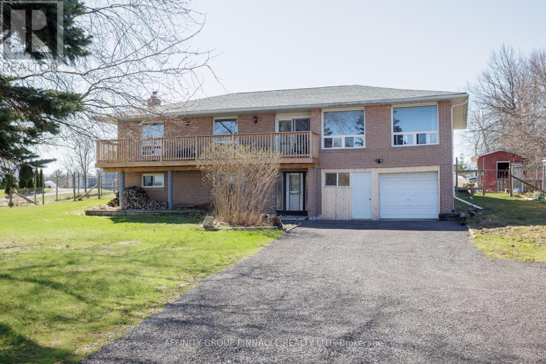
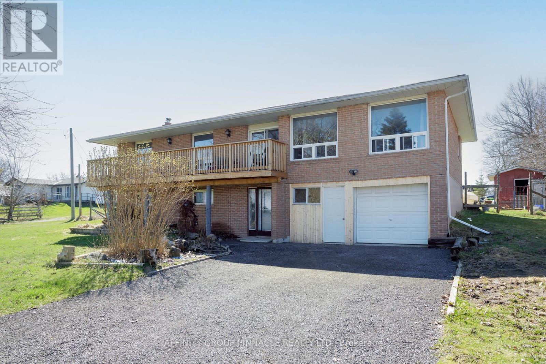
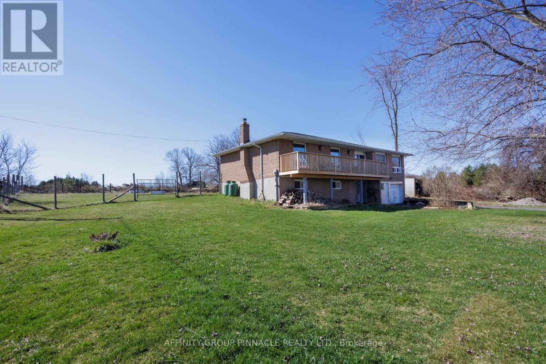
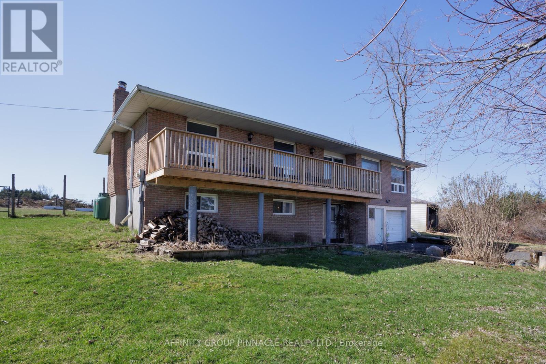
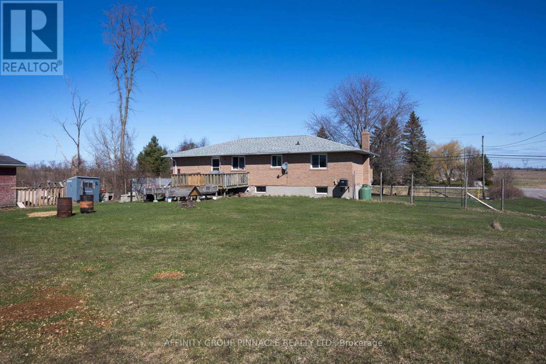
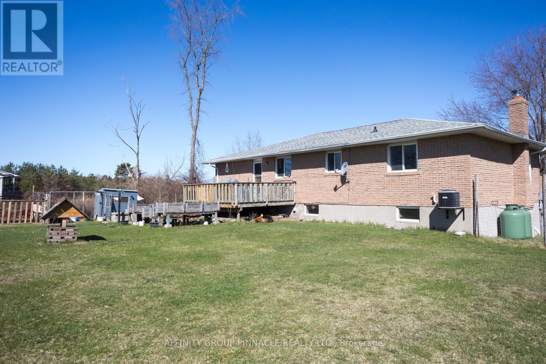
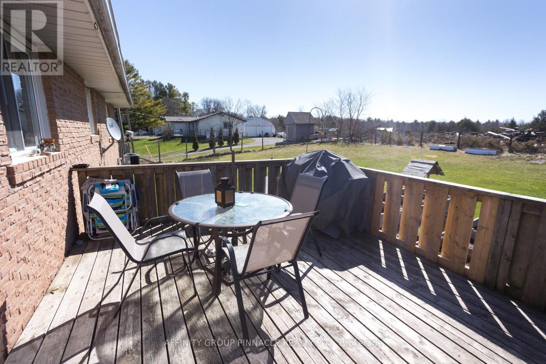
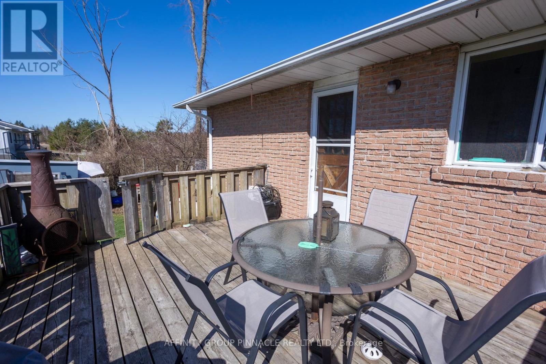
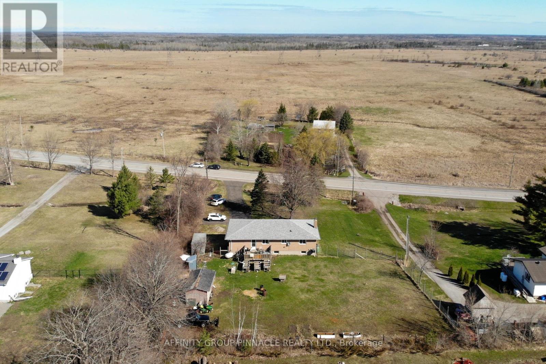
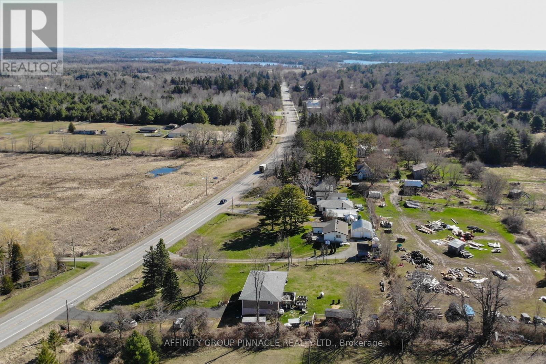
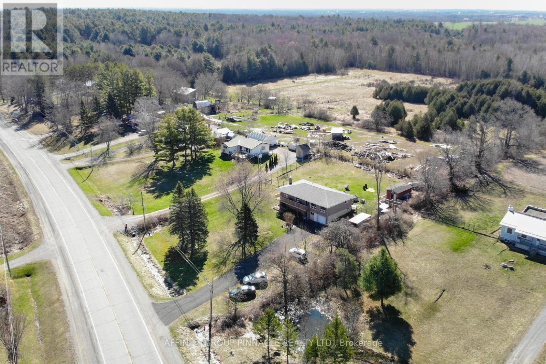
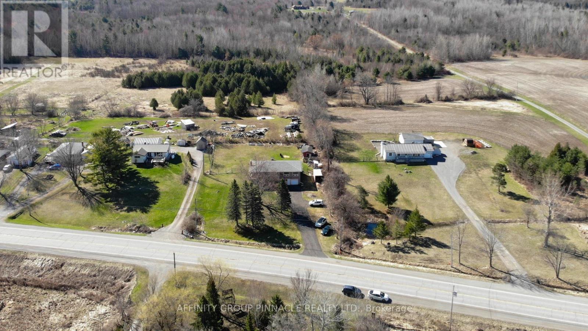
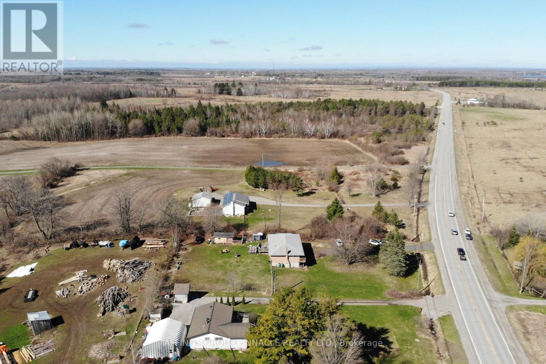
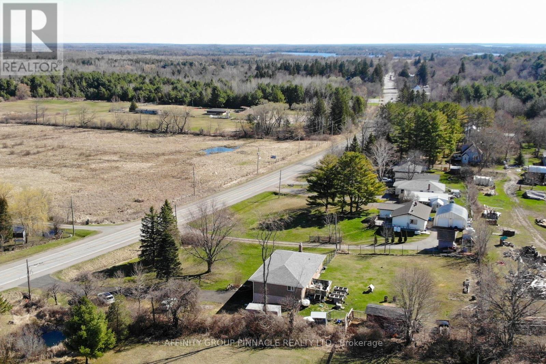
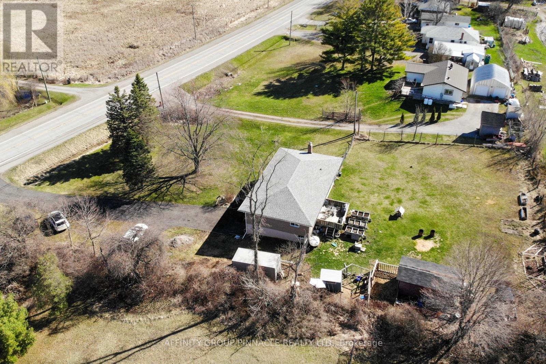
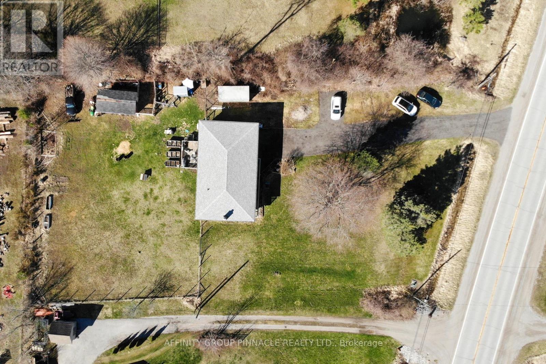
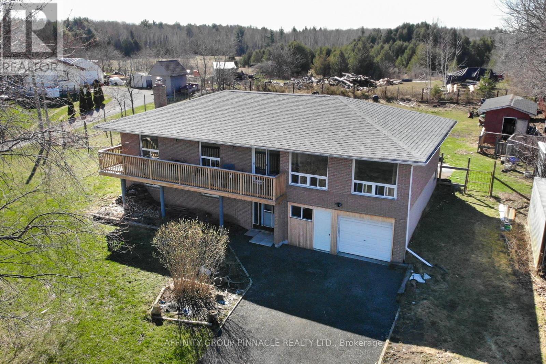
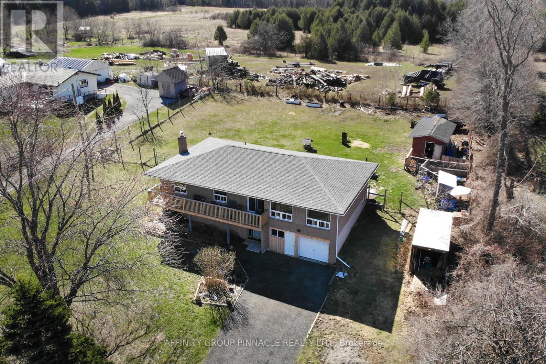
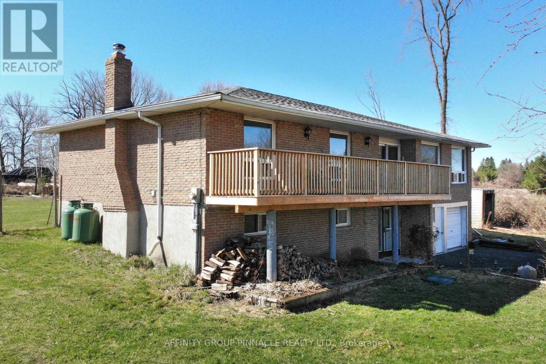
Escape to the country with all the comfort and ease of modern living in a spacious 3+1 bedroom home, situated on a 3/4 acre lot, and boasting approximately 2,000 sq ft of living space. Bright and spacious describes this property inside and out as this home is light-filled and has both north and south facing decks for lounging and outdoor entertaining. Enter into this reverse walk-out to a rec room featuring a wood burning fireplace, 4th bdrm and roughed-in 2pc additional bathroom. This space can be transformed into an apartment or in-laws suite. Head on up to the main floor where you'll enjoy a lovely farmhouse style kitchen featuring a centre island with bonus storage, separate dining room area and generous living room. Three bedrooms with large windows and a 4pc bath complete the main floor. Outside, the possibilities are endless...from growing your own vegetables to having fresh eggs. The backyard is fully fenced with a couple of pens and backing onto a farm field. The double garage meets all your storage needs, whether for tools, toys or hobbies. This light-filled home on the large lot is the perfect canvas to realize your dreams. Don't miss out on this opportunity! **** EXTRAS **** GDO (1). Roof & furnace 2016 (id:58072)
Property Details
| MLS® Number | X8240710 |
| Property Type | Single Family |
| Community Name | Kirkfield |
| AmenitiesNearBy | Place Of Worship |
| ParkingSpaceTotal | 12 |
Building
| BathroomTotal | 1 |
| BedroomsAboveGround | 3 |
| BedroomsBelowGround | 1 |
| BedroomsTotal | 4 |
| Appliances | Dryer, Freezer, Refrigerator, Stove, Washer, Window Coverings |
| ArchitecturalStyle | Raised Bungalow |
| BasementDevelopment | Partially Finished |
| BasementFeatures | Walk Out |
| BasementType | N/a (partially Finished) |
| ConstructionStyleAttachment | Detached |
| CoolingType | Central Air Conditioning |
| ExteriorFinish | Brick |
| FireplacePresent | Yes |
| FoundationType | Block |
| HeatingFuel | Propane |
| HeatingType | Forced Air |
| StoriesTotal | 1 |
| Type | House |
Parking
| Garage |
Land
| Acreage | No |
| LandAmenities | Place Of Worship |
| Sewer | Septic System |
| SizeIrregular | 142.79 X 224.96 Ft |
| SizeTotalText | 142.79 X 224.96 Ft |
Rooms
| Level | Type | Length | Width | Dimensions |
|---|---|---|---|---|
| Basement | Other | 5.19 m | 1.69 m | 5.19 m x 1.69 m |
| Basement | Bathroom | 2.45 m | 1.38 m | 2.45 m x 1.38 m |
| Basement | Recreational, Games Room | 9.16 m | 3.82 m | 9.16 m x 3.82 m |
| Basement | Bedroom 4 | 3.82 m | 3.52 m | 3.82 m x 3.52 m |
| Basement | Laundry Room | 3.36 m | 2.3 m | 3.36 m x 2.3 m |
| Ground Level | Kitchen | 5.04 m | 4.13 m | 5.04 m x 4.13 m |
| Ground Level | Living Room | 5.5 m | 4.58 m | 5.5 m x 4.58 m |
| Ground Level | Dining Room | 4.13 m | 3.67 m | 4.13 m x 3.67 m |
| Ground Level | Primary Bedroom | 4.43 m | 3.2 m | 4.43 m x 3.2 m |
| Ground Level | Bedroom 2 | 3.52 m | 3.52 m | 3.52 m x 3.52 m |
| Ground Level | Bedroom 3 | 3.52 m | 3.52 m | 3.52 m x 3.52 m |
| Ground Level | Bathroom | 2.91 m | 2.45 m | 2.91 m x 2.45 m |
https://www.realtor.ca/real-estate/26759807/940-portage-road-kawartha-lakes-kirkfield

The trademarks REALTOR®, REALTORS®, and the REALTOR® logo are controlled by The Canadian Real Estate Association (CREA) and identify real estate professionals who are members of CREA. The trademarks MLS®, Multiple Listing Service® and the associated logos are owned by The Canadian Real Estate Association (CREA) and identify the quality of services provided by real estate professionals who are members of CREA. The trademark DDF® is owned by The Canadian Real Estate Association (CREA) and identifies CREA's Data Distribution Facility (DDF®)
May 15 2024 06:28:17
Durham Region Association of REALTORS®
Affinity Group Pinnacle Realty Ltd.