
94 Sal Circle Brampton, Ontario L6R 1H5













Interested?
Contact us for more information
$1,079,888
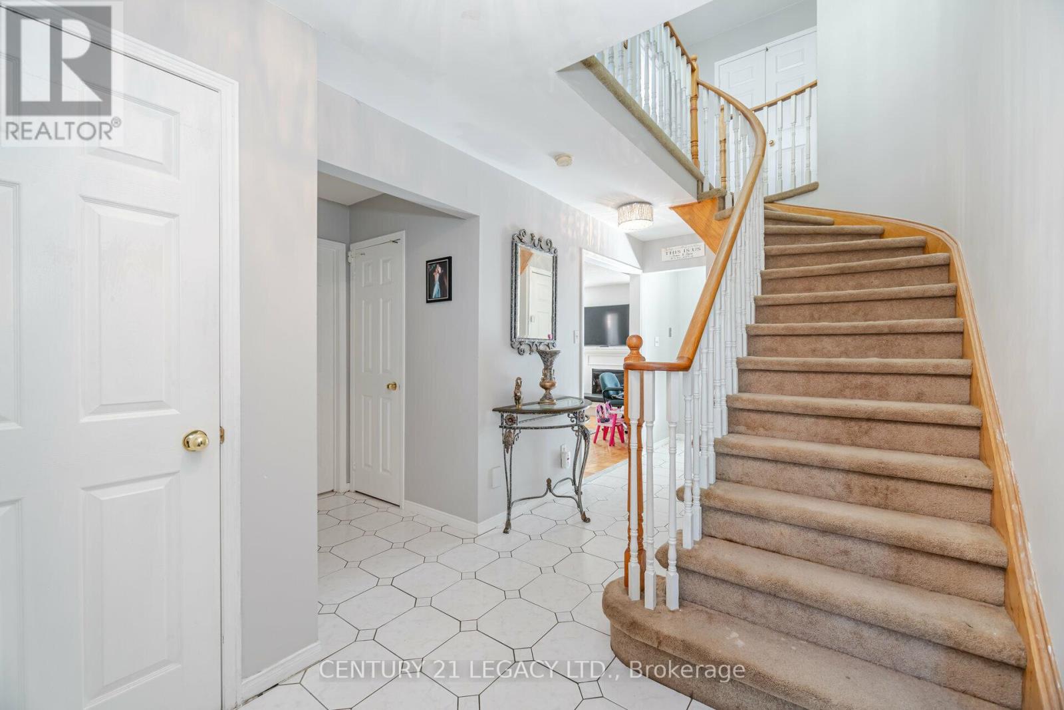
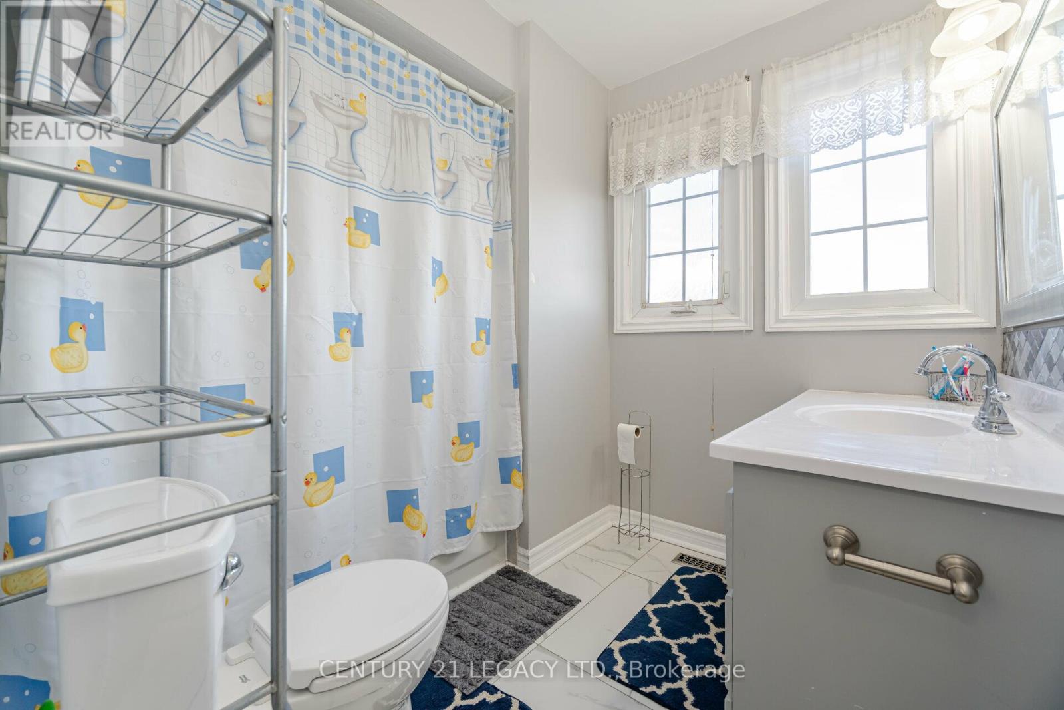
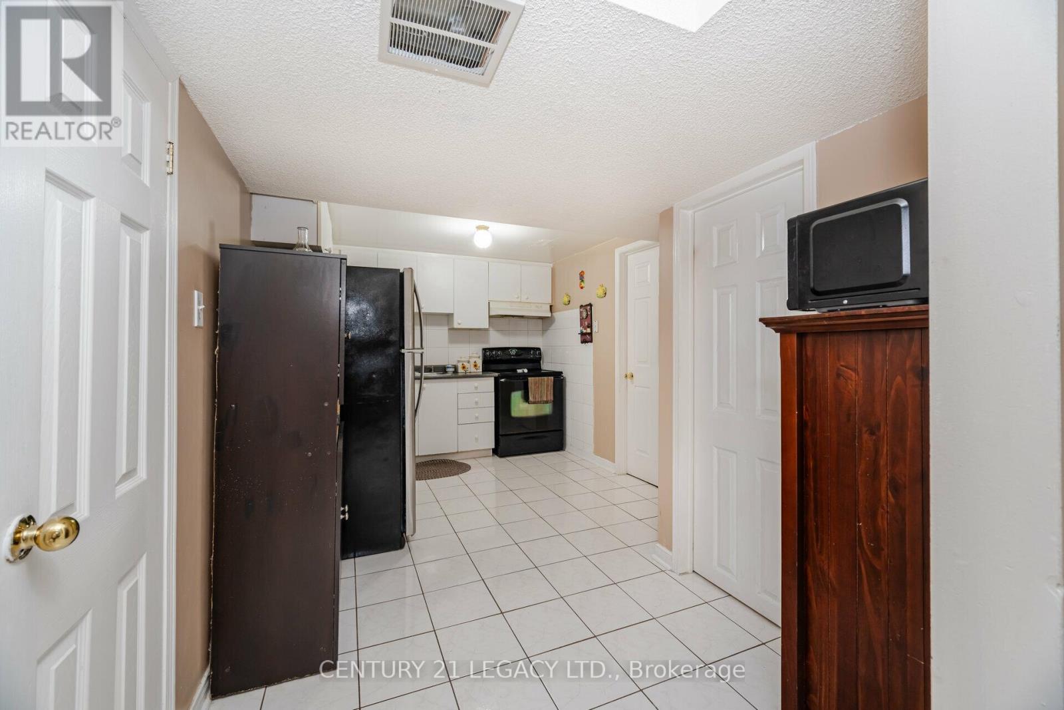
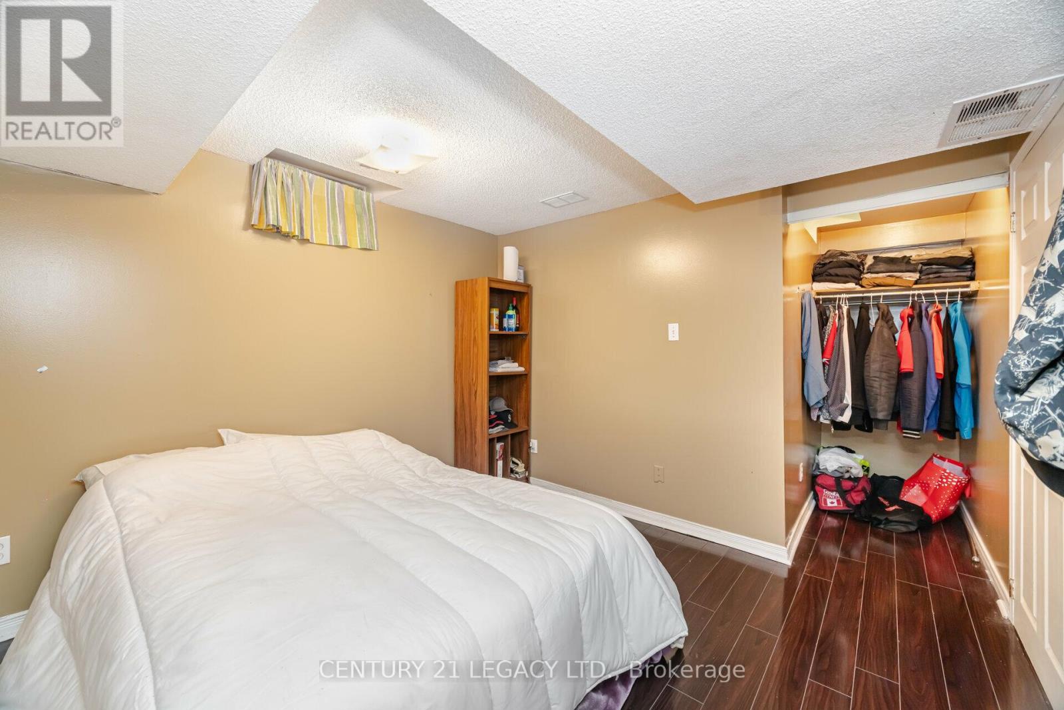
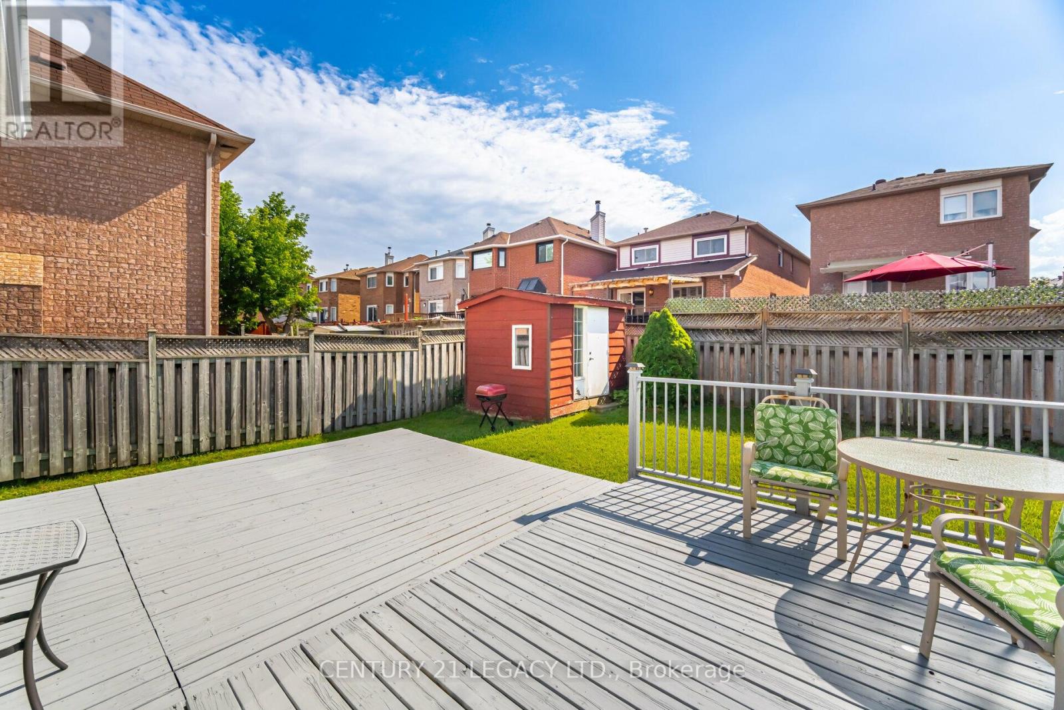
Welcome to 94 Sal Cr! This property is priced to sell. Located in a prime location of Brampton, this detached features: a double car garage, 3 bedrooms + Den above garage, 3.5 baths, a fully finished basement with two (2) additional bedrooms + a full bath and a rare separate entrance from the front of the house, it's currently tenanted @ 1950.00 per month. Furnace (2015), A/C (2021), Roof (2015), Most windows (2015). Close to all amenities. (id:58072)
Property Details
| MLS® Number | W9233489 |
| Property Type | Single Family |
| Community Name | Sandringham-Wellington |
| AmenitiesNearBy | Hospital, Park, Place Of Worship, Public Transit |
| EquipmentType | Water Heater - Gas |
| ParkingSpaceTotal | 6 |
| RentalEquipmentType | Water Heater - Gas |
| Structure | Deck |
Building
| BathroomTotal | 4 |
| BedroomsAboveGround | 3 |
| BedroomsBelowGround | 3 |
| BedroomsTotal | 6 |
| Amenities | Fireplace(s) |
| Appliances | Water Heater, Dishwasher, Dryer, Refrigerator, Stove, Two Stoves, Washer, Window Coverings |
| BasementFeatures | Apartment In Basement, Separate Entrance |
| BasementType | N/a |
| ConstructionStyleAttachment | Detached |
| CoolingType | Central Air Conditioning |
| ExteriorFinish | Brick |
| FireplacePresent | Yes |
| FireplaceTotal | 1 |
| FlooringType | Laminate, Ceramic, Parquet, Carpeted |
| FoundationType | Unknown |
| HalfBathTotal | 1 |
| HeatingFuel | Natural Gas |
| HeatingType | Forced Air |
| StoriesTotal | 2 |
| Type | House |
| UtilityWater | Municipal Water |
Parking
| Attached Garage |
Land
| Acreage | No |
| FenceType | Fenced Yard |
| LandAmenities | Hospital, Park, Place Of Worship, Public Transit |
| Sewer | Sanitary Sewer |
| SizeDepth | 109 Ft |
| SizeFrontage | 41 Ft |
| SizeIrregular | 41.99 X 109.91 Ft |
| SizeTotalText | 41.99 X 109.91 Ft |
Rooms
| Level | Type | Length | Width | Dimensions |
|---|---|---|---|---|
| Basement | Bedroom 5 | 3.22 m | 3.17 m | 3.22 m x 3.17 m |
| Basement | Recreational, Games Room | 5.12 m | 3.65 m | 5.12 m x 3.65 m |
| Basement | Bedroom 4 | 3.25 m | 3.18 m | 3.25 m x 3.18 m |
| Main Level | Living Room | 3.21 m | 4.58 m | 3.21 m x 4.58 m |
| Main Level | Dining Room | 3.04 m | 3.67 m | 3.04 m x 3.67 m |
| Main Level | Family Room | 3.34 m | 4.58 m | 3.34 m x 4.58 m |
| Main Level | Kitchen | 2.75 m | 2.8 m | 2.75 m x 2.8 m |
| Main Level | Eating Area | 3.21 m | 2.14 m | 3.21 m x 2.14 m |
| Main Level | Den | 3.36 m | 3.4 m | 3.36 m x 3.4 m |
| Upper Level | Primary Bedroom | 3.3 m | 6.39 m | 3.3 m x 6.39 m |
| Upper Level | Bedroom 2 | 3.34 m | 3.06 m | 3.34 m x 3.06 m |
| Upper Level | Bedroom 3 | 3.34 m | 3.38 m | 3.34 m x 3.38 m |
https://www.realtor.ca/real-estate/27236463/94-sal-circle-brampton-sandringham-wellington

The trademarks REALTOR®, REALTORS®, and the REALTOR® logo are controlled by The Canadian Real Estate Association (CREA) and identify real estate professionals who are members of CREA. The trademarks MLS®, Multiple Listing Service® and the associated logos are owned by The Canadian Real Estate Association (CREA) and identify the quality of services provided by real estate professionals who are members of CREA. The trademark DDF® is owned by The Canadian Real Estate Association (CREA) and identifies CREA's Data Distribution Facility (DDF®)
July 31 2024 04:44:39
Toronto Real Estate Board
Century 21 Legacy Ltd.