
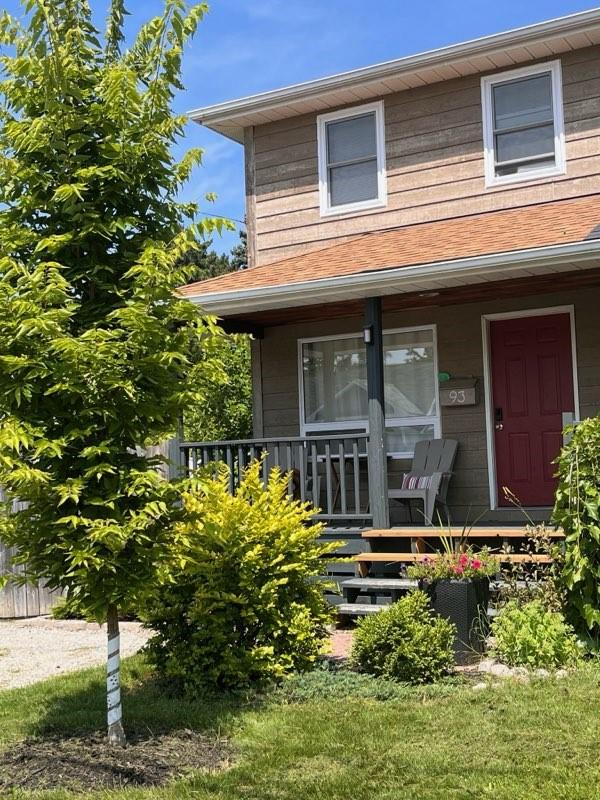
93 Fourth Street E Collingwood, Ontario L9Y 1T4



Interested?
Contact us for more information
$2,700 Monthly
Newly renovated fully furnished semidetached home. A sort walking distance to downtown shopping, restaurants, coffee shops and waterfront. A short drive to the ski hills. Full size shed on the property for additional storage. Backyard has a stone wall patio area for relaxing and entertaining outside. Air conditioning is provided by three portable A/C units. (id:58072)
Property Details
| MLS® Number | H4188094 |
| Property Type | Single Family |
| EquipmentType | None |
| Features | Crushed Stone Driveway |
| ParkingSpaceTotal | 2 |
| RentalEquipmentType | None |
Building
| BathroomTotal | 1 |
| BedroomsAboveGround | 3 |
| BedroomsTotal | 3 |
| Appliances | Dishwasher, Dryer, Microwave, Refrigerator, Stove, Washer |
| ArchitecturalStyle | 2 Level |
| BasementDevelopment | Finished |
| BasementType | Full (finished) |
| ConstructionStyleAttachment | Semi-detached |
| CoolingType | Window Air Conditioner |
| ExteriorFinish | Vinyl Siding |
| FoundationType | Poured Concrete |
| HeatingFuel | Natural Gas |
| HeatingType | Radiant Heat |
| StoriesTotal | 2 |
| SizeExterior | 1200 Sqft |
| SizeInterior | 1200 Sqft |
| Type | House |
| UtilityWater | Municipal Water |
Parking
| Gravel | |
| No Garage |
Land
| Acreage | No |
| Sewer | Municipal Sewage System |
| SizeIrregular | X |
| SizeTotalText | X|under 1/2 Acre |
Rooms
| Level | Type | Length | Width | Dimensions |
|---|---|---|---|---|
| Second Level | 3pc Bathroom | 7' '' x 4' '' | ||
| Second Level | Bedroom | 8' 6'' x 8' 6'' | ||
| Second Level | Bedroom | 9' 5'' x 9' 5'' | ||
| Second Level | Bedroom | 12' '' x 10' '' | ||
| Basement | Recreation Room | 22' '' x 13' '' | ||
| Ground Level | Living Room/dining Room | 22' '' x 13' '' | ||
| Ground Level | Kitchen | 9' 6'' x 8' '' |
https://www.realtor.ca/real-estate/26786671/93-fourth-street-e-collingwood

The trademarks REALTOR®, REALTORS®, and the REALTOR® logo are controlled by The Canadian Real Estate Association (CREA) and identify real estate professionals who are members of CREA. The trademarks MLS®, Multiple Listing Service® and the associated logos are owned by The Canadian Real Estate Association (CREA) and identify the quality of services provided by real estate professionals who are members of CREA. The trademark DDF® is owned by The Canadian Real Estate Association (CREA) and identifies CREA's Data Distribution Facility (DDF®)
April 24 2024 02:08:59
REALTORS® Association of Hamilton-Burlington
Keller Williams Edge Realty, Brokerage