
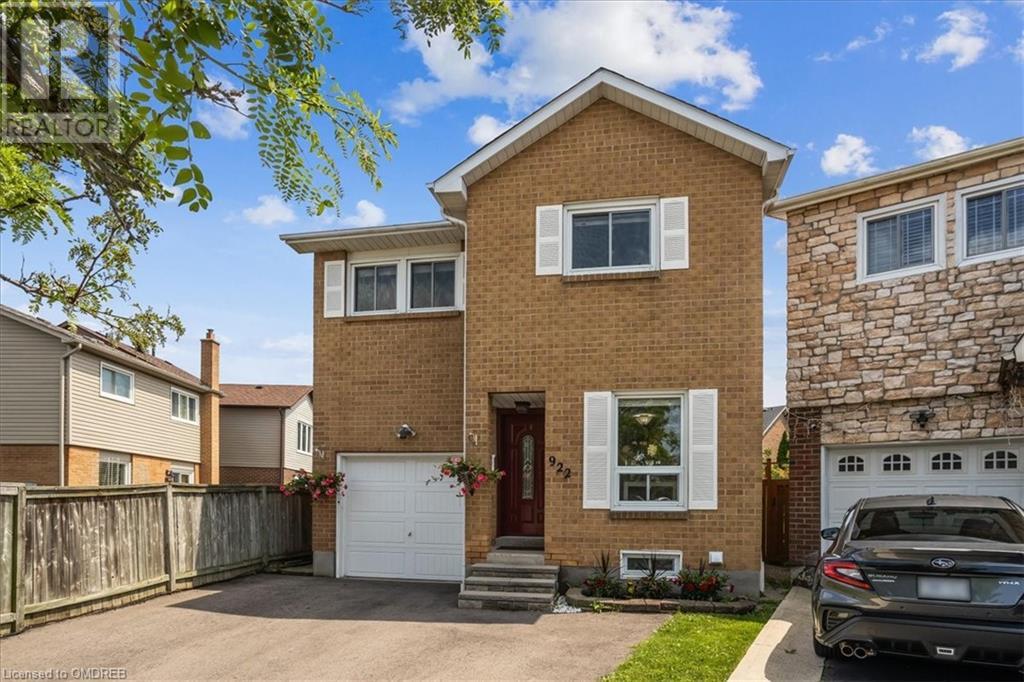
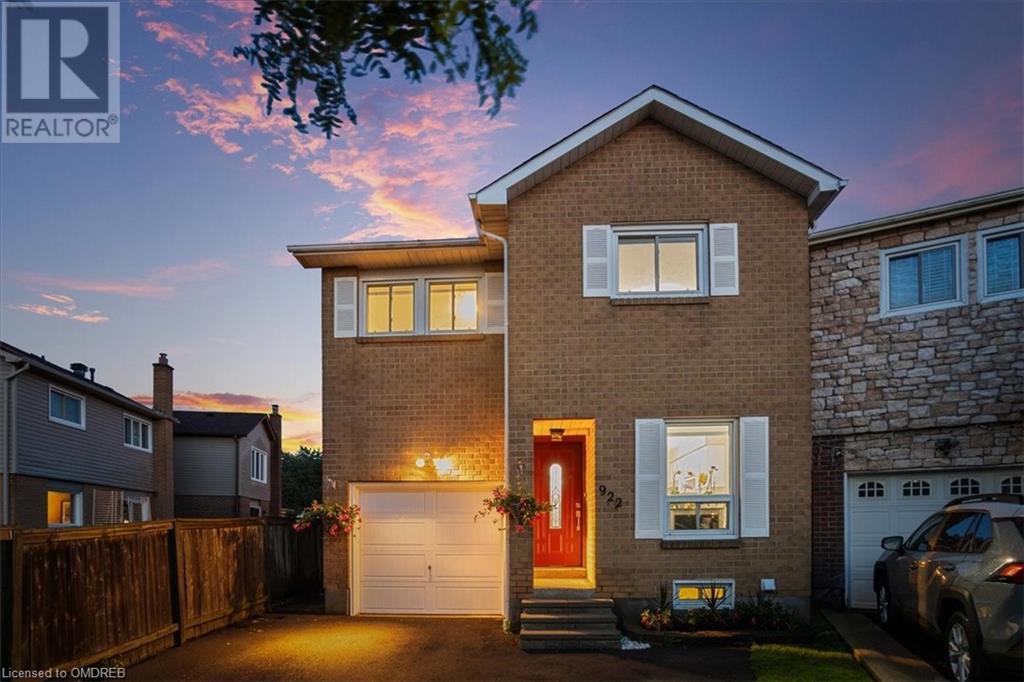
922 Queensbridge Drive Mississauga, Ontario L5C 3M9

Interested?
Contact us for more information
$1,089,000
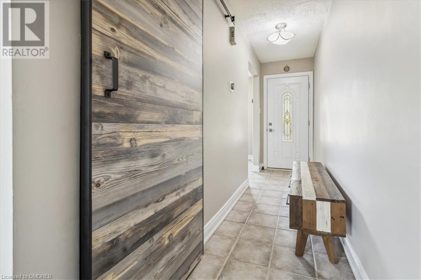
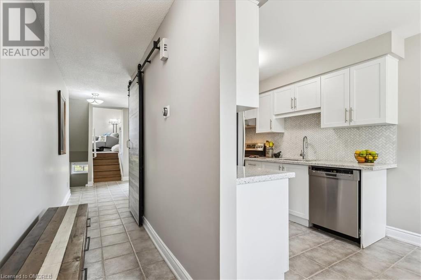
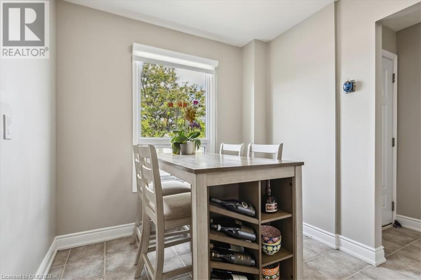
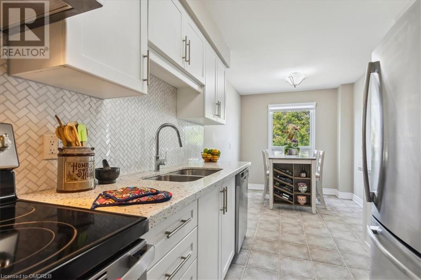
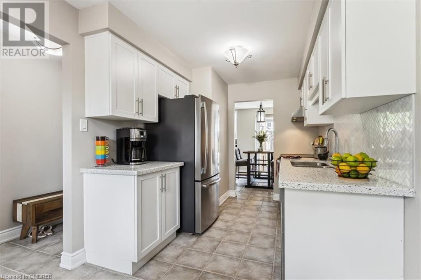
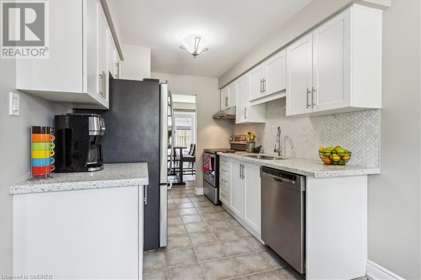
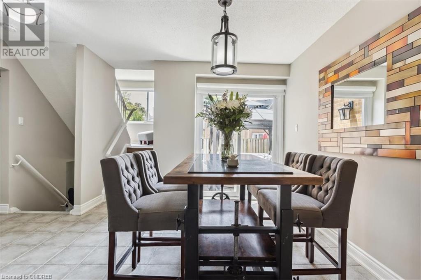
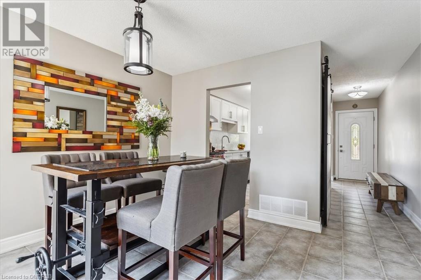
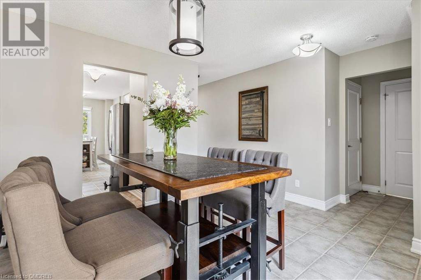
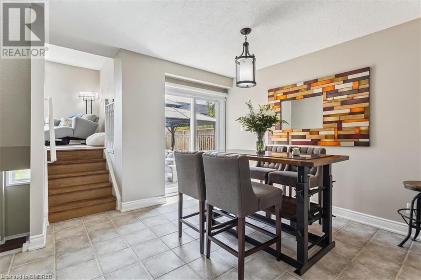
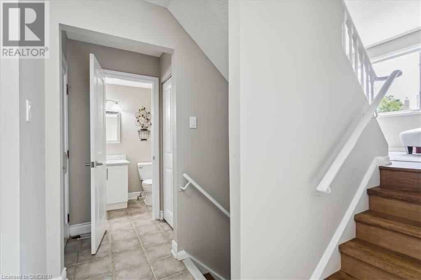
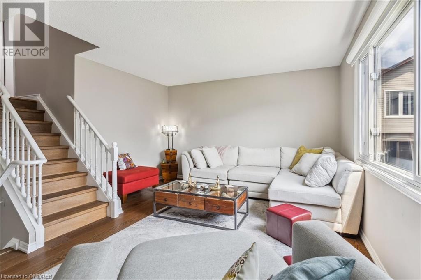
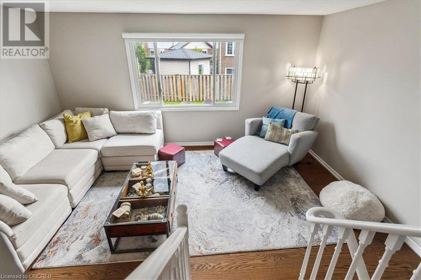
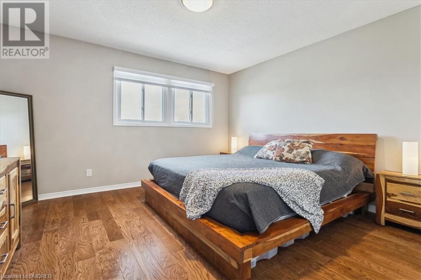
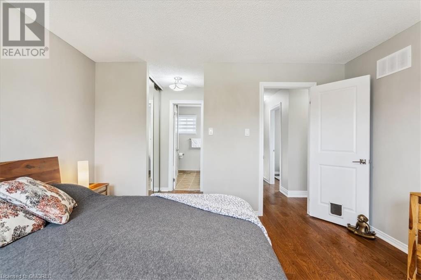
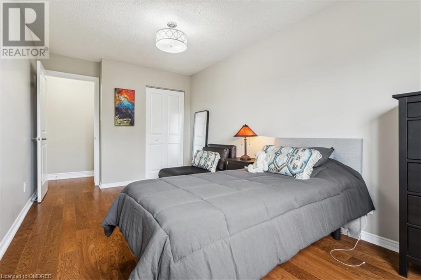
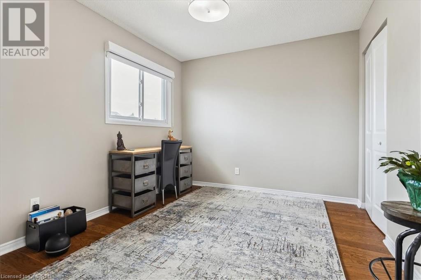
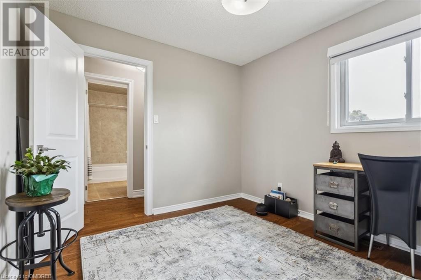
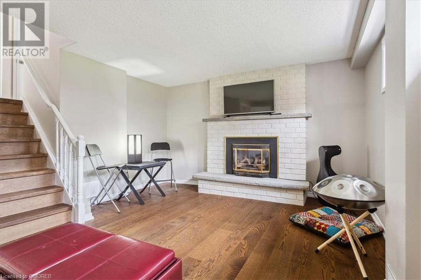
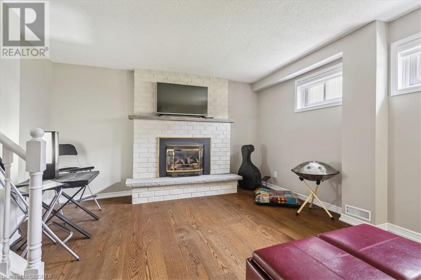
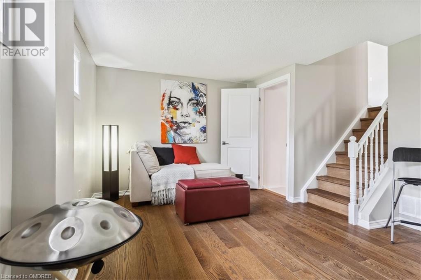
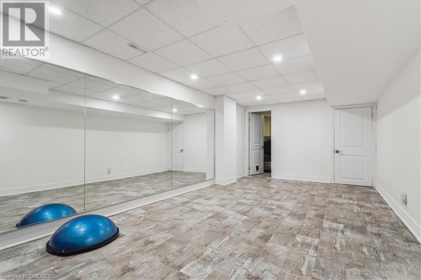
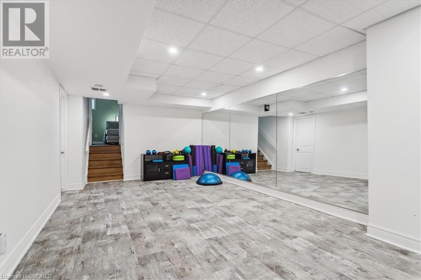
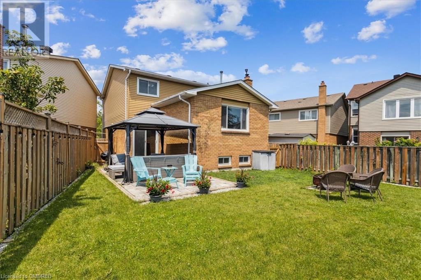
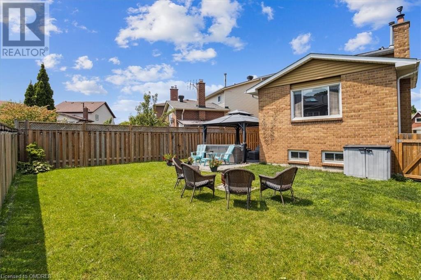
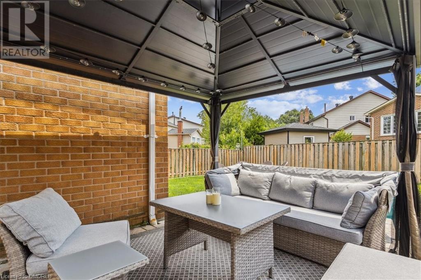
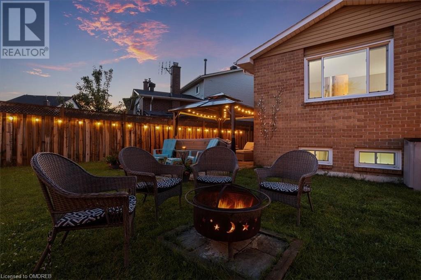
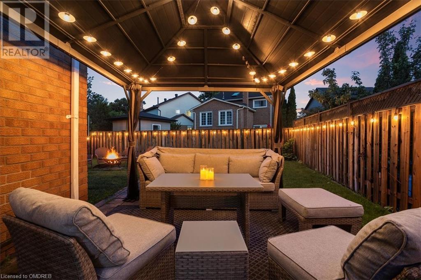
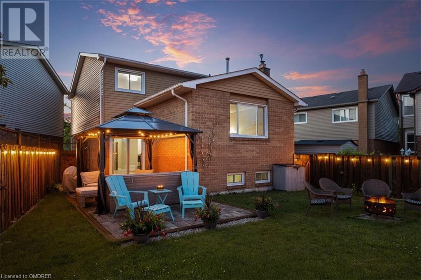
WELCOME TO THIS ENCHANTING 5 LEVEL BACKSPLIT BURSTING WITH CHARACTER & CHARM. NESTELED ON A BEAUTIFUL LOT WITH A PERFECT YARD FOR ENTERTAINING AND FAMILY GATHERINGS. STEP INSIDE TO DISCOVER A METICULOUSLY UPDATED INTERIOR WHERE MODERN CONVENIENCE MEETS CLASSIC APPEAL. DOWNSTAIRS THE LOWER LEVEL OFFERS ADDITIONAL VERSATILE LIVING SPACE IDEAL FOR A HOME GYM, REC RM, OFFICE OR ADDITIONAL BDRM. THESE LEVELS PROVIDE FLEXIBILITY & PRIVACY ACCOMODATING THE NEEDS OF TODAYS LIFESTYLE. LOCATED JUST MINUTES FROM SQUARE 1 WHERE YOU WILL ENJOY UNPARALLELED ACCESS TO SHOPPING, DINING AD ENTERTAINMENT OPTIONS. COMMUTERS WILL APPRECIATE THE QUICK ACCESS TO THE HIGHWAY AND TRAFFIC ROUTES. YOUR KEYS ARE WAITING (id:58072)
Property Details
| MLS® Number | 40620842 |
| Property Type | Single Family |
| AmenitiesNearBy | Park, Schools, Shopping |
| EquipmentType | Water Heater |
| ParkingSpaceTotal | 2 |
| RentalEquipmentType | Water Heater |
Building
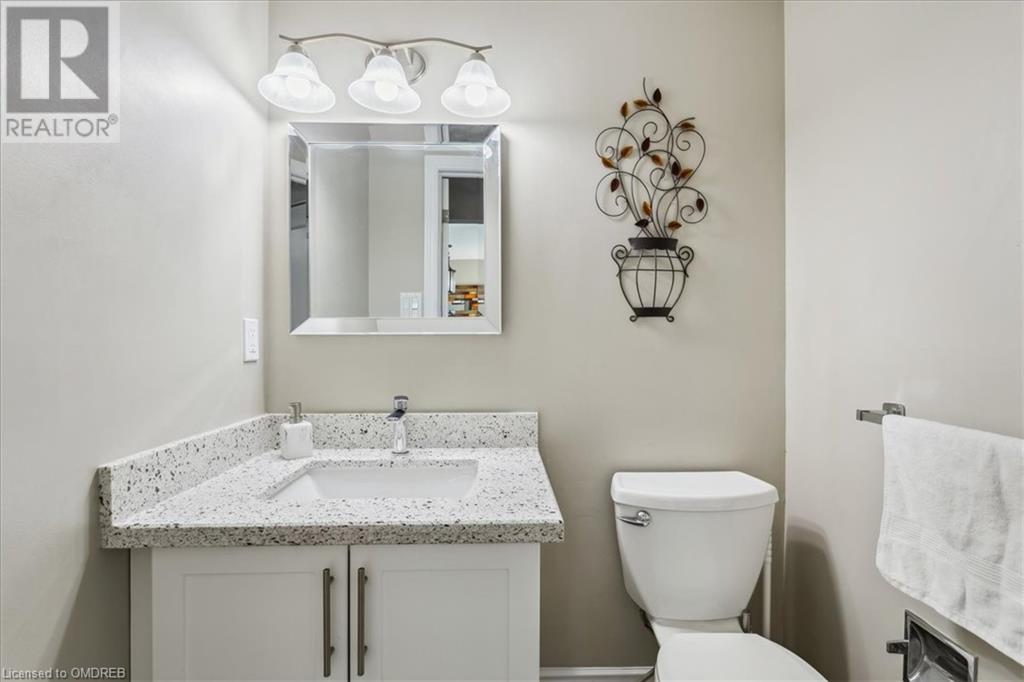
| BathroomTotal | 2 |
| BedroomsAboveGround | 3 |
| BedroomsTotal | 3 |
| Appliances | Dishwasher, Dryer, Refrigerator, Stove, Washer, Hood Fan, Window Coverings |
| BasementDevelopment | Finished |
| BasementType | Partial (finished) |
| ConstructionStyleAttachment | Detached |
| CoolingType | Central Air Conditioning |
| ExteriorFinish | Aluminum Siding, Brick |
| FireplacePresent | Yes |
| FireplaceTotal | 1 |
| FoundationType | Unknown |
| HalfBathTotal | 1 |
| HeatingFuel | Natural Gas |
| HeatingType | Forced Air |
| SizeInterior | 1631 Sqft |
| Type | House |
| UtilityWater | Municipal Water |
Parking
| Attached Garage |
Land
| AccessType | Highway Access, Highway Nearby |
| Acreage | No |
| LandAmenities | Park, Schools, Shopping |
| Sewer | Municipal Sewage System |
| SizeDepth | 111 Ft |
| SizeFrontage | 21 Ft |
| SizeTotalText | Under 1/2 Acre |
| ZoningDescription | R4-2 |
Rooms
| Level | Type | Length | Width | Dimensions |
|---|---|---|---|---|
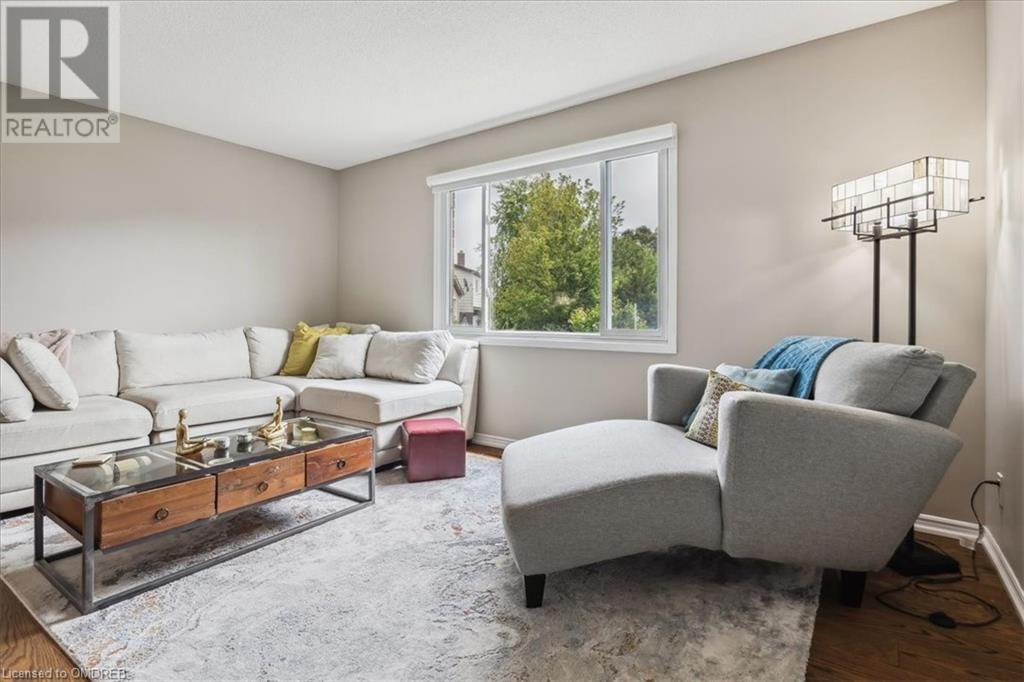
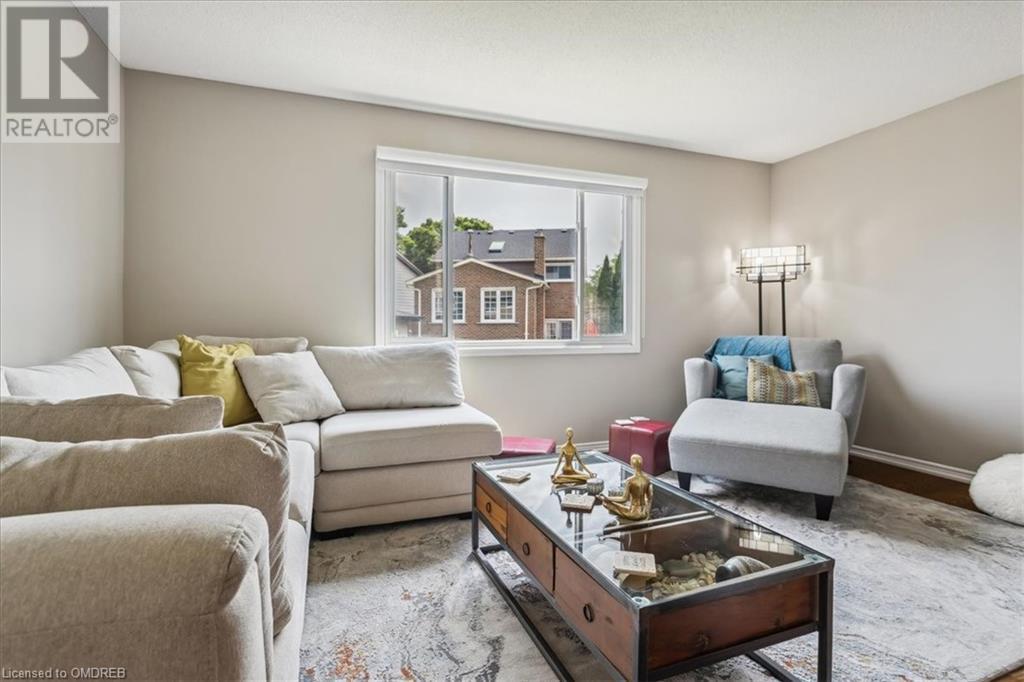
| Second Level | Living Room | 15'10'' x 12'11'' | ||
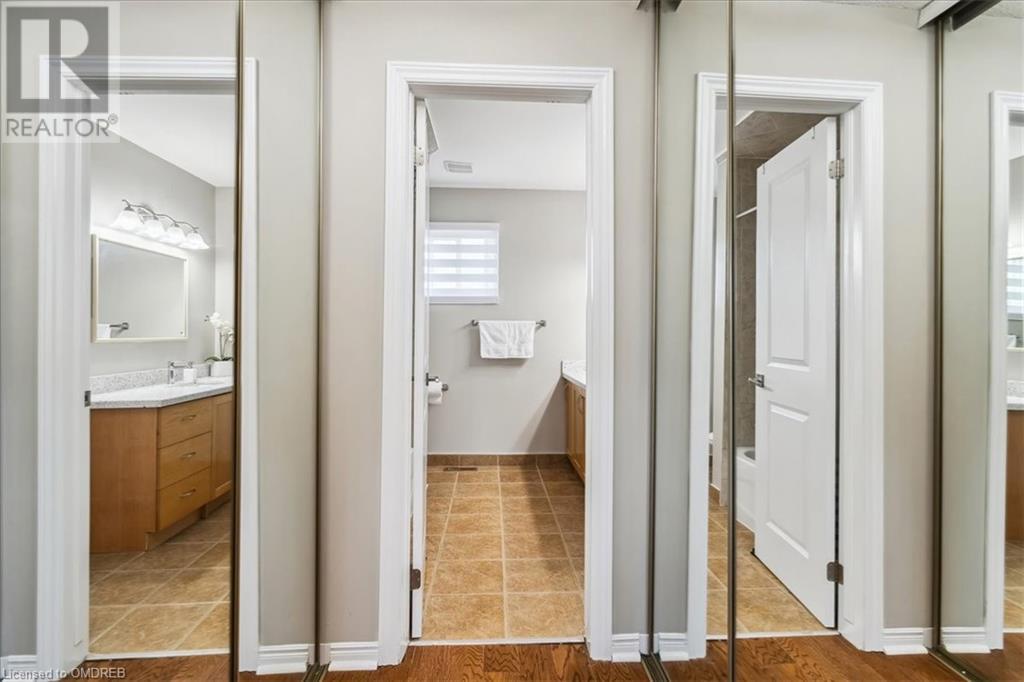
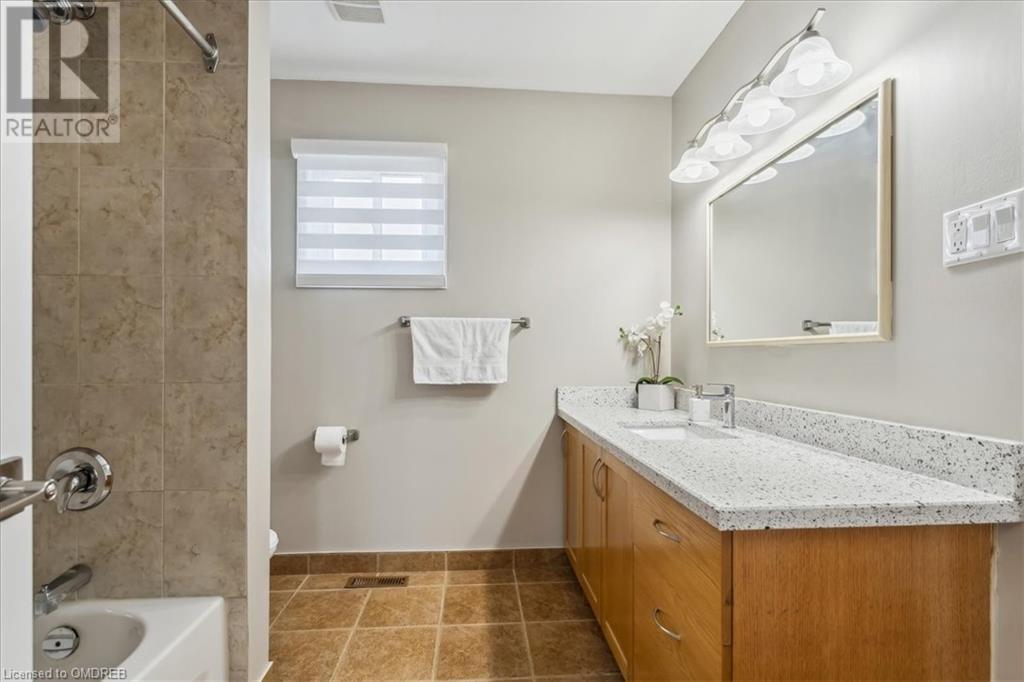
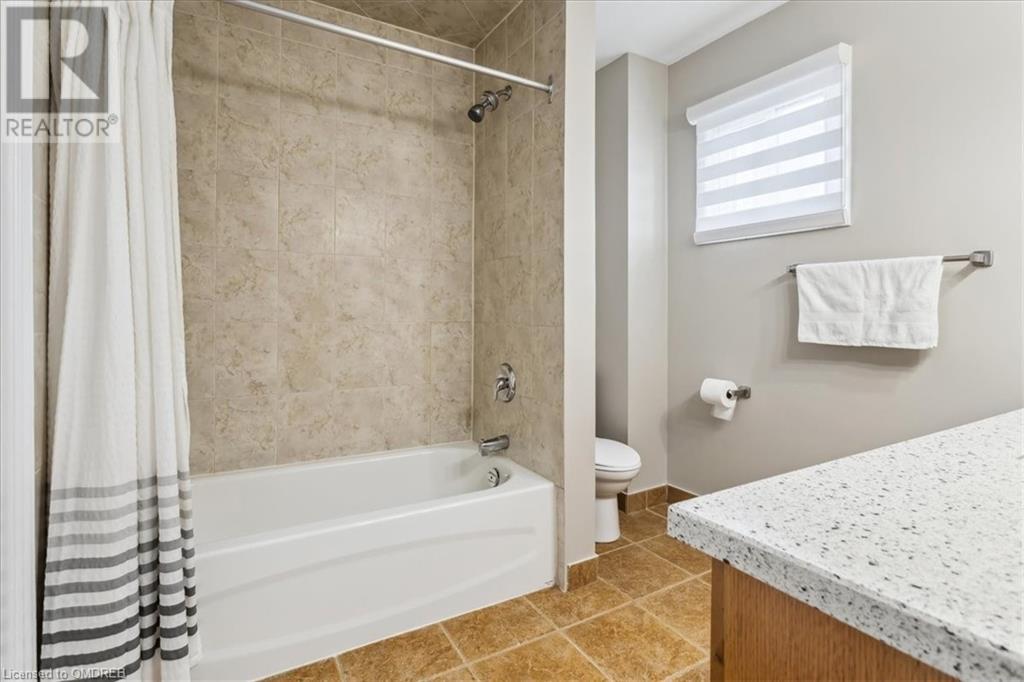
| Third Level | 4pc Bathroom | Measurements not available | ||
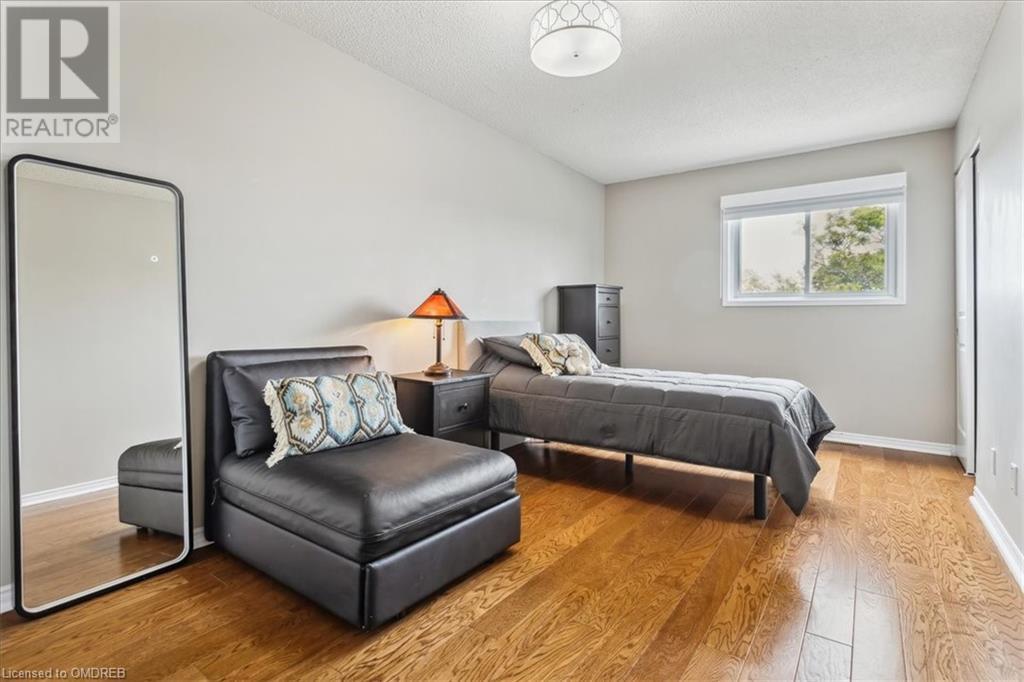
| Third Level | Bedroom | 10'9'' x 9'9'' | ||
| Third Level | Bedroom | 9'3'' x 16'8'' | ||
| Third Level | Primary Bedroom | 12'11'' x 12'7'' | ||
| Basement | Recreation Room | 21'0'' x 11'0'' | ||
| Lower Level | Family Room | 15'6'' x 12'7'' | ||
| Main Level | 2pc Bathroom | Measurements not available | ||
| Main Level | Dining Room | 12'0'' x 11'6'' | ||
| Main Level | Breakfast | 8'0'' x 9'0'' | ||
| Main Level | Kitchen | 8'0'' x 9'10'' |
https://www.realtor.ca/real-estate/27203968/922-queensbridge-drive-mississauga

The trademarks REALTOR®, REALTORS®, and the REALTOR® logo are controlled by The Canadian Real Estate Association (CREA) and identify real estate professionals who are members of CREA. The trademarks MLS®, Multiple Listing Service® and the associated logos are owned by The Canadian Real Estate Association (CREA) and identify the quality of services provided by real estate professionals who are members of CREA. The trademark DDF® is owned by The Canadian Real Estate Association (CREA) and identifies CREA's Data Distribution Facility (DDF®)
July 24 2024 03:27:27
Oakville, Milton & District Real Estate Board
RE/MAX Aboutowne Realty Corp., Brokerage