
920 Glendale Court Burlington, Ontario L7R 4J3













Interested?
Contact us for more information
$1,999,900
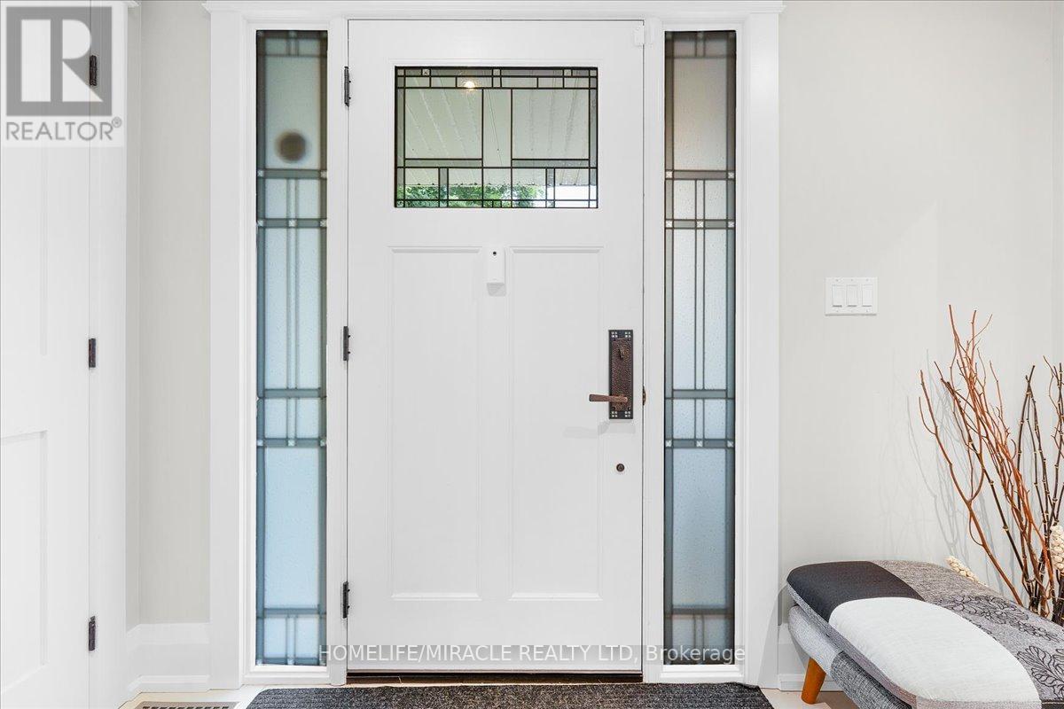
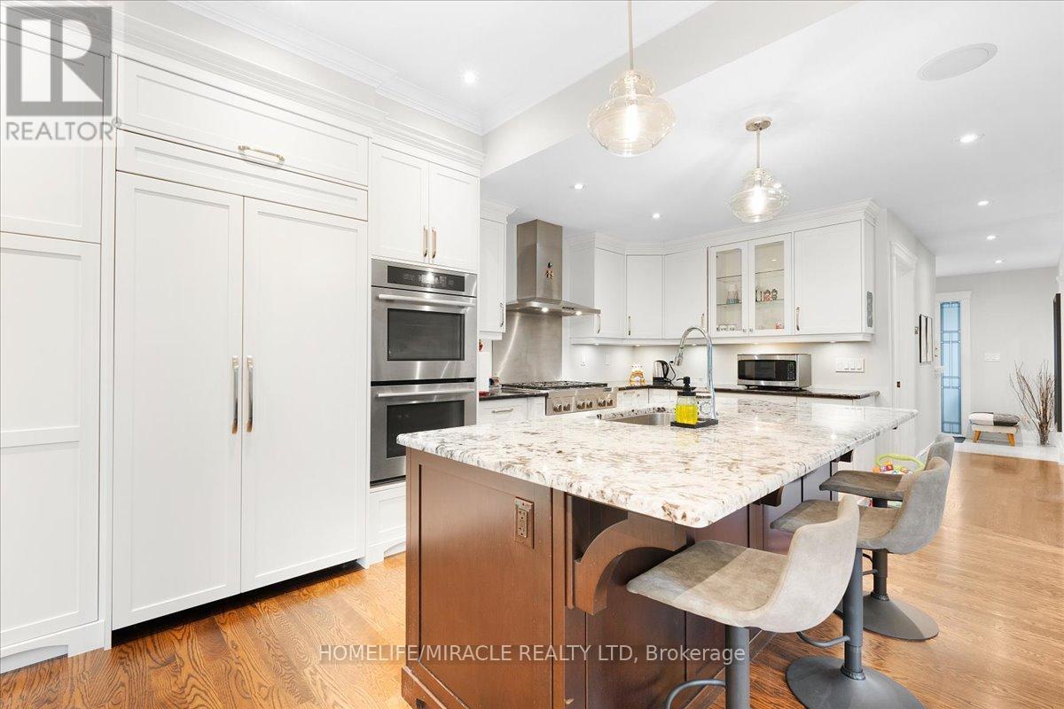
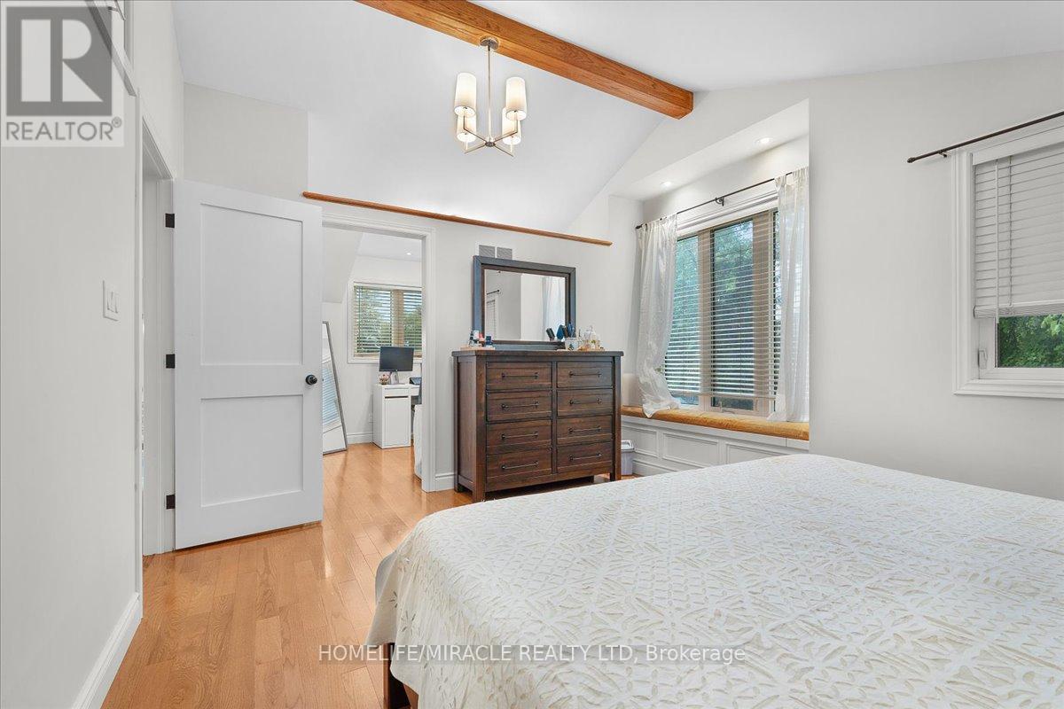
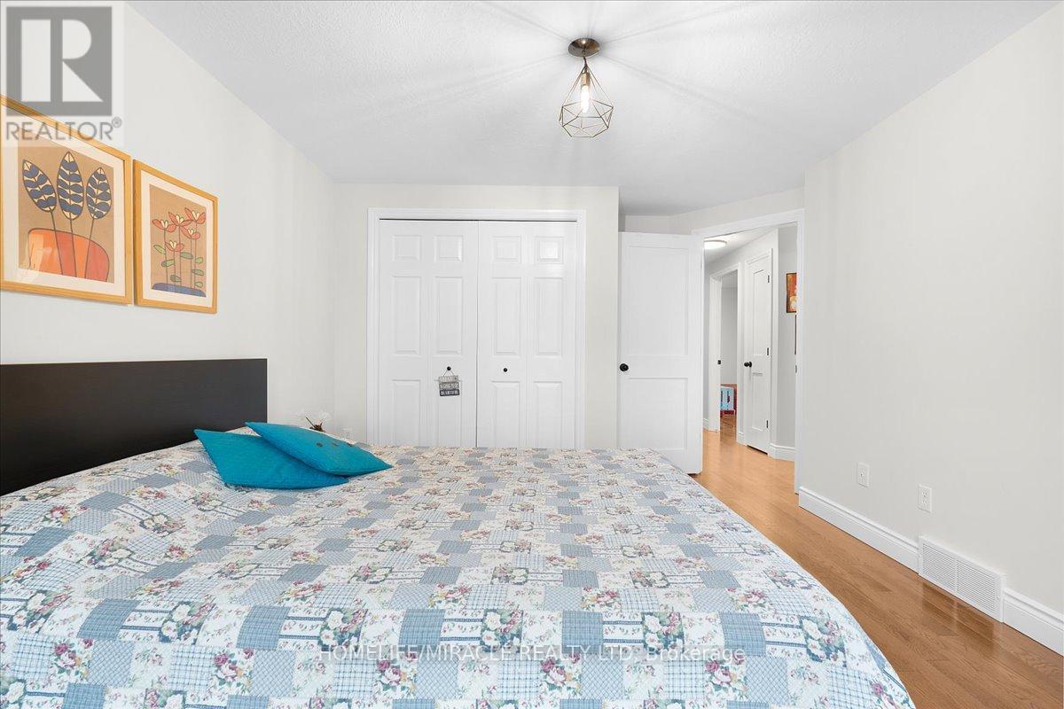
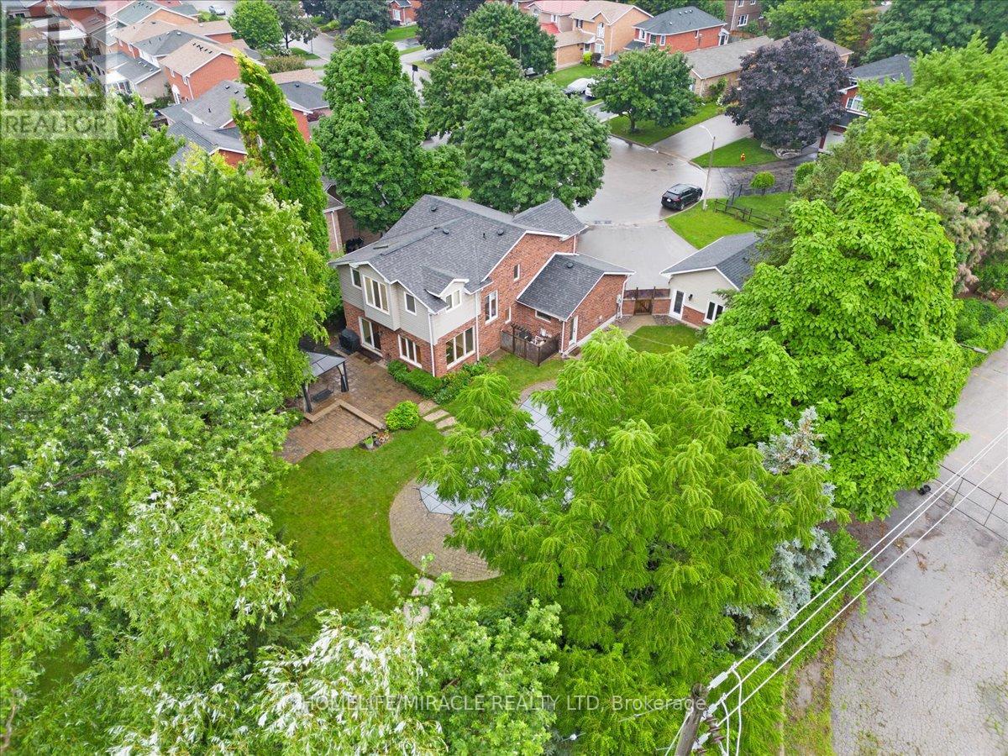
This beautifully renovated 2-storey brick home in Glenwood Park, situated on a family-friendly cul-de-sac, offers modern luxury in an open-concept, well-lit design with hardwood flooring throughout. Key features include kitchen with high-end appliances, custom built-ins, spacious dining, living areas with ceiling speakers. Prime bedroom features a stunning skylight providing ample natural light. Recent updates to windows, doors, and bathrooms enhance appeal and energy efficiency. The professionally landscaped backyard has in-ground heated saltwater pool with safety cover & robot cleaner, covered gazebo, and separate heated, carpeted room. The backyard features tree-lighting, English ivy-decorated area, a large grass area, and storage area. The garage offers massive storage with pre-built shelves. Near QEW, GO Station, IKEA, Costco, malls. (id:58072)
Property Details
| MLS® Number | W9034739 |
| Property Type | Single Family |
| Community Name | Brant |
| AmenitiesNearBy | Hospital, Park, Public Transit, Schools |
| Features | Cul-de-sac |
| ParkingSpaceTotal | 8 |
| PoolType | Inground Pool |
Building
| BathroomTotal | 3 |
| BedroomsAboveGround | 4 |
| BedroomsTotal | 4 |
| Appliances | Blinds, Cooktop, Dishwasher, Dryer, Freezer, Home Theatre, Oven, Refrigerator, Washer |
| BasementDevelopment | Finished |
| BasementType | N/a (finished) |
| ConstructionStyleAttachment | Detached |
| CoolingType | Central Air Conditioning |
| ExteriorFinish | Brick |
| FireplacePresent | Yes |
| FlooringType | Carpeted, Ceramic, Hardwood |
| FoundationType | Concrete |
| HalfBathTotal | 1 |
| HeatingFuel | Natural Gas |
| HeatingType | Forced Air |
| StoriesTotal | 2 |
| Type | House |
| UtilityWater | Municipal Water |
Parking
| Detached Garage |
Land
| Acreage | No |
| LandAmenities | Hospital, Park, Public Transit, Schools |
| Sewer | Sanitary Sewer |
| SizeDepth | 112 Ft |
| SizeFrontage | 67 Ft |
| SizeIrregular | 67.49 X 112.75 Ft |
| SizeTotalText | 67.49 X 112.75 Ft |
Rooms
| Level | Type | Length | Width | Dimensions |
|---|---|---|---|---|
| Second Level | Bedroom | Measurements not available | ||
| Second Level | Bedroom 2 | Measurements not available | ||
| Second Level | Bedroom 3 | Measurements not available | ||
| Second Level | Bedroom 4 | Measurements not available | ||
| Second Level | Bathroom | Measurements not available | ||
| Basement | Bathroom | Measurements not available | ||
| Basement | Recreational, Games Room | Measurements not available | ||
| Ground Level | Laundry Room | Measurements not available | ||
| Ground Level | Dining Room | Measurements not available | ||
| Ground Level | Kitchen | Measurements not available | ||
| Ground Level | Living Room | Measurements not available | ||
| Ground Level | Bathroom | Measurements not available |
https://www.realtor.ca/real-estate/27161084/920-glendale-court-burlington-brant

The trademarks REALTOR®, REALTORS®, and the REALTOR® logo are controlled by The Canadian Real Estate Association (CREA) and identify real estate professionals who are members of CREA. The trademarks MLS®, Multiple Listing Service® and the associated logos are owned by The Canadian Real Estate Association (CREA) and identify the quality of services provided by real estate professionals who are members of CREA. The trademark DDF® is owned by The Canadian Real Estate Association (CREA) and identifies CREA's Data Distribution Facility (DDF®)
July 22 2024 12:14:56
Toronto Real Estate Board
Homelife/miracle Realty Ltd