
90 Cormorant Crescent Vaughan, Ontario L4H 2K4





Interested?
Contact us for more information
$1,619,000
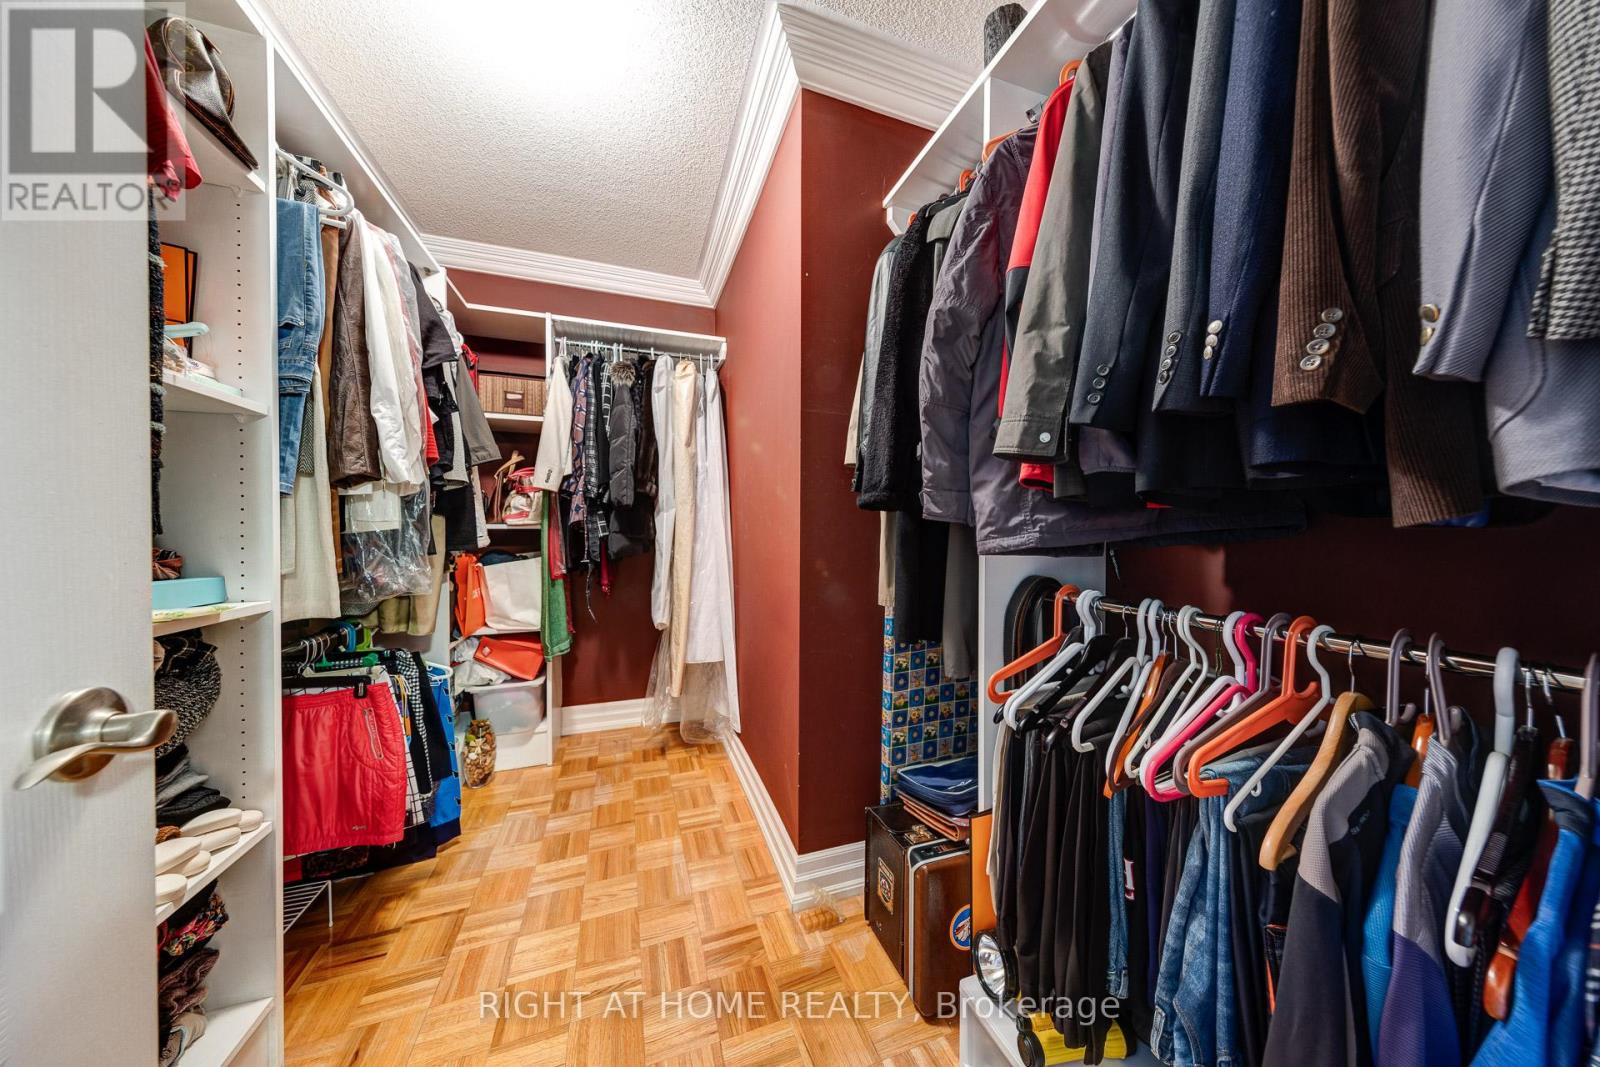
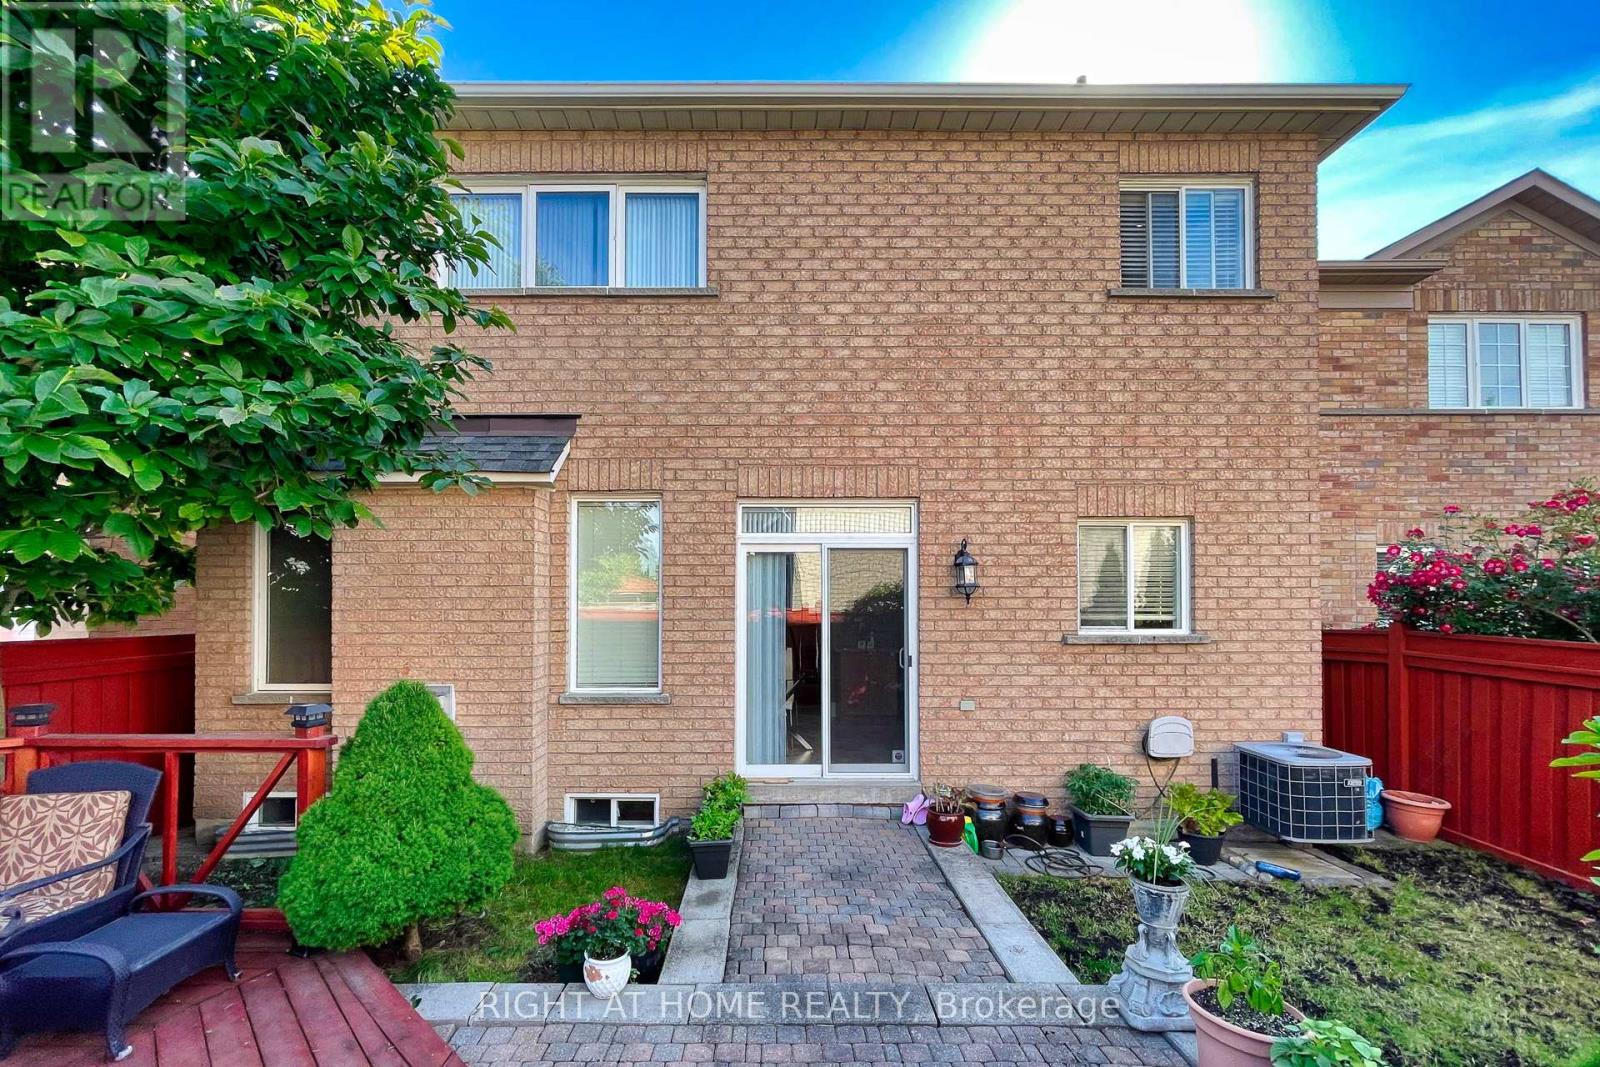
Welcome To A Beautiful Well Cared Warm Family Home In A Quiet Neighbourhood. Open Concept And Functional Layout. Spacious Reno'd Kitchen With Loaded Storage, Breakfast Area And Conveniently Walkout To Backyard. Spiral Staircase Leading To Second Floor With 4 Good Sized Bedrooms Featuring Airy Atmosphere, Balcony In 4th Bedroom And Upper Level Laundry. Finished Bsmt With Wet Bar Hosts Entertainers Gathering. Keyless Door Lock. Professionally Landscaped With Interlocked Driveway, Sides And Back Yard. Close To Parks, Shopping, Restaurants, Go Station, Hwy 400, Wonderland, Vaughan Mills Mall, Etc. (id:58072)
Property Details
| MLS® Number | N9233235 |
| Property Type | Single Family |
| Community Name | Vellore Village |
| AmenitiesNearBy | Hospital, Park, Schools |
| Features | Carpet Free |
| ParkingSpaceTotal | 6 |
| Structure | Deck, Porch |
Building
| BathroomTotal | 3 |
| BedroomsAboveGround | 4 |
| BedroomsTotal | 4 |
| Appliances | Garage Door Opener Remote(s), Dishwasher, Dryer, Refrigerator, Stove, Washer, Window Coverings |
| BasementDevelopment | Finished |
| BasementType | N/a (finished) |
| ConstructionStyleAttachment | Detached |
| CoolingType | Central Air Conditioning |
| ExteriorFinish | Brick |
| FireplacePresent | Yes |
| FlooringType | Parquet, Ceramic, Laminate |
| FoundationType | Concrete |
| HalfBathTotal | 1 |
| HeatingFuel | Natural Gas |
| HeatingType | Forced Air |
| StoriesTotal | 2 |
| Type | House |
| UtilityWater | Municipal Water |
Parking
| Attached Garage |
Land
| Acreage | No |
| FenceType | Fenced Yard |
| LandAmenities | Hospital, Park, Schools |
| LandscapeFeatures | Landscaped |
| Sewer | Sanitary Sewer |
| SizeDepth | 82 Ft |
| SizeFrontage | 36 Ft |
| SizeIrregular | 36.42 X 82.02 Ft |
| SizeTotalText | 36.42 X 82.02 Ft |
Rooms
| Level | Type | Length | Width | Dimensions |
|---|---|---|---|---|
| Second Level | Primary Bedroom | 4.6 m | 5 m | 4.6 m x 5 m |
| Second Level | Bedroom 2 | 3.3 m | 3.32 m | 3.3 m x 3.32 m |
| Second Level | Bedroom 3 | 3.81 m | 3 m | 3.81 m x 3 m |
| Second Level | Bedroom 4 | 3.4 m | 3 m | 3.4 m x 3 m |
| Second Level | Laundry Room | 1.92 m | 2.7 m | 1.92 m x 2.7 m |
| Basement | Recreational, Games Room | 8.6 m | 9.5 m | 8.6 m x 9.5 m |
| Main Level | Living Room | 6.64 m | 3.6 m | 6.64 m x 3.6 m |
| Main Level | Family Room | 6.64 m | 3.6 m | 6.64 m x 3.6 m |
| Main Level | Dining Room | 3 m | 4.42 m | 3 m x 4.42 m |
| Main Level | Kitchen | 3.05 m | 5 m | 3.05 m x 5 m |
https://www.realtor.ca/real-estate/27235783/90-cormorant-crescent-vaughan-vellore-village

The trademarks REALTOR®, REALTORS®, and the REALTOR® logo are controlled by The Canadian Real Estate Association (CREA) and identify real estate professionals who are members of CREA. The trademarks MLS®, Multiple Listing Service® and the associated logos are owned by The Canadian Real Estate Association (CREA) and identify the quality of services provided by real estate professionals who are members of CREA. The trademark DDF® is owned by The Canadian Real Estate Association (CREA) and identifies CREA's Data Distribution Facility (DDF®)
July 31 2024 03:03:06
Toronto Real Estate Board
Right At Home Realty