
9 Mcfee Street Belleville, Ontario K8P 4P2





Interested?
Contact us for more information
$540,000
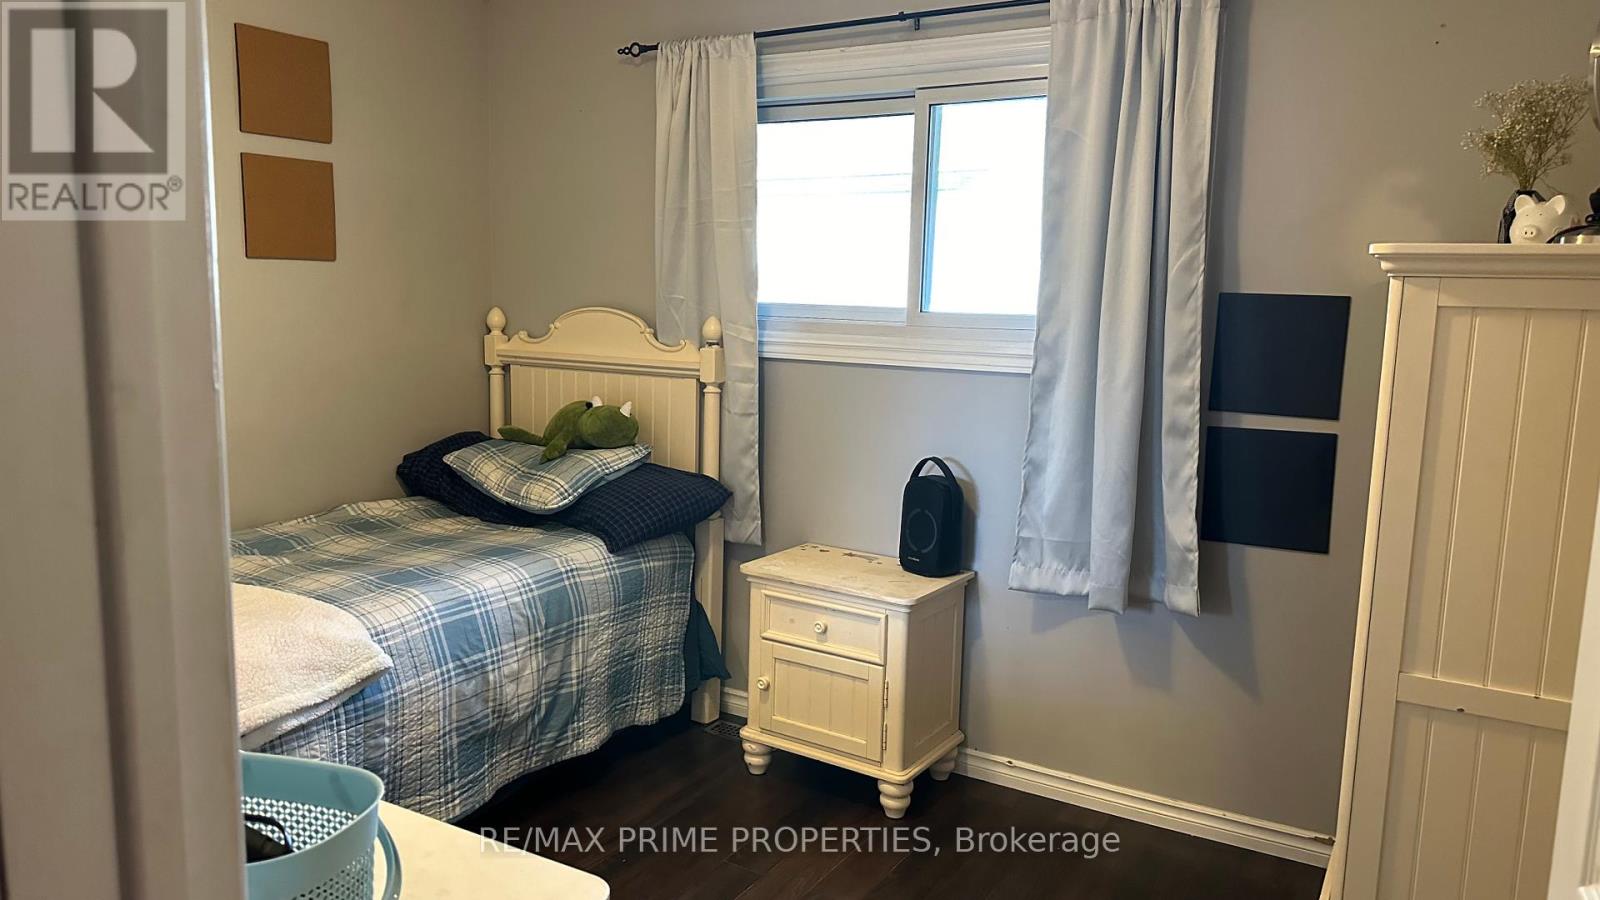
Great income potential, conveniently located to many amenities, and walking distance to riverside park. This back split offers a fenced yard, plenty of parking and generous outdoor space. Main floor complete with updated kitchen and stainless steel appliances, good size living room. Upstairs has 3 spacious bedrooms and a 4 piece bathroom. The basement offers a 4th bedroom, 3 piece bathroom, rough-in for kitchenette and walk up to rear yard. Excellent opportunity for basement in-law suite with separate entrance and above grade windows. Air Conditioning (2023), Shingles and Furnace (2016), and vinyl windows. (id:58072)
Property Details
| MLS® Number | X9047228 |
| Property Type | Single Family |
| AmenitiesNearBy | Park, Place Of Worship, Schools |
| Features | Carpet Free |
| ParkingSpaceTotal | 6 |
| Structure | Shed |
Building
| BathroomTotal | 2 |
| BedroomsAboveGround | 3 |
| BedroomsBelowGround | 1 |
| BedroomsTotal | 4 |
| Appliances | Dryer, Microwave, Refrigerator, Stove, Washer |
| BasementDevelopment | Finished |
| BasementFeatures | Walk Out |
| BasementType | N/a (finished) |
| ConstructionStyleAttachment | Detached |
| ConstructionStyleSplitLevel | Backsplit |
| CoolingType | Central Air Conditioning |
| ExteriorFinish | Aluminum Siding, Brick |
| FlooringType | Laminate |
| FoundationType | Concrete |
| HeatingFuel | Natural Gas |
| HeatingType | Forced Air |
| Type | House |
| UtilityWater | Municipal Water |
Parking
| Carport |
Land
| Acreage | No |
| FenceType | Fenced Yard |
| LandAmenities | Park, Place Of Worship, Schools |
| Sewer | Sanitary Sewer |
| SizeDepth | 92 Ft |
| SizeFrontage | 54 Ft |
| SizeIrregular | 54.99 X 92.73 Ft |
| SizeTotalText | 54.99 X 92.73 Ft|under 1/2 Acre |
| ZoningDescription | R2 |
Rooms
| Level | Type | Length | Width | Dimensions |
|---|---|---|---|---|
| Lower Level | Laundry Room | 8 m | 7 m | 8 m x 7 m |
| Lower Level | Bedroom | 3.71 m | 2.64 m | 3.71 m x 2.64 m |
| Lower Level | Recreational, Games Room | 3.17 m | 2.13 m | 3.17 m x 2.13 m |
| Lower Level | Bathroom | 5 m | 6 m | 5 m x 6 m |
| Main Level | Kitchen | 3.4 m | 3.35 m | 3.4 m x 3.35 m |
| Main Level | Dining Room | 3.1 m | 2.74 m | 3.1 m x 2.74 m |
| Main Level | Living Room | 4.34 m | 4.01 m | 4.34 m x 4.01 m |
| Upper Level | Primary Bedroom | 4.22 m | 3.02 m | 4.22 m x 3.02 m |
| Upper Level | Bedroom 2 | 3.17 m | 2.79 m | 3.17 m x 2.79 m |
| Upper Level | Bedroom 3 | 3.45 m | 2.69 m | 3.45 m x 2.69 m |
| Upper Level | Bathroom | 5 m | 8 m | 5 m x 8 m |
Utilities
| Cable | Installed |
| Sewer | Installed |
https://www.realtor.ca/real-estate/27195531/9-mcfee-street-belleville

The trademarks REALTOR®, REALTORS®, and the REALTOR® logo are controlled by The Canadian Real Estate Association (CREA) and identify real estate professionals who are members of CREA. The trademarks MLS®, Multiple Listing Service® and the associated logos are owned by The Canadian Real Estate Association (CREA) and identify the quality of services provided by real estate professionals who are members of CREA. The trademark DDF® is owned by The Canadian Real Estate Association (CREA) and identifies CREA's Data Distribution Facility (DDF®)
July 24 2024 03:04:02
Toronto Real Estate Board
RE/MAX Prime Properties