
9 Haida Square Brampton, Ontario L6S 2N5







Interested?
Contact us for more information
$790,000
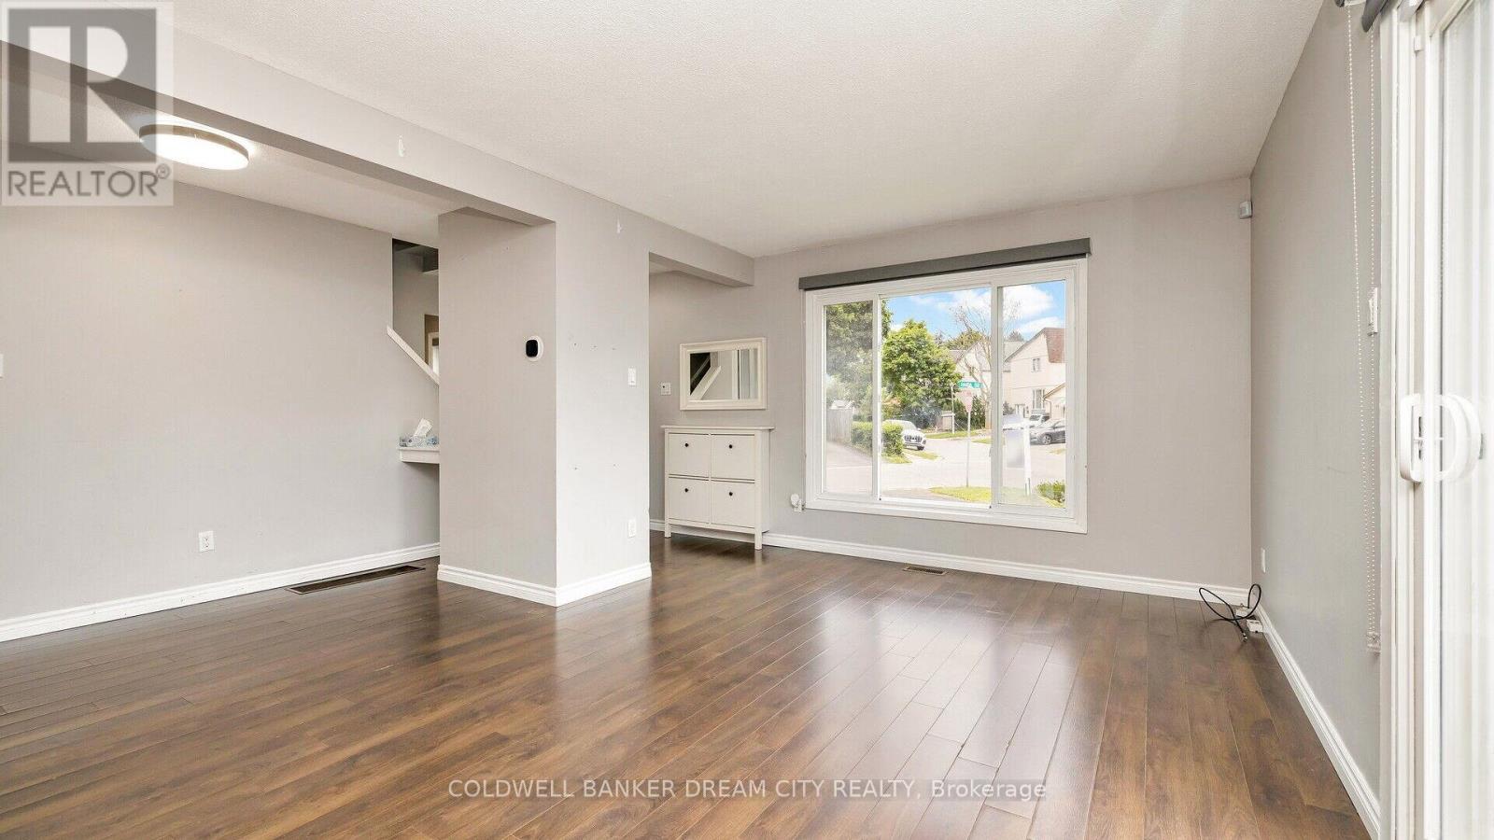
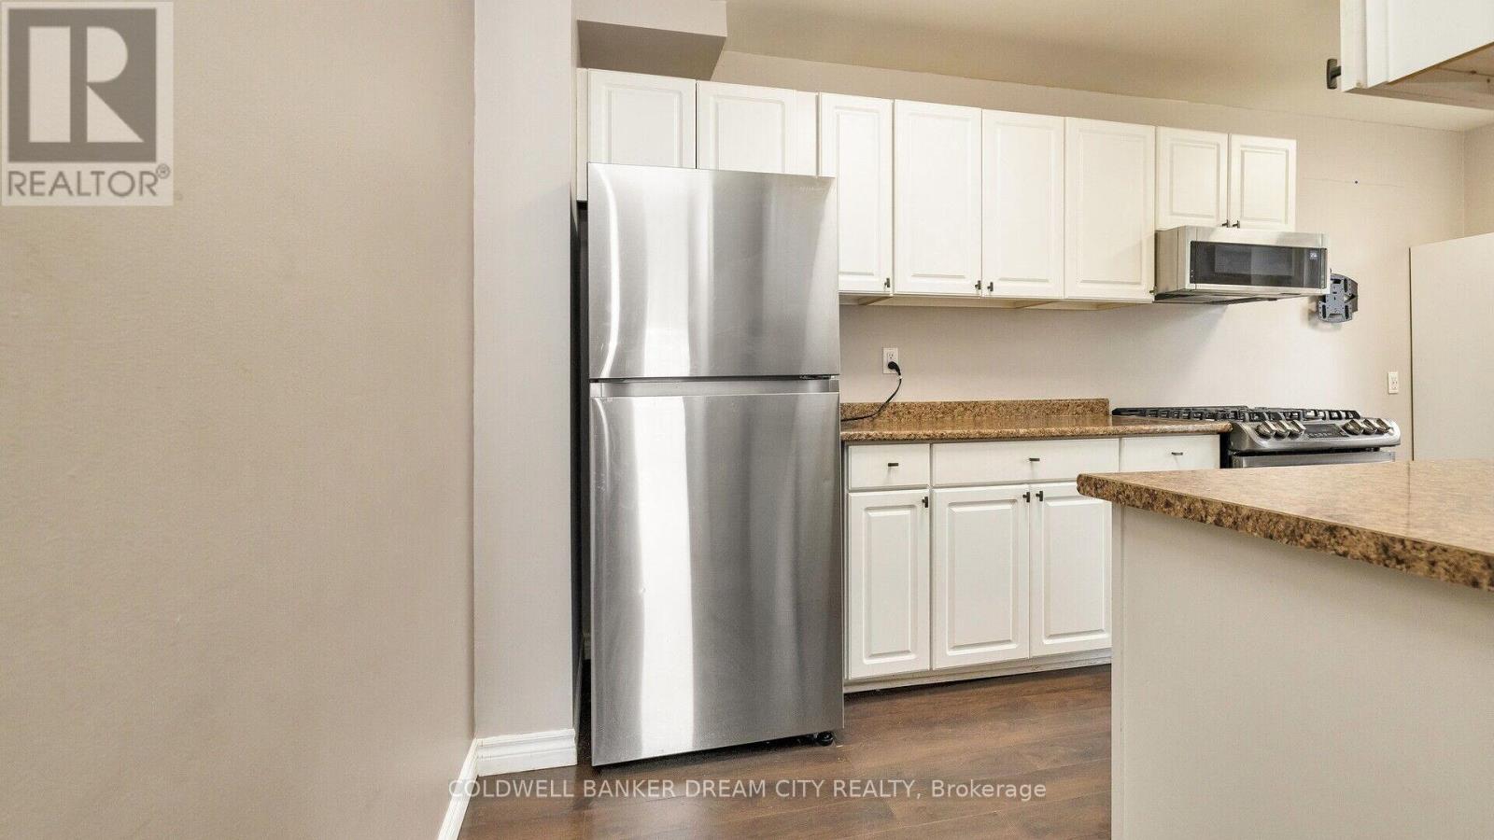
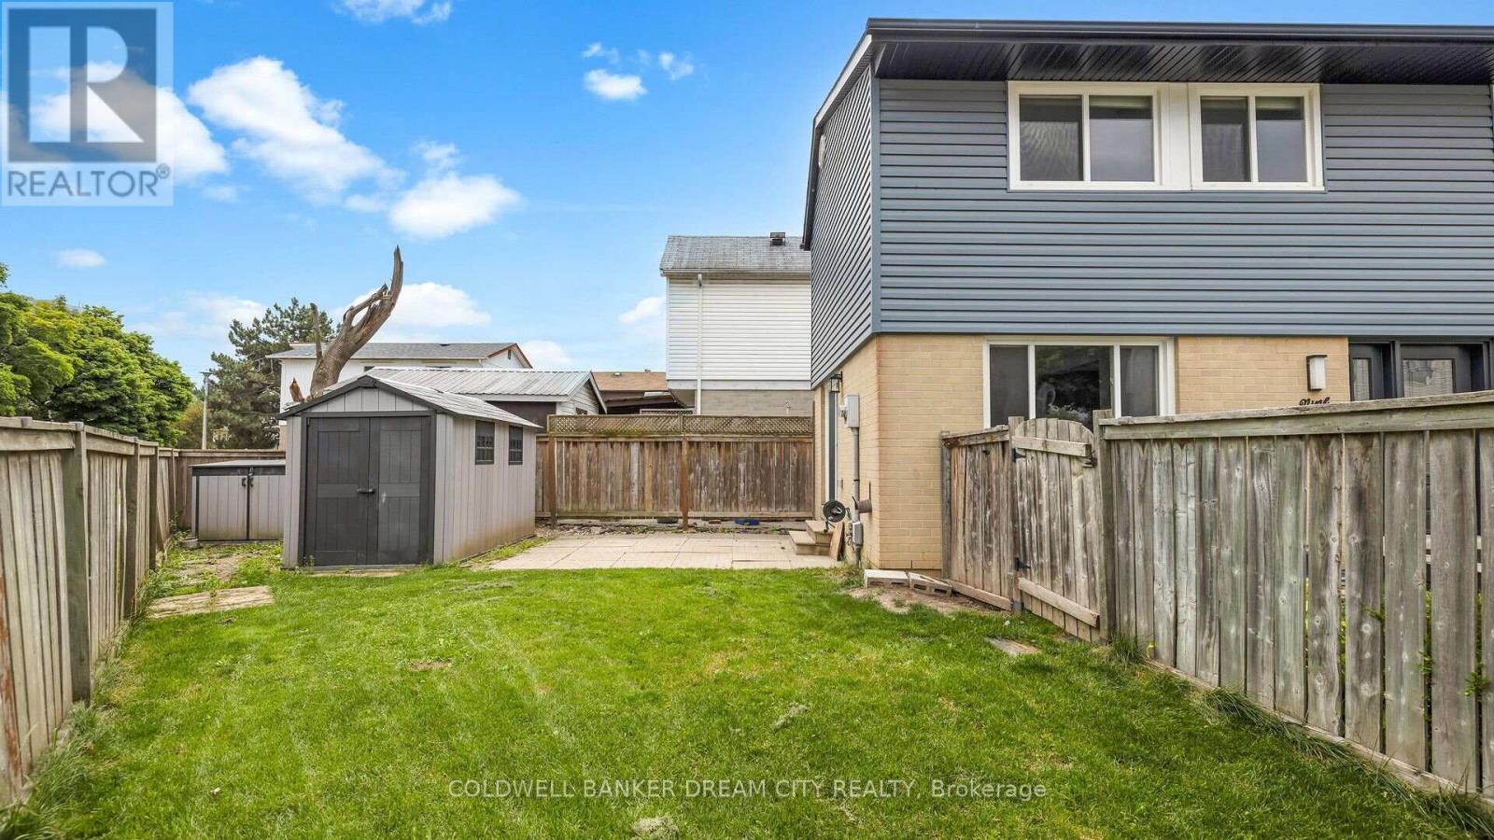
WHY BUY A CONDO WHEN YOU CAN OWN AN AMAZING DETACHED HOME AROUND SAME PRICE IN A COURT LOCATION!! Perfect Home in A Desirable Neighborhood!! Ideal for 1st home buyers and investors!! Corner house with lots of potential, Side-by-side parking for 2 cars. Potential to extend driveway to park 4 cars!! Bright, Spacious Layout, Beautiful Living & Dining Room With W/O To Your Own Backyard, Master Bedroom With Double walk-in Closet Including Organizer. Finished Basement (In-law suite) with A Gorgeous 3 Piece Bath With Glass Shower! Basement has potential for conversion to a legal unit. Great Home For Entertaining! Close To Everything Of Importance, Schools, Shopping, Parks And Transit! Check out This Splendid 3+1 Detached Home Walking Distance to Bramalea City Center, Chinguacousy Park Few minutes to Hwy. 410, Two Garden Sheds For Extra Storage. Nice Patio in the Back Yard for Summer Times. **** EXTRAS **** ALL Existing appliances: Fridge, Gas Stove, Dishwasher, Washer Dryer, TV mounts (id:58072)
Property Details
| MLS® Number | W9236204 |
| Property Type | Single Family |
| Community Name | Central Park |
| AmenitiesNearBy | Park, Public Transit, Schools |
| Features | Irregular Lot Size |
| ParkingSpaceTotal | 2 |
Building
| BathroomTotal | 2 |
| BedroomsAboveGround | 3 |
| BedroomsBelowGround | 1 |
| BedroomsTotal | 4 |
| BasementDevelopment | Finished |
| BasementType | N/a (finished) |
| ConstructionStyleAttachment | Detached |
| CoolingType | Central Air Conditioning |
| ExteriorFinish | Brick, Vinyl Siding |
| FoundationType | Poured Concrete |
| HeatingFuel | Natural Gas |
| HeatingType | Forced Air |
| StoriesTotal | 2 |
| Type | House |
| UtilityWater | Municipal Water |
Land
| Acreage | No |
| FenceType | Fenced Yard |
| LandAmenities | Park, Public Transit, Schools |
| Sewer | Sanitary Sewer |
| SizeDepth | 74 Ft |
| SizeFrontage | 32 Ft |
| SizeIrregular | 32.79 X 74.11 Ft |
| SizeTotalText | 32.79 X 74.11 Ft|under 1/2 Acre |
| ZoningDescription | Residential |
Rooms
| Level | Type | Length | Width | Dimensions |
|---|---|---|---|---|
| Lower Level | Bedroom | Measurements not available | ||
| Main Level | Living Room | 6.24 m | 5.09 m | 6.24 m x 5.09 m |
| Main Level | Dining Room | 6.24 m | 5.09 m | 6.24 m x 5.09 m |
| Main Level | Kitchen | 3 m | 5.09 m | 3 m x 5.09 m |
| Main Level | Eating Area | Measurements not available | ||
| Upper Level | Primary Bedroom | 4.52 m | 3 m | 4.52 m x 3 m |
| Upper Level | Bedroom | 3.81 m | 2.87 m | 3.81 m x 2.87 m |
| Upper Level | Bedroom | 3.53 m | 2.26 m | 3.53 m x 2.26 m |
https://www.realtor.ca/real-estate/27243575/9-haida-square-brampton-central-park

The trademarks REALTOR®, REALTORS®, and the REALTOR® logo are controlled by The Canadian Real Estate Association (CREA) and identify real estate professionals who are members of CREA. The trademarks MLS®, Multiple Listing Service® and the associated logos are owned by The Canadian Real Estate Association (CREA) and identify the quality of services provided by real estate professionals who are members of CREA. The trademark DDF® is owned by The Canadian Real Estate Association (CREA) and identifies CREA's Data Distribution Facility (DDF®)
August 01 2024 08:35:59
Toronto Real Estate Board
Coldwell Banker Dream City Realty