
886 Buchner Road Welland, Ontario L3B 5N4

Interested?
Contact us for more information
$1,175,000
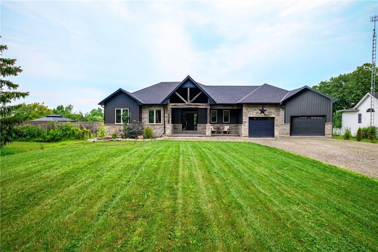
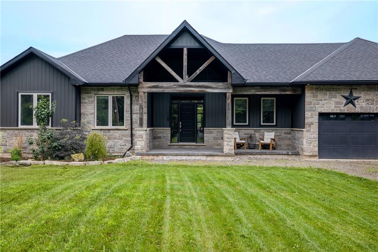
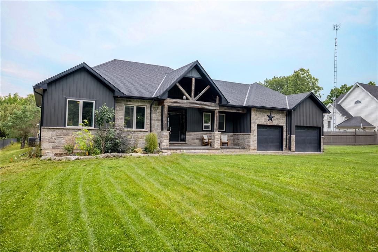
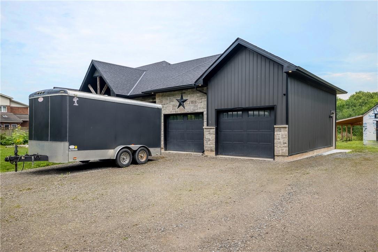
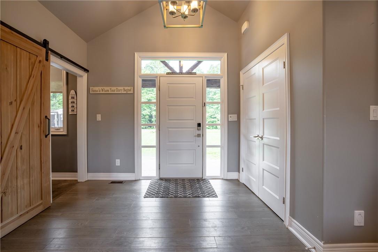
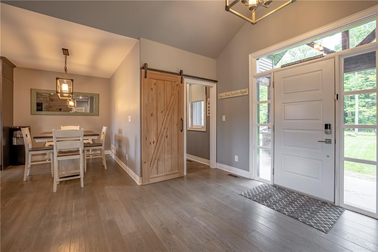
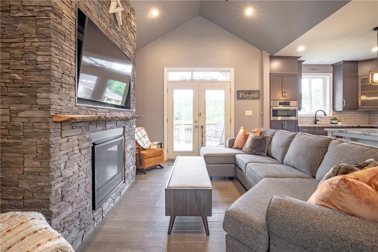
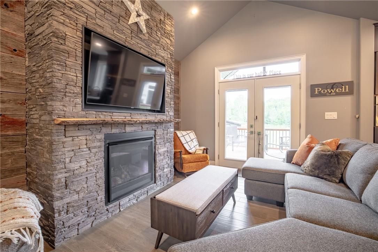
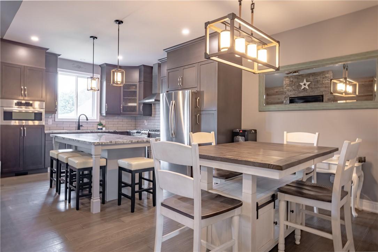
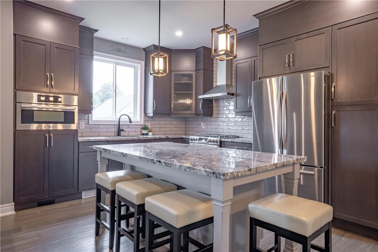
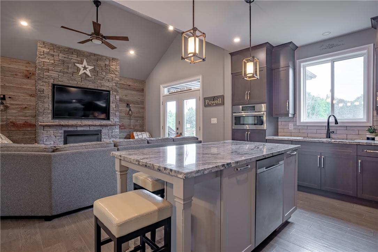
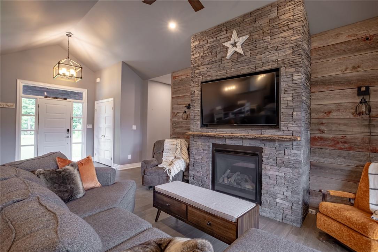
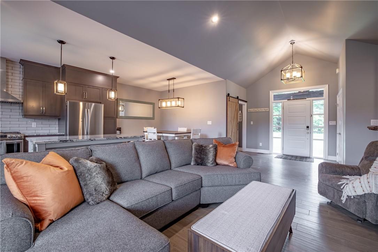
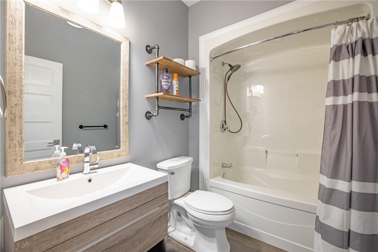
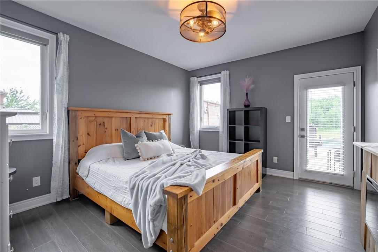
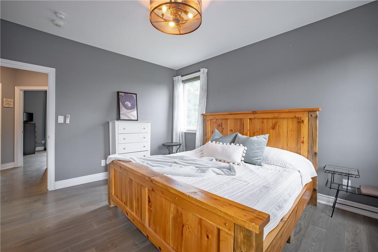
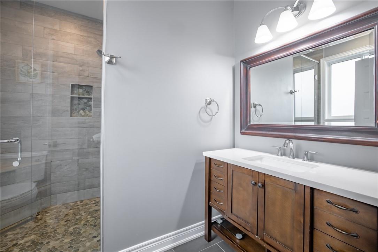
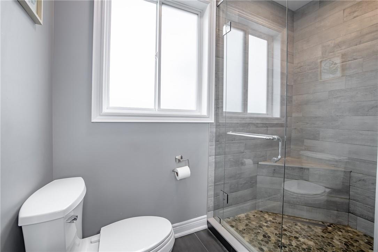
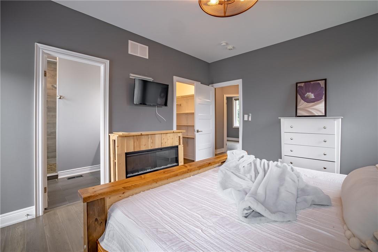
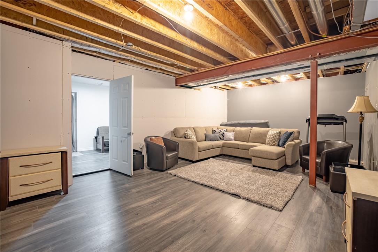
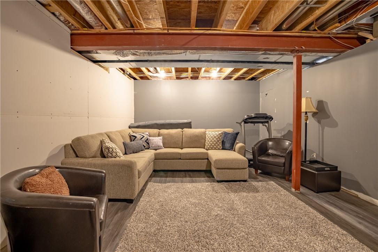
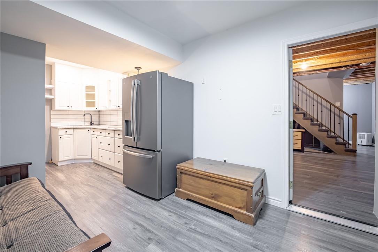
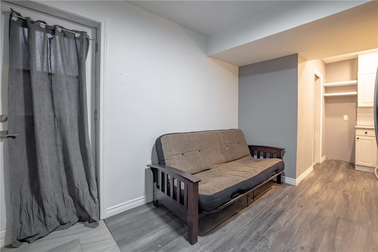
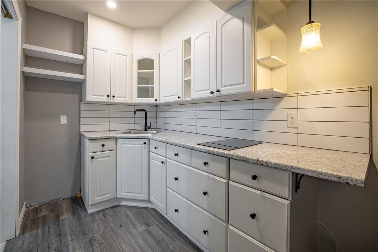
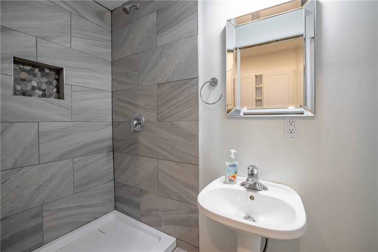
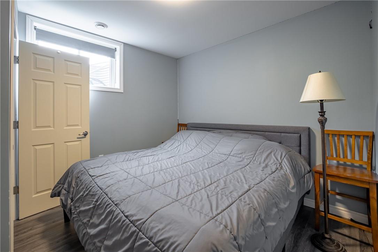
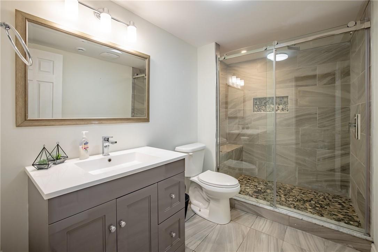
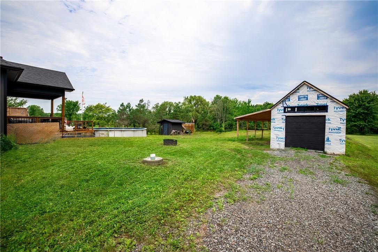
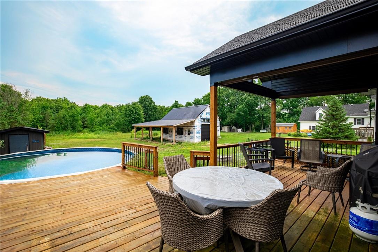
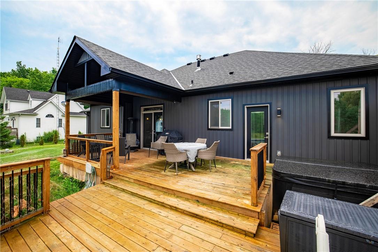
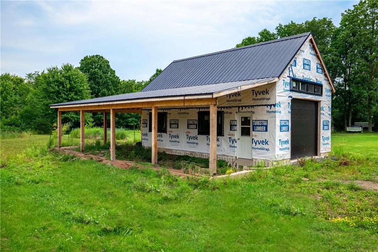
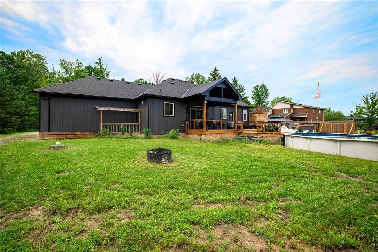
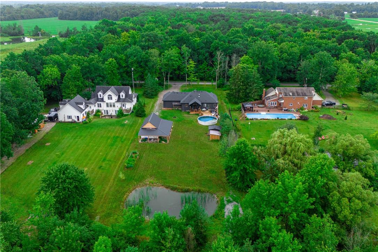
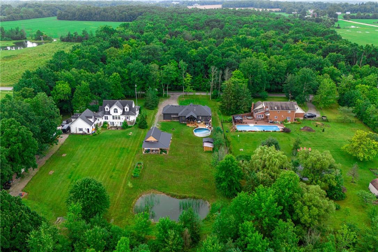
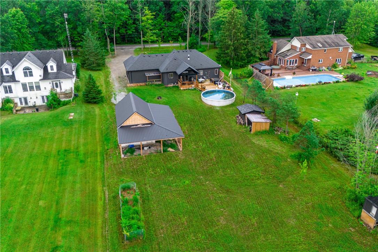
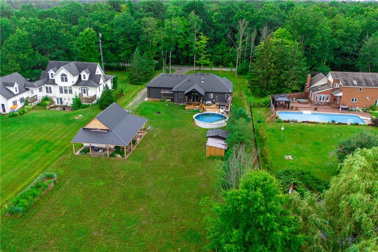
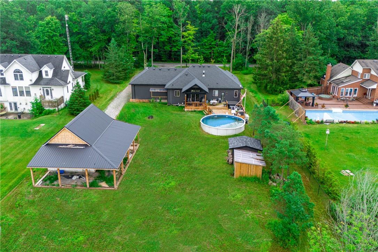
Welcome to your dream home! This stunning luxury bungalow, on over 1 acre of pristine land, offers modern comfort and serene country living. With high-end finishes throughout, this property promises an exceptional lifestyle for discerning buyers. Step inside to an expansive open-concept living space, the main living area features high ceilings, large windows, and elegant floors. A cozy fireplace creates a warm and inviting atmosphere. The gourmet kitchen is equipped with top-of-the-line stainless steel appliances, custom cabinetry, stone countertops, and a large center island.The master suite is a private oasis with an ensuite bathroom featuring a walk-in shower and modern fixtures. The walk-in closet offers ample storage. This bungalow boasts four full bathrooms, each designed with contemporary style and comfort in mind.The finished basement includes a self-contained in-law suite with a separate entrance, bedroom, bathroom, kitchenette, and living area—ideal for extended family or guests. The deck is perfect for summer barbecues, while the built-in above ground pool offers endless fun. The landscaped yard provides space for simple country living. Features include an attached two-car garage, central heating and cooling, and modern fixtures throughout. Conveniently located near amenities, schools, and highways, this home offers a balance of seclusion and convenience. Don't miss out on this exceptional country luxury bungalow. Schedule your private tour today! (id:58072)
Property Details
| MLS® Number | H4200720 |
| Property Type | Single Family |
| CommunityFeatures | Quiet Area |
| EquipmentType | Water Heater |
| Features | Treed, Wooded Area, Partially Cleared, Double Width Or More Driveway, Crushed Stone Driveway, Country Residential, Sump Pump, In-law Suite |
| ParkingSpaceTotal | 12 |
| PoolType | Above Ground Pool |
| RentalEquipmentType | Water Heater |
| ViewType | View |
Building
| BathroomTotal | 4 |
| BedroomsAboveGround | 3 |
| BedroomsBelowGround | 2 |
| BedroomsTotal | 5 |
| Appliances | Dryer, Microwave, Refrigerator, Stove, Washer, Range |
| ArchitecturalStyle | Bungalow |
| BasementDevelopment | Finished |
| BasementType | Full (finished) |
| ConstructedDate | 2018 |
| ConstructionStyleAttachment | Detached |
| CoolingType | Central Air Conditioning |
| ExteriorFinish | Stone |
| FoundationType | Poured Concrete |
| HeatingFuel | Natural Gas |
| HeatingType | Forced Air |
| StoriesTotal | 1 |
| SizeExterior | 1500 Sqft |
| SizeInterior | 1500 Sqft |
| Type | House |
| UtilityWater | Cistern |
Parking
| Attached Garage | |
| Gravel |
Land
| Acreage | No |
| Sewer | Septic System |
| SizeFrontage | 114 Ft |
| SizeIrregular | 114.09 X |
| SizeTotalText | 114.09 X|1/2 - 1.99 Acres |
| SoilType | Clay |
| ZoningDescription | A1 |
Rooms
| Level | Type | Length | Width | Dimensions |
|---|---|---|---|---|
| Basement | 3pc Bathroom | 9' 9'' x 5' 9'' | ||
| Basement | Bedroom | 12' 1'' x 10' 6'' | ||
| Basement | Bedroom | 11' 1'' x 10' 6'' | ||
| Basement | 3pc Bathroom | 8' '' x 3' 2'' | ||
| Basement | Kitchen | 8' '' x 5' 3'' | ||
| Basement | Living Room | 23' 9'' x 14' '' | ||
| Ground Level | 4pc Bathroom | 8' 3'' x 5' 7'' | ||
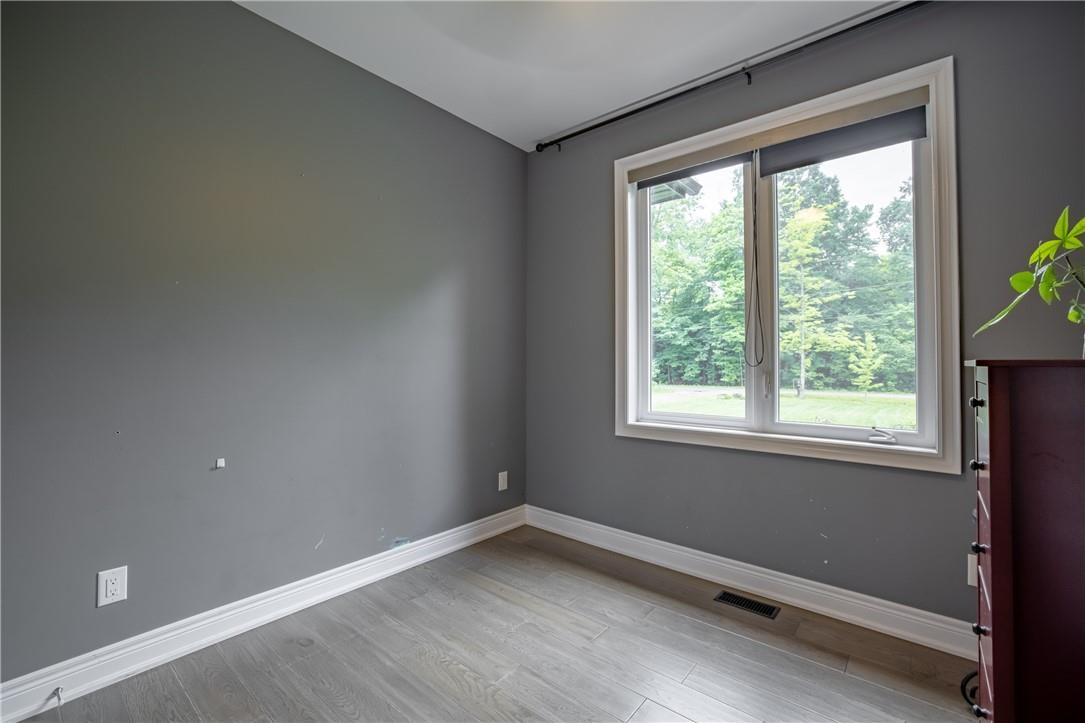
| Ground Level | Bedroom | 10' 1'' x 9' 5'' | ||
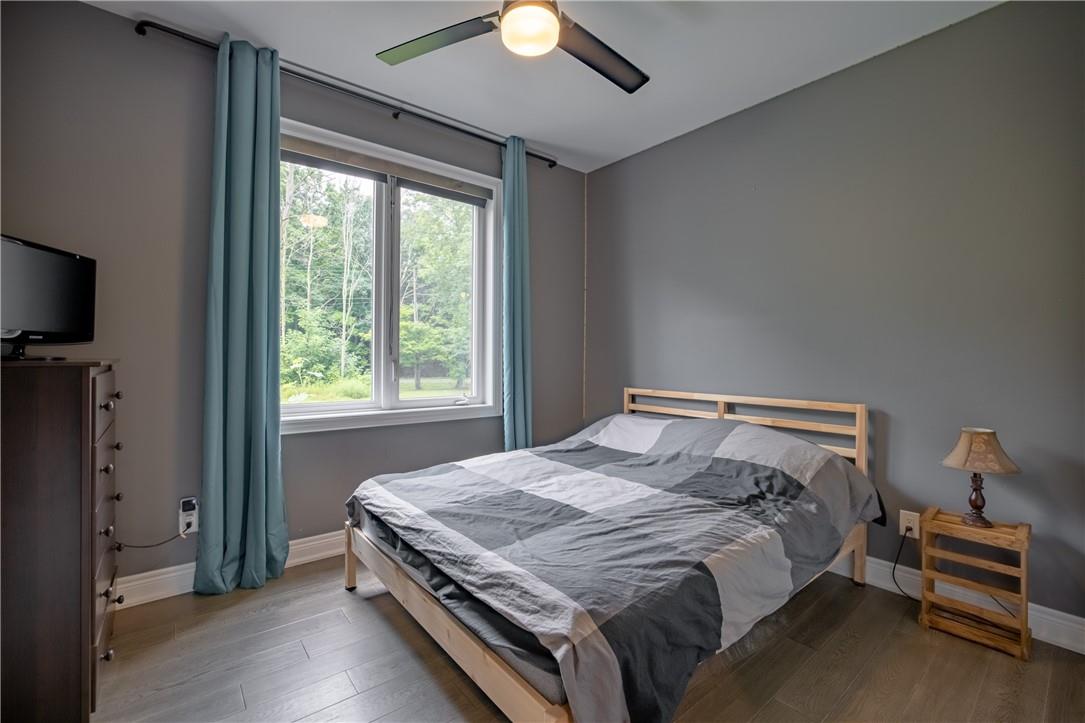
| Ground Level | Bedroom | 11' 2'' x 10' 6'' | ||
| Ground Level | 3pc Ensuite Bath | 8' 9'' x 8' 5'' | ||
| Ground Level | Primary Bedroom | 14' 2'' x 12' 3'' | ||
| Ground Level | Living Room | 19' 3'' x 15' 1'' | ||
| Ground Level | Kitchen/dining Room | 21' '' x 11' 9'' | ||
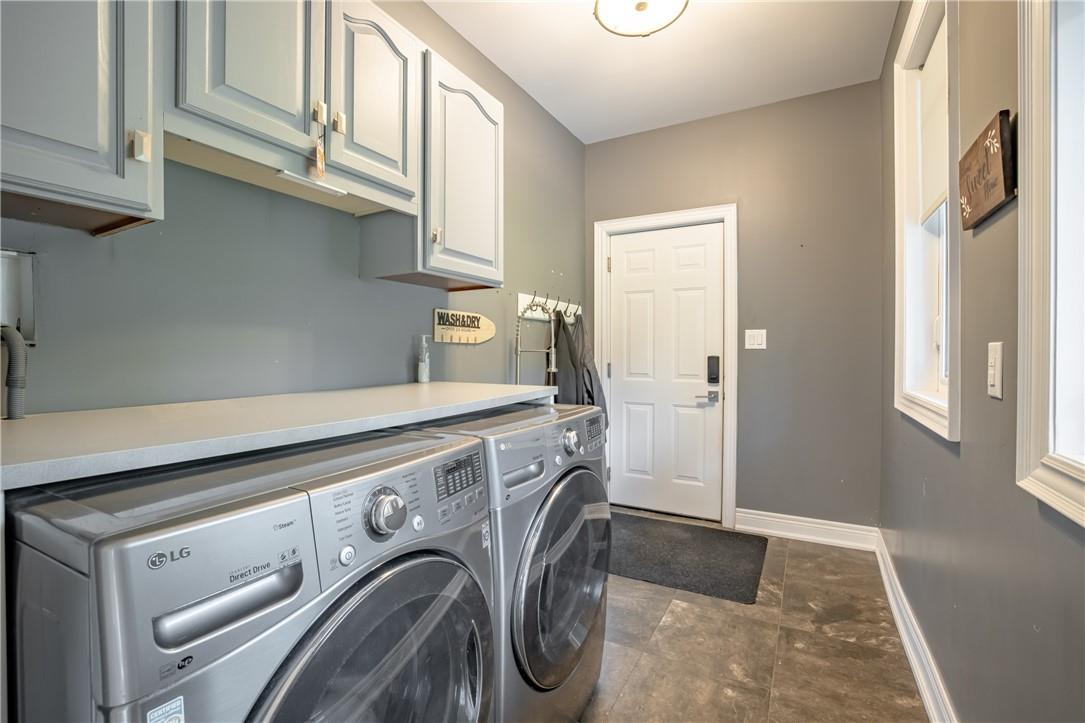
| Ground Level | Laundry Room | 11' '' x 6' 4'' | ||
| Ground Level | Foyer | 9' 8'' x 6' 4'' |
https://www.realtor.ca/real-estate/27193256/886-buchner-road-welland

The trademarks REALTOR®, REALTORS®, and the REALTOR® logo are controlled by The Canadian Real Estate Association (CREA) and identify real estate professionals who are members of CREA. The trademarks MLS®, Multiple Listing Service® and the associated logos are owned by The Canadian Real Estate Association (CREA) and identify the quality of services provided by real estate professionals who are members of CREA. The trademark DDF® is owned by The Canadian Real Estate Association (CREA) and identifies CREA's Data Distribution Facility (DDF®)
July 22 2024 06:07:03
REALTORS® Association of Hamilton-Burlington
RE/MAX Escarpment Golfi Realty Inc.