
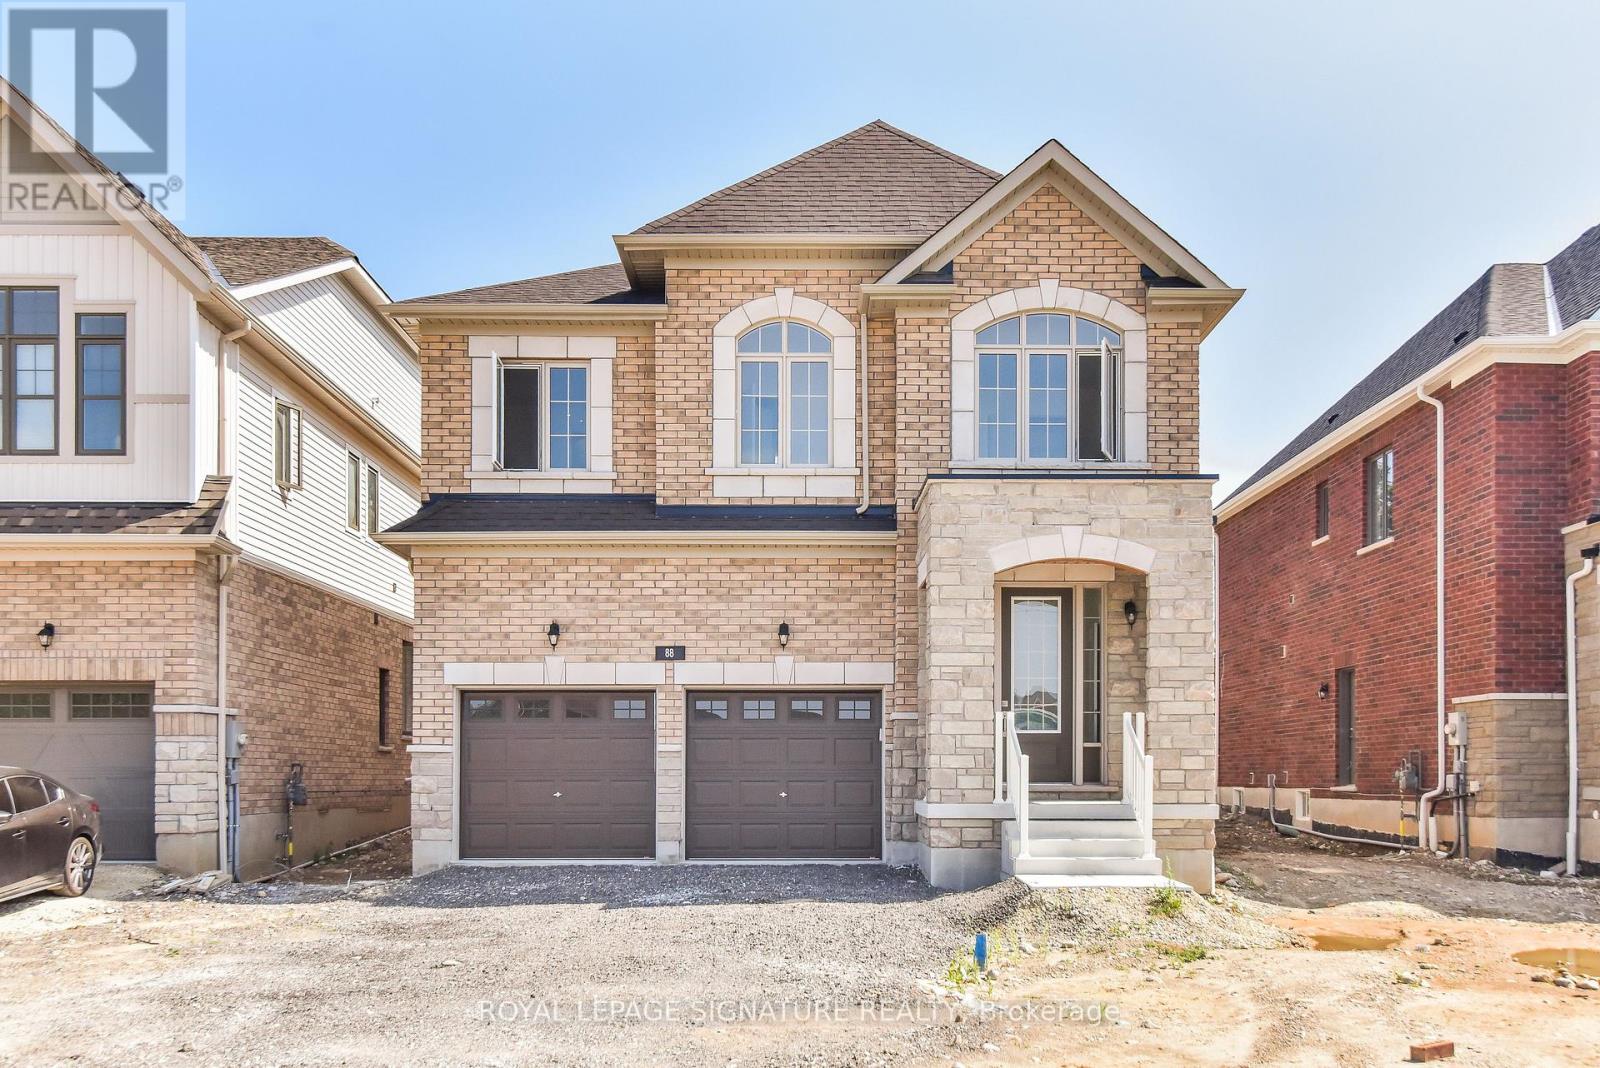
88 Garland Avenue Cambridge, Ontario N1T 1N9



Interested?
Contact us for more information
$1,378,600
Spectacular Executive Home In Cambridge's Most Prestigious Area, Brand New Never-Been Lived-In, All-Brick Home, You Are Welcome By a Spacious Foyer, Leading You To The Formal Living & Dining Rm, Open To The Large Kitchen w/a Center Island And a Walk-Out. The Home Features an Open-Concept Layout Creating a Spacious And Inviting Atmosphere, The Upper Level Offer 4 Spacious Bedrooms. The Primary Suite Includes a Walk-in Closet and a 5pc Bathroom, Key Features Of The Property Include a Double Garage And Driveway, Bright Windows Throughout The House Bring in Natural Light, Enhancing The Overall The Lower Level is Unfinished - Waiting On Your Finishing Touches With Separate Entrance & Large Windows, Providing Additional Living Space For Multigenerational Families. Located a 5-minute Drive to The Highway (id:58072)
Property Details
| MLS® Number | X8339018 |
| Property Type | Single Family |
| AmenitiesNearBy | Hospital, Park, Place Of Worship, Schools |
| ParkingSpaceTotal | 4 |
Building
| BathroomTotal | 4 |
| BedroomsAboveGround | 4 |
| BedroomsTotal | 4 |
| Appliances | Dryer, Refrigerator, Stove, Washer |
| BasementDevelopment | Unfinished |
| BasementFeatures | Separate Entrance |
| BasementType | N/a (unfinished) |
| ConstructionStyleAttachment | Detached |
| CoolingType | Central Air Conditioning |
| ExteriorFinish | Brick |
| FireplacePresent | Yes |
| FoundationType | Brick |
| HeatingFuel | Natural Gas |
| HeatingType | Forced Air |
| StoriesTotal | 2 |
| Type | House |
| UtilityWater | Municipal Water |
Parking
| Attached Garage |
Land
| Acreage | No |
| LandAmenities | Hospital, Park, Place Of Worship, Schools |
| Sewer | Sanitary Sewer |
| SizeIrregular | 43.01 X 117.81 Ft |
| SizeTotalText | 43.01 X 117.81 Ft |
Rooms
| Level | Type | Length | Width | Dimensions |
|---|---|---|---|---|
| Second Level | Primary Bedroom | 4.54 m | 7.86 m | 4.54 m x 7.86 m |
| Second Level | Bedroom 2 | 4.32 m | 3.39 m | 4.32 m x 3.39 m |
| Second Level | Bedroom 3 | 3.08 m | 4.3 m | 3.08 m x 4.3 m |
| Second Level | Bedroom 4 | 6 m | 4.78 m | 6 m x 4.78 m |
| Main Level | Living Room | 5.97 m | 7.62 m | 5.97 m x 7.62 m |
| Main Level | Kitchen | 4.51 m | 4.7 m | 4.51 m x 4.7 m |
| Main Level | Eating Area | 4.45 m | 3.01 m | 4.45 m x 3.01 m |
| Main Level | Foyer | 2.44 m | 4.05 m | 2.44 m x 4.05 m |
| Upper Level | Laundry Room | 3.48 m | 3.01 m | 3.48 m x 3.01 m |
https://www.realtor.ca/real-estate/26895232/88-garland-avenue-cambridge

The trademarks REALTOR®, REALTORS®, and the REALTOR® logo are controlled by The Canadian Real Estate Association (CREA) and identify real estate professionals who are members of CREA. The trademarks MLS®, Multiple Listing Service® and the associated logos are owned by The Canadian Real Estate Association (CREA) and identify the quality of services provided by real estate professionals who are members of CREA. The trademark DDF® is owned by The Canadian Real Estate Association (CREA) and identifies CREA's Data Distribution Facility (DDF®)
May 21 2024 09:40:59
Toronto Real Estate Board
Royal LePage Signature Realty