
8735 Milburough Line Milton, Ontario L0P 1B0











Interested?
Contact us for more information
$2,750,000
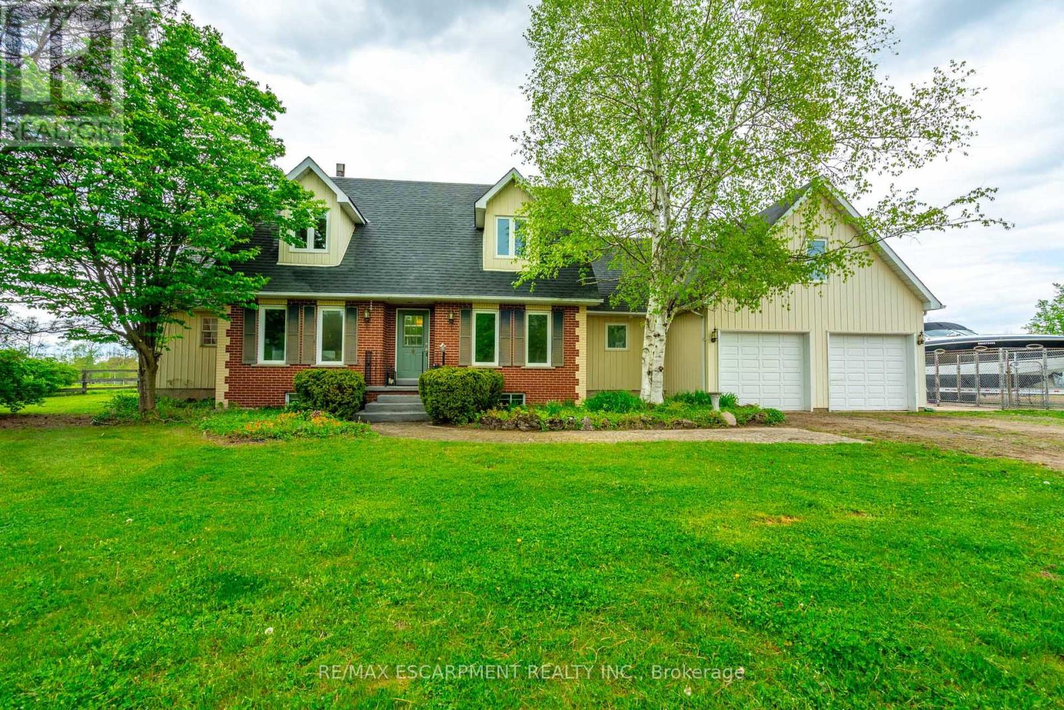
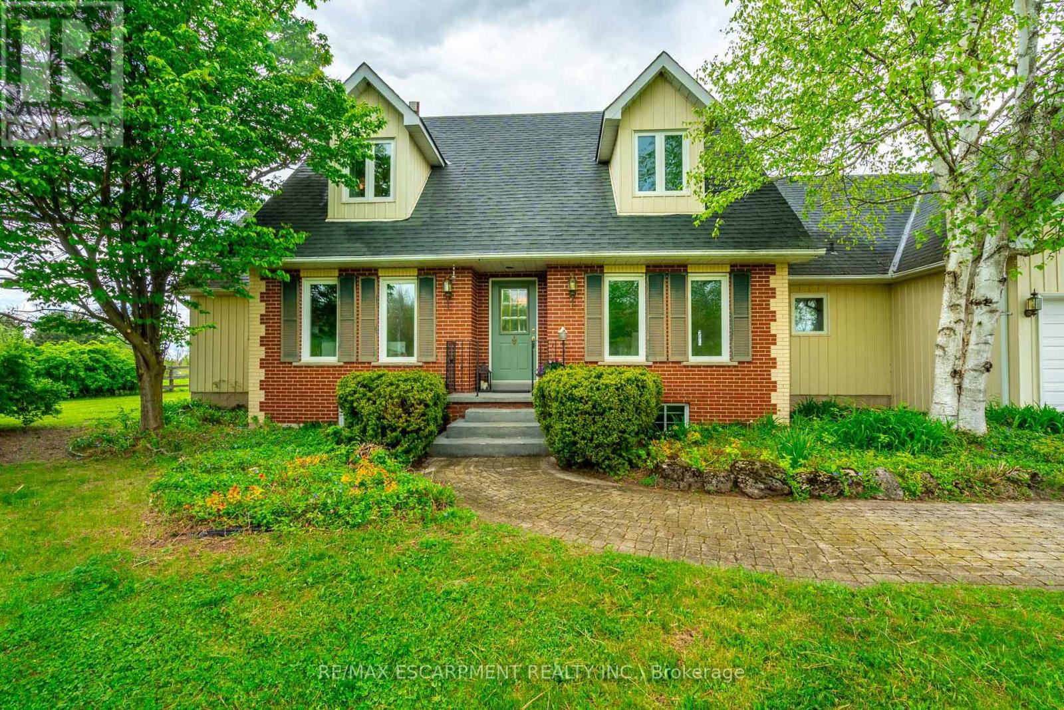
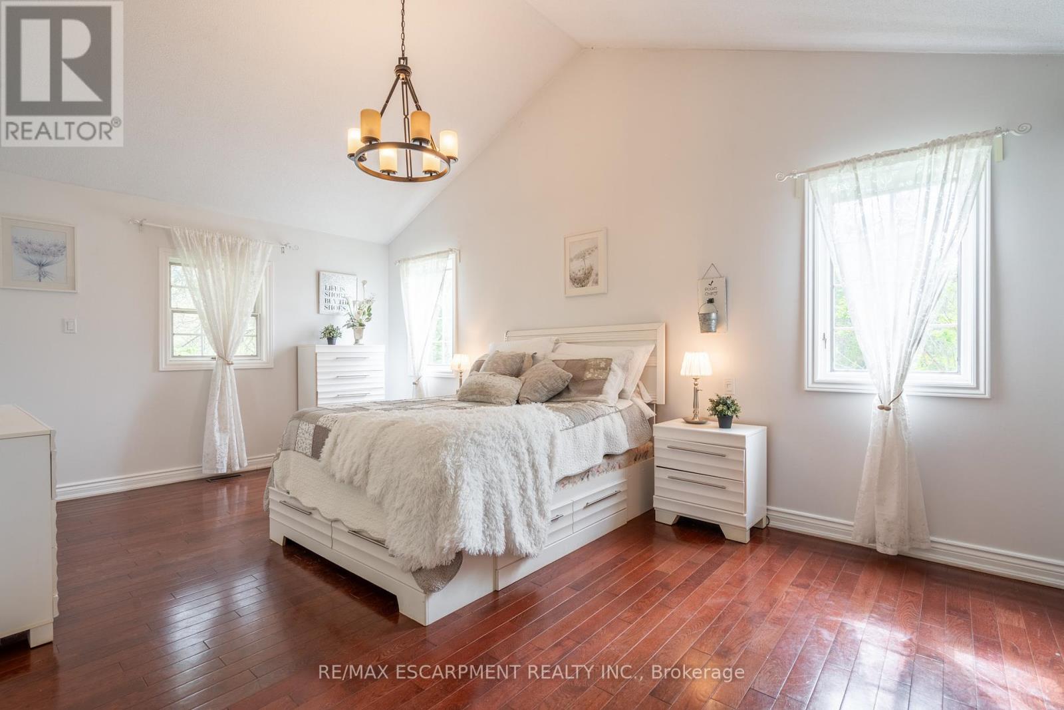
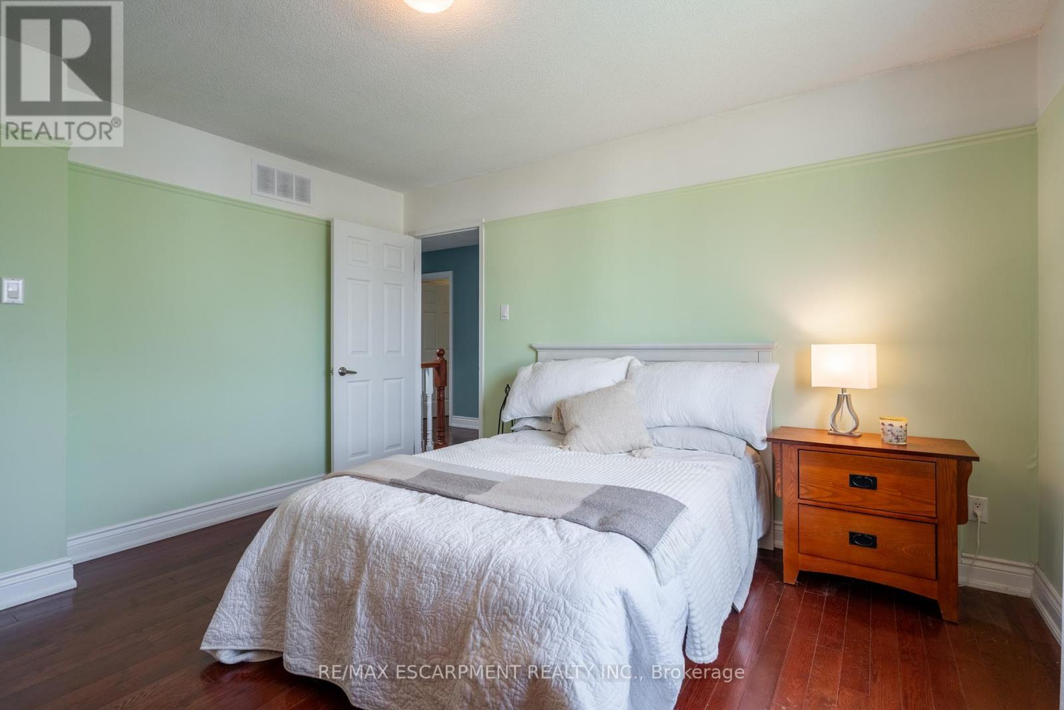
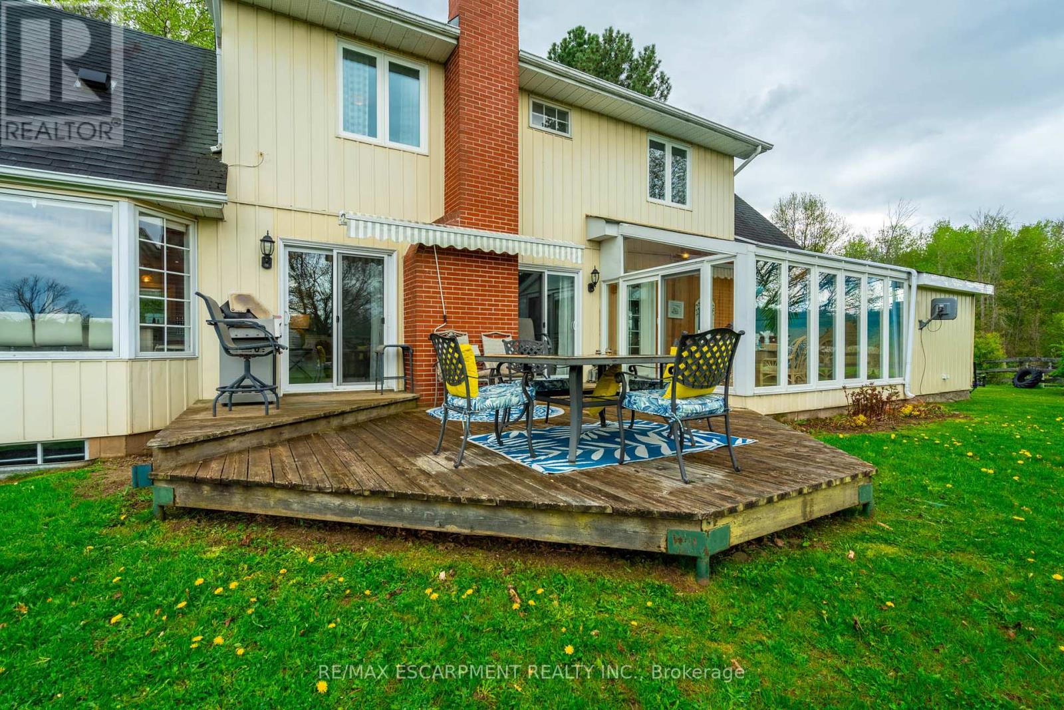
Country living in beautiful Campbellville, who could ask for more! Set on 21.97 beautiful acres, this farm is well appointed with a five stall barn with a huge loft perfect for additional storage, a detached work shop or garage for up to three cars, fie large paddocks with heated water throughout the winter months, and a new outdoor sand ring and round ring. The home is a traditional cape cod with 3000 square feet of finished living space with a main floor primary retreat with stunning ensuite and large walk-in closet. Also on the main floor is a large inviting kitchen, family room with wood fireplace, formal dining room, living room, main floor laundry and a two-piece bath. On the second floor there are three additional bedrooms, a four-piece family bath and an impressive rec room with separate staircase. This property offers a practical layout to house and train horses while providing a beautifully private setting to enjoy your time at home. RSA. (id:58072)
Property Details
| MLS® Number | W8338226 |
| Property Type | Single Family |
| Community Name | Campbellville |
| ParkingSpaceTotal | 20 |
Building
| BathroomTotal | 3 |
| BedroomsAboveGround | 4 |
| BedroomsTotal | 4 |
| Appliances | Garage Door Opener Remote(s) |
| BasementDevelopment | Unfinished |
| BasementType | Full (unfinished) |
| ConstructionStyleAttachment | Detached |
| CoolingType | Central Air Conditioning |
| ExteriorFinish | Brick |
| FireplacePresent | Yes |
| FoundationType | Block |
| HeatingFuel | Oil |
| HeatingType | Forced Air |
| StoriesTotal | 2 |
| Type | House |
Parking
| Attached Garage |
Land
| Acreage | No |
| Sewer | Septic System |
| SizeIrregular | 923.33 X 1466.78 Ft |
| SizeTotalText | 923.33 X 1466.78 Ft|under 1/2 Acre |
Rooms
| Level | Type | Length | Width | Dimensions |
|---|---|---|---|---|
| Second Level | Den | 5.64 m | 3.66 m | 5.64 m x 3.66 m |
| Second Level | Bedroom | 4.06 m | 3.53 m | 4.06 m x 3.53 m |
| Second Level | Bedroom | 3.66 m | 3.48 m | 3.66 m x 3.48 m |
| Second Level | Bedroom | 3.66 m | 2.11 m | 3.66 m x 2.11 m |
| Ground Level | Kitchen | 6.93 m | 3.05 m | 6.93 m x 3.05 m |
| Ground Level | Laundry Room | 3.56 m | 1.57 m | 3.56 m x 1.57 m |
| Ground Level | Living Room | 4.7 m | 3.63 m | 4.7 m x 3.63 m |
| Ground Level | Dining Room | 3.63 m | 3.58 m | 3.63 m x 3.58 m |
| Ground Level | Primary Bedroom | 6.07 m | 3.63 m | 6.07 m x 3.63 m |
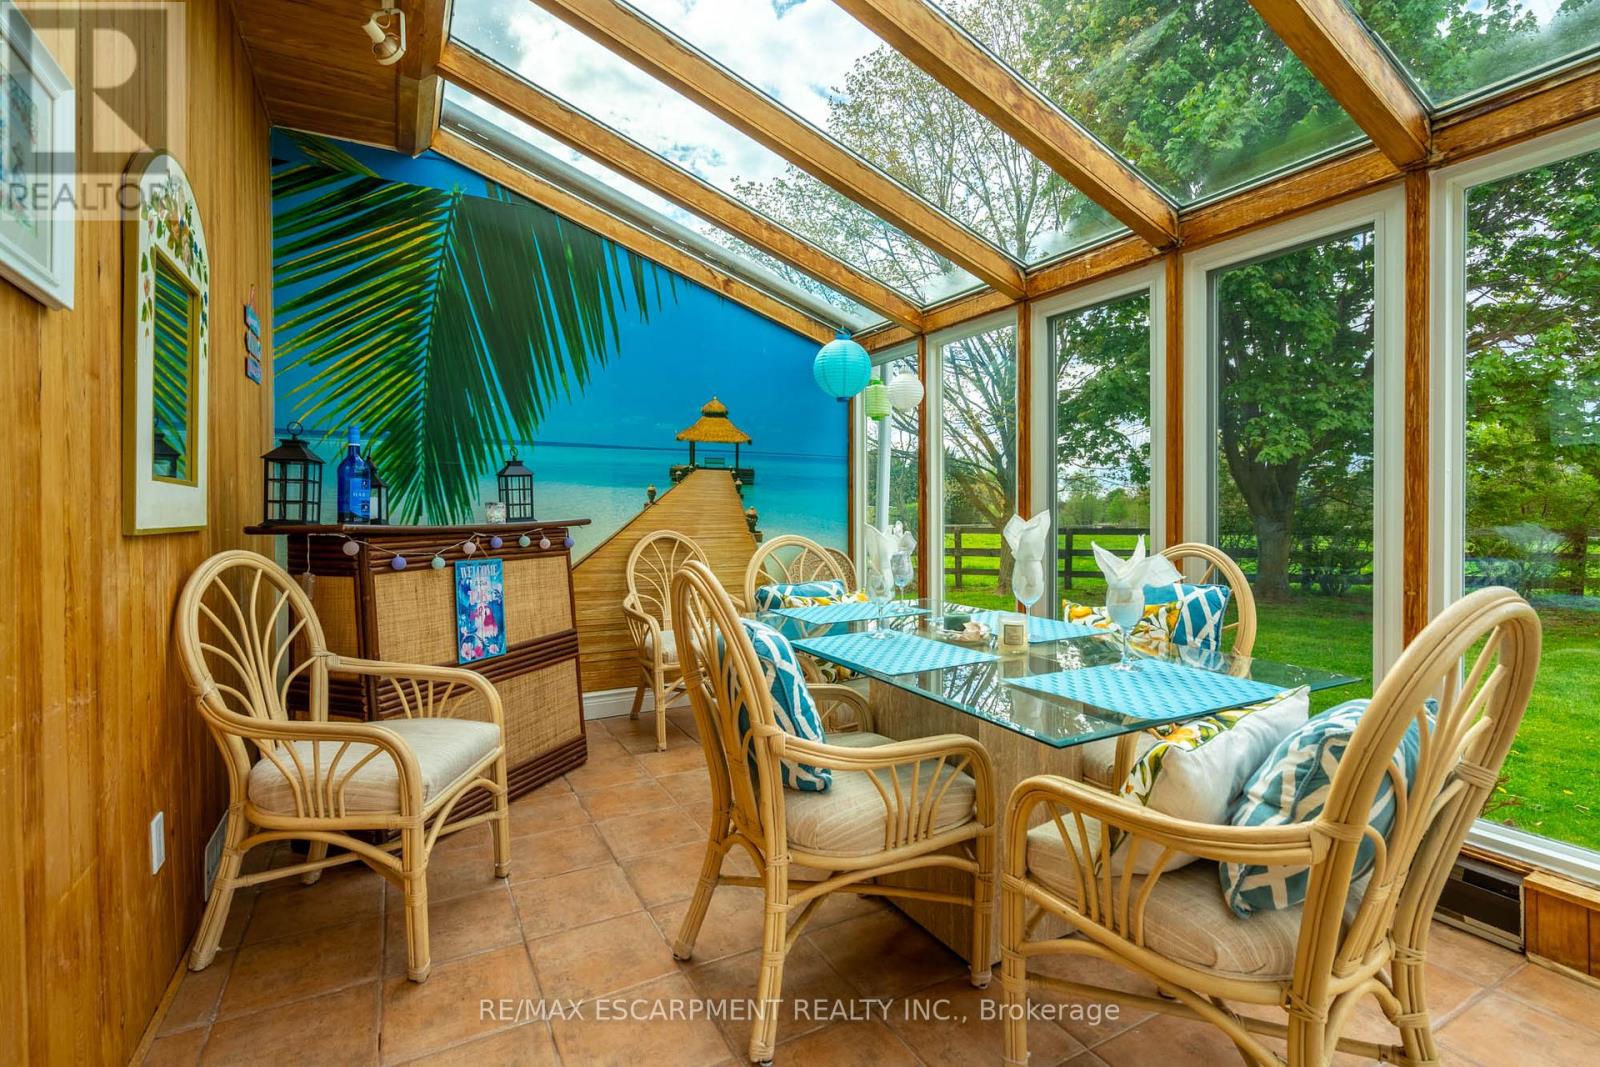
| Ground Level | Sunroom | 4.42 m | 2.95 m | 4.42 m x 2.95 m |
Utilities
| Sewer | Installed |
https://www.realtor.ca/real-estate/26893943/8735-milburough-line-milton-campbellville

The trademarks REALTOR®, REALTORS®, and the REALTOR® logo are controlled by The Canadian Real Estate Association (CREA) and identify real estate professionals who are members of CREA. The trademarks MLS®, Multiple Listing Service® and the associated logos are owned by The Canadian Real Estate Association (CREA) and identify the quality of services provided by real estate professionals who are members of CREA. The trademark DDF® is owned by The Canadian Real Estate Association (CREA) and identifies CREA's Data Distribution Facility (DDF®)
May 14 2024 09:30:36
Toronto Real Estate Board
RE/MAX Escarpment Realty Inc.