
870 Isaac Phillips Way Newmarket, Ontario L3X 2Y8









Interested?
Contact us for more information
$1,288,000
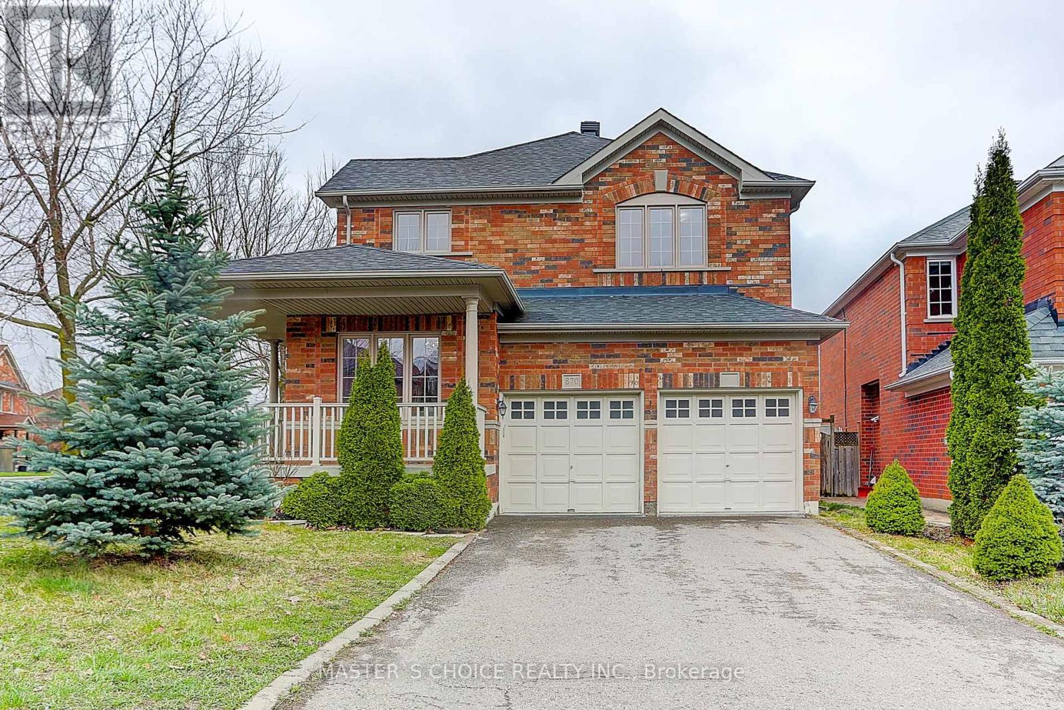
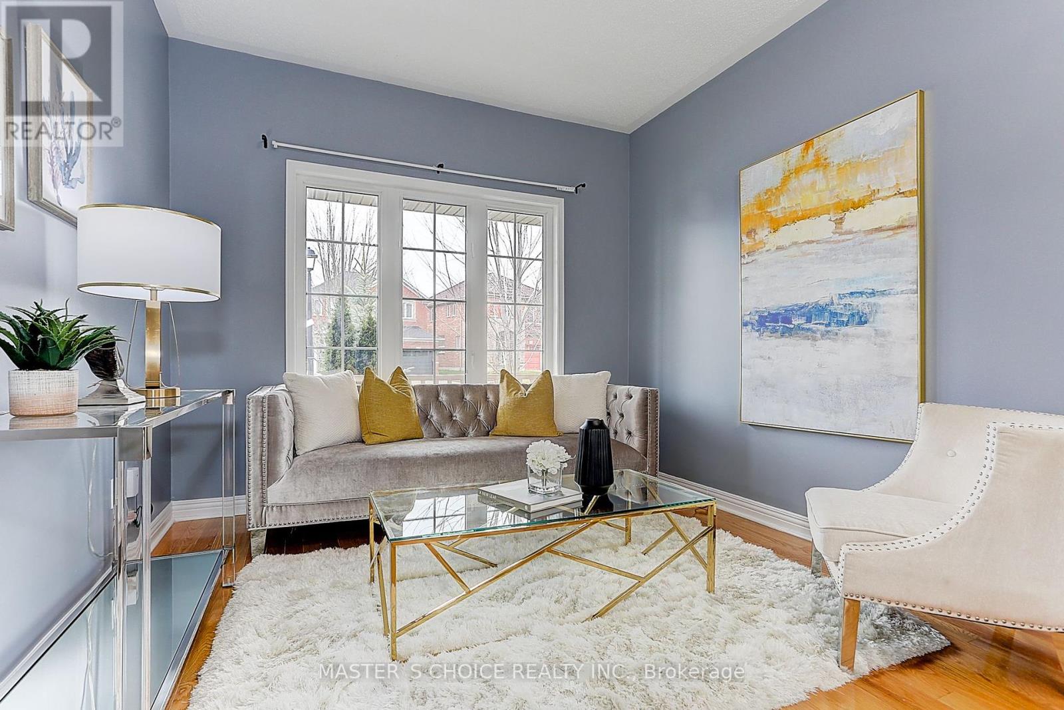
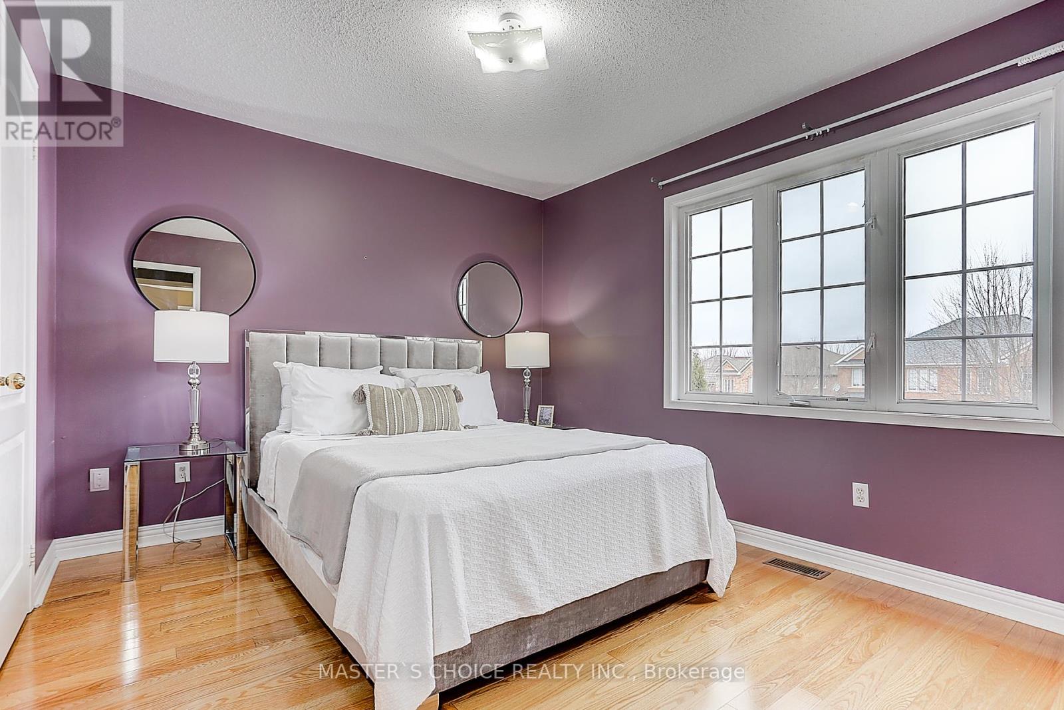
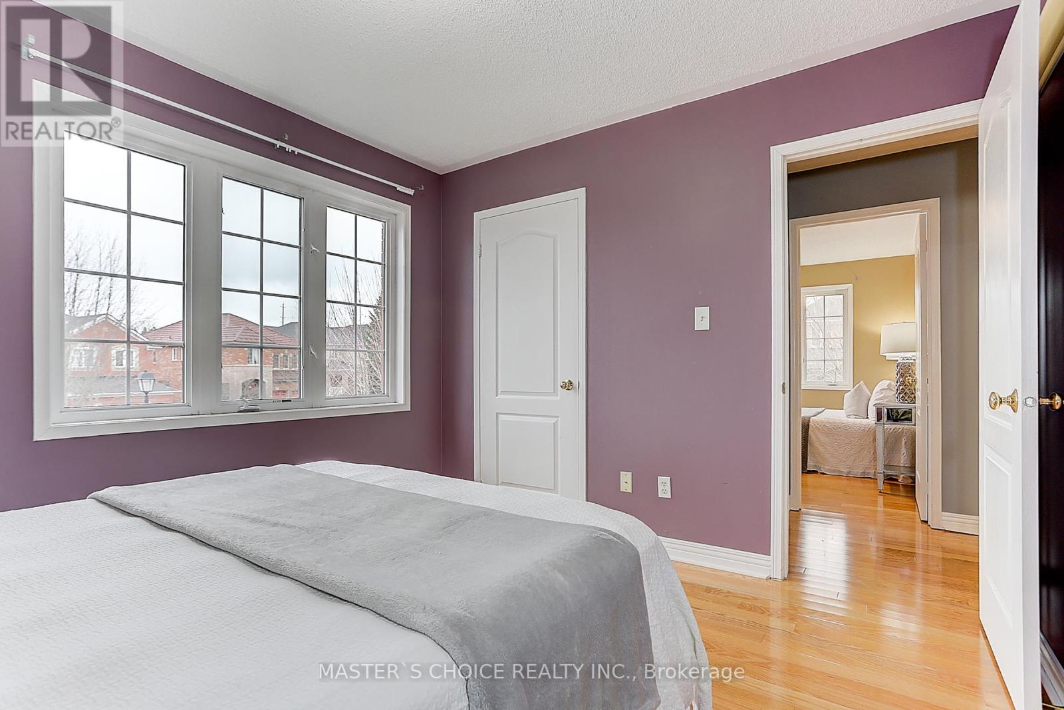
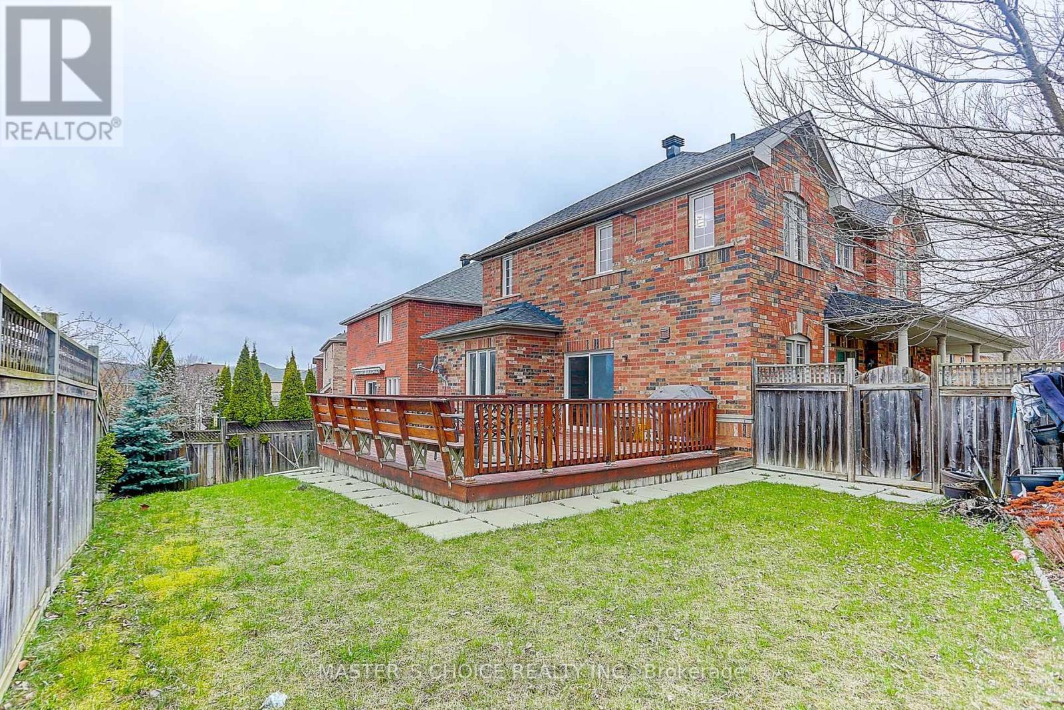
Gorgeous, Well Maintained, Bright 4 Bedrooms House in the Prestigious Summer Hill Estates Community. Offering Open Concept Living With A Combined Main Floor Kitchen (With Walk Out To Private Yard) & Family Rm, Granite Counter Top, Modern Backsplash, Double French Door In Kitchen, Hardwood Floor Throughout. 9' Ceiling on Main Floor. Wrap Around Porch, Huge Deck, Functional Layout. Master Bdrm W/5Pc Ensuite W/I Closet. Finished Basement with one Recreation Rm with bathroom. 4 Cars Driveway. Excellent Location Close to Yonge Sr, VIVA Bus, Amenities, Schools, Parks, Rec Center & Transit. Roof (2018) Furnace( 2021). No Survey **** EXTRAS **** S/S Kitchen Appliences-Fridge, Stove, D/W ,Washer, Dryer , All Elf's, Two Garage Remote Controllers for one Garage Door. (id:58072)
Open House
This property has open houses!
2:00 pm
Ends at:4:00 pm
2:00 pm
Ends at:4:00 pm
Property Details
| MLS® Number | N9232499 |
| Property Type | Single Family |
| Community Name | Summerhill Estates |
| ParkingSpaceTotal | 6 |
Building
| BathroomTotal | 4 |
| BedroomsAboveGround | 4 |
| BedroomsTotal | 4 |
| Appliances | Garage Door Opener Remote(s) |
| BasementDevelopment | Finished |
| BasementType | N/a (finished) |
| ConstructionStyleAttachment | Detached |
| CoolingType | Central Air Conditioning |
| ExteriorFinish | Brick |
| FireplacePresent | Yes |
| FlooringType | Hardwood, Ceramic |
| FoundationType | Concrete |
| HalfBathTotal | 1 |
| HeatingFuel | Natural Gas |
| HeatingType | Forced Air |
| StoriesTotal | 2 |
| Type | House |
| UtilityWater | Municipal Water |
Parking
| Garage |
Land
| Acreage | No |
| Sewer | Sanitary Sewer |
| SizeDepth | 96 Ft |
| SizeFrontage | 57 Ft |
| SizeIrregular | 57.64 X 96.88 Ft |
| SizeTotalText | 57.64 X 96.88 Ft |
Rooms
| Level | Type | Length | Width | Dimensions |
|---|---|---|---|---|
| Second Level | Primary Bedroom | 4.92 m | 3.9 m | 4.92 m x 3.9 m |
| Second Level | Bedroom 2 | 3.5 m | 3.22 m | 3.5 m x 3.22 m |
| Second Level | Bedroom 3 | 3.73 m | 3.02 m | 3.73 m x 3.02 m |
| Second Level | Bedroom 4 | 3.45 m | 2.72 m | 3.45 m x 2.72 m |
| Main Level | Living Room | 5.82 m | 3.1 m | 5.82 m x 3.1 m |
| Main Level | Dining Room | 5.82 m | 3.1 m | 5.82 m x 3.1 m |
| Main Level | Family Room | 4.66 m | 3.15 m | 4.66 m x 3.15 m |
| Main Level | Kitchen | 5.72 m | 3.15 m | 5.72 m x 3.15 m |
| Main Level | Eating Area | 5.72 m | 3.15 m | 5.72 m x 3.15 m |
https://www.realtor.ca/real-estate/27234340/870-isaac-phillips-way-newmarket-summerhill-estates

The trademarks REALTOR®, REALTORS®, and the REALTOR® logo are controlled by The Canadian Real Estate Association (CREA) and identify real estate professionals who are members of CREA. The trademarks MLS®, Multiple Listing Service® and the associated logos are owned by The Canadian Real Estate Association (CREA) and identify the quality of services provided by real estate professionals who are members of CREA. The trademark DDF® is owned by The Canadian Real Estate Association (CREA) and identifies CREA's Data Distribution Facility (DDF®)
July 31 2024 12:33:33
Toronto Real Estate Board
Master's Choice Realty Inc.