
86 Stiver Drive Newmarket, Ontario L3Y 7V9







Interested?
Contact us for more information
$1,680,000
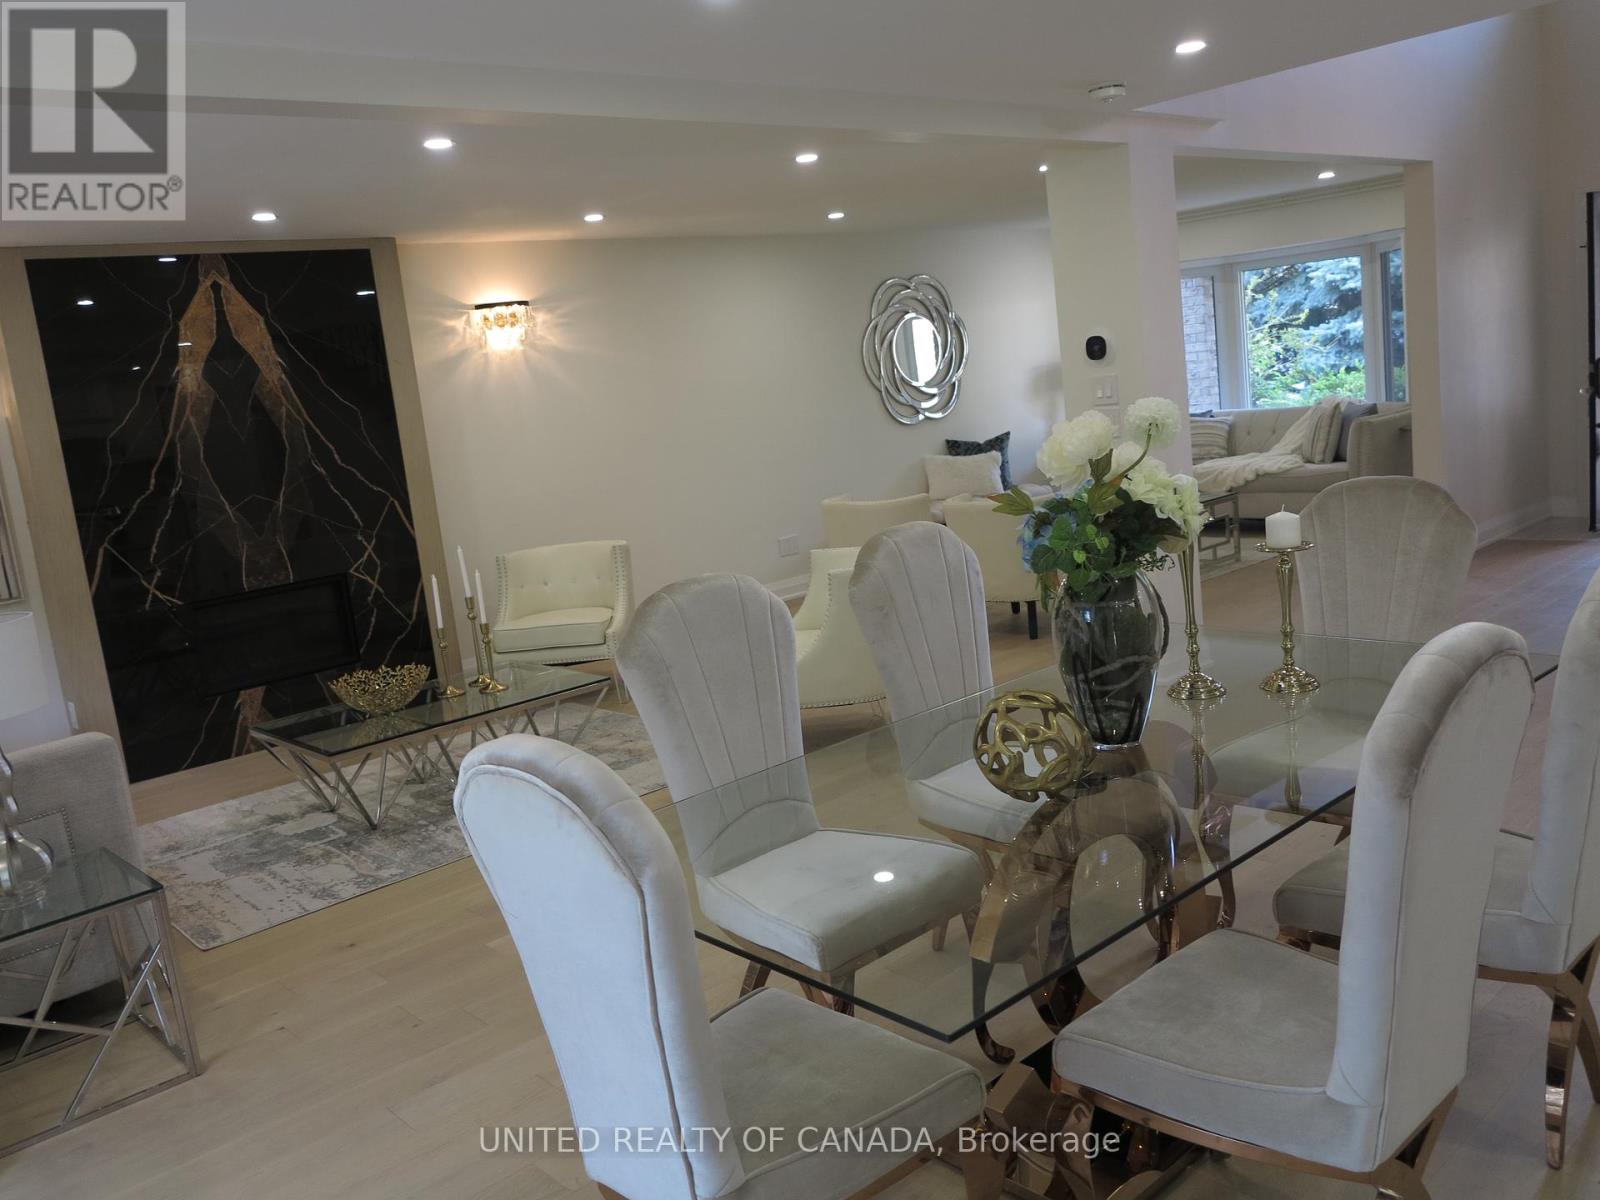
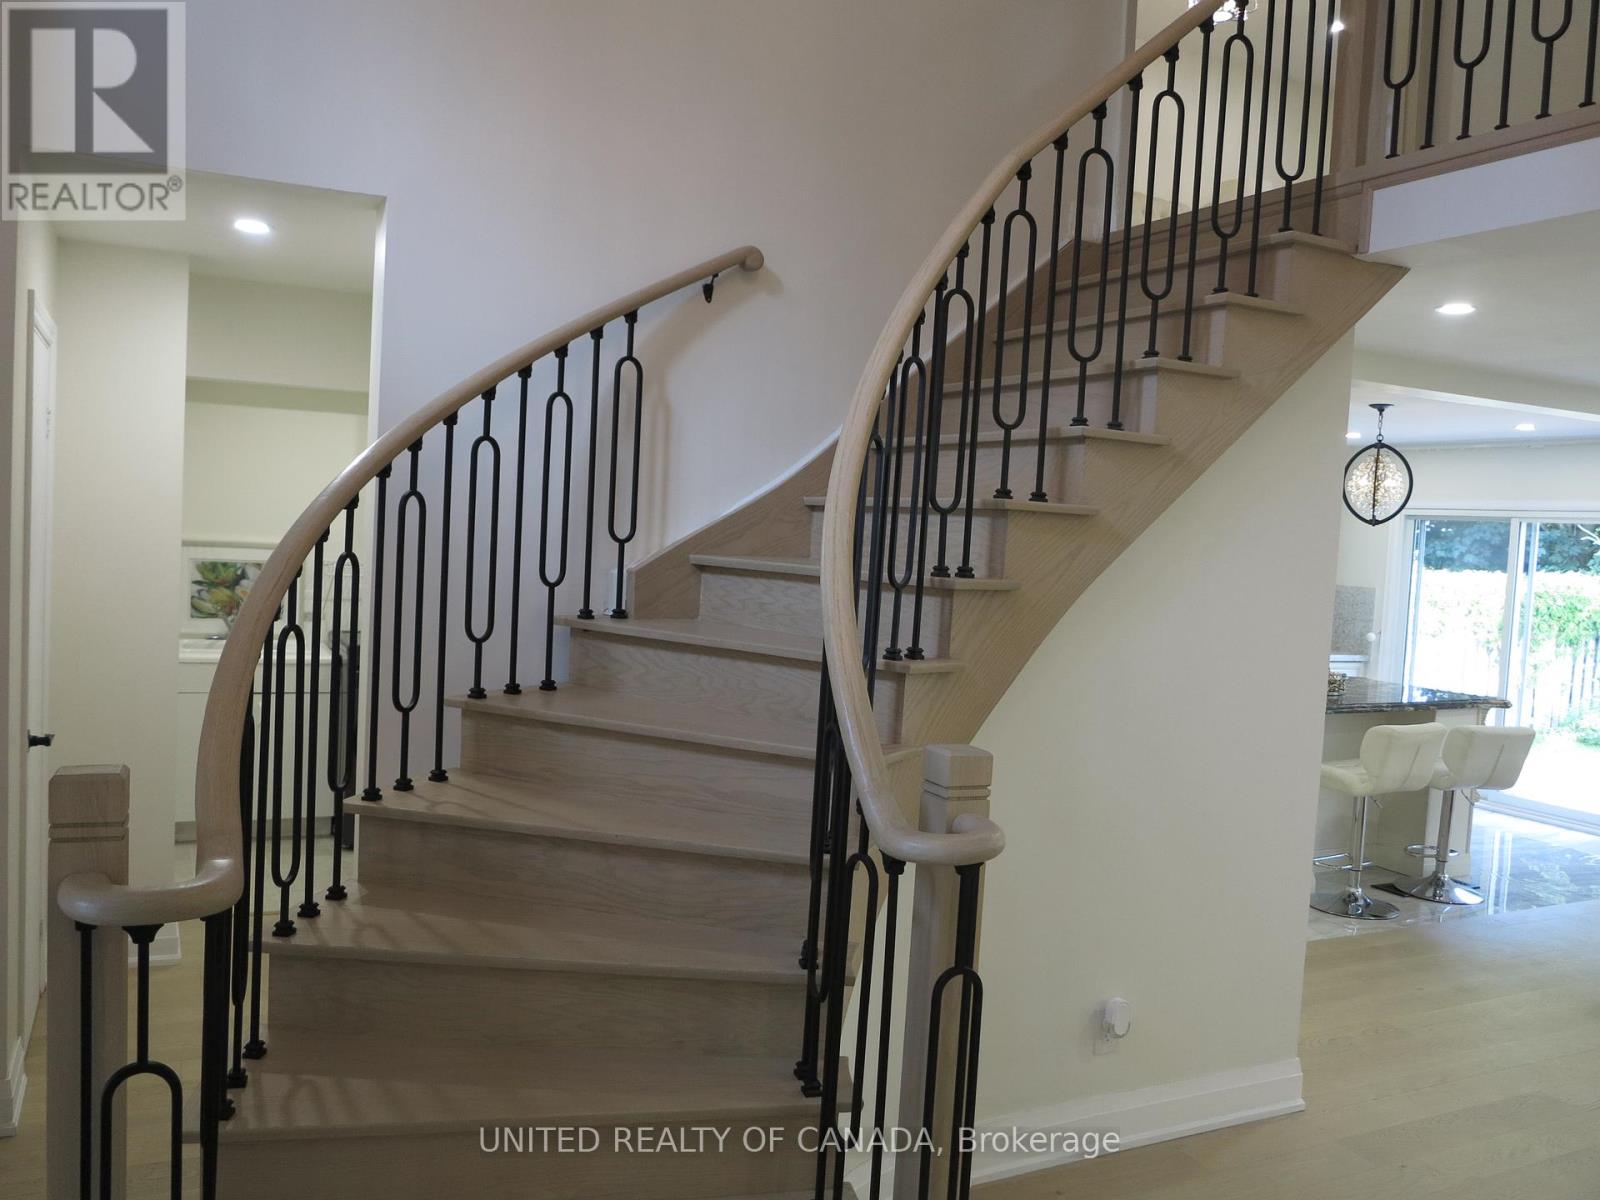
Prime Location in Newmarket, Renovated recently, 2 Storey, 4 Bedrooms with separate entrance. 2 Bedroom Basement apartment with good income potential. Upgraded Electrical, Heating, and cooling system, Newer Furnace, Air pump Ac (id:58072)
Property Details
| MLS® Number | N9231120 |
| Property Type | Single Family |
| Community Name | Bristol-London |
| AmenitiesNearBy | Public Transit, Park, Hospital, Schools |
| ParkingSpaceTotal | 6 |
| Structure | Shed |
Building
| BathroomTotal | 4 |
| BedroomsAboveGround | 4 |
| BedroomsBelowGround | 2 |
| BedroomsTotal | 6 |
| Amenities | Fireplace(s) |
| Appliances | Water Heater, Dishwasher, Dryer, Microwave, Refrigerator, Stove, Washer |
| BasementFeatures | Apartment In Basement, Separate Entrance |
| BasementType | N/a |
| ConstructionStyleAttachment | Detached |
| CoolingType | Central Air Conditioning |
| ExteriorFinish | Brick |
| FireplacePresent | Yes |
| FlooringType | Hardwood, Ceramic, Carpeted |
| FoundationType | Block |
| HalfBathTotal | 1 |
| HeatingFuel | Natural Gas |
| HeatingType | Forced Air |
| StoriesTotal | 2 |
| Type | House |
| UtilityWater | Municipal Water |
Parking
| Attached Garage |
Land
| Acreage | No |
| LandAmenities | Public Transit, Park, Hospital, Schools |
| Sewer | Sanitary Sewer |
| SizeDepth | 117 Ft |
| SizeFrontage | 59 Ft |
| SizeIrregular | 59 X 117 Ft |
| SizeTotalText | 59 X 117 Ft |
Rooms
| Level | Type | Length | Width | Dimensions |
|---|---|---|---|---|
| Second Level | Primary Bedroom | 5.5 m | 3.5 m | 5.5 m x 3.5 m |
| Second Level | Bedroom 2 | 3.12 m | 3.32 m | 3.12 m x 3.32 m |
| Second Level | Bedroom 3 | 3.31 m | 3.41 m | 3.31 m x 3.41 m |
| Second Level | Bedroom 4 | 3.42 m | 4.11 m | 3.42 m x 4.11 m |
| Basement | Kitchen | 3 m | 3 m | 3 m x 3 m |
| Basement | Bedroom | 3.38 m | 3.4 m | 3.38 m x 3.4 m |
| Main Level | Living Room | 4.85 m | 3.39 m | 4.85 m x 3.39 m |
| Main Level | Dining Room | 5.4 m | 3.7 m | 5.4 m x 3.7 m |
| Main Level | Kitchen | 5.55 m | 3.38 m | 5.55 m x 3.38 m |
| Main Level | Family Room | 5 m | 3.33 m | 5 m x 3.33 m |
| Main Level | Eating Area | 3.58 m | 3.48 m | 3.58 m x 3.48 m |
https://www.realtor.ca/real-estate/27230119/86-stiver-drive-newmarket-bristol-london

The trademarks REALTOR®, REALTORS®, and the REALTOR® logo are controlled by The Canadian Real Estate Association (CREA) and identify real estate professionals who are members of CREA. The trademarks MLS®, Multiple Listing Service® and the associated logos are owned by The Canadian Real Estate Association (CREA) and identify the quality of services provided by real estate professionals who are members of CREA. The trademark DDF® is owned by The Canadian Real Estate Association (CREA) and identifies CREA's Data Distribution Facility (DDF®)
August 01 2024 04:04:34
Toronto Real Estate Board
United Realty Of Canada