
86 Morgan Clouthier Way Arnprior, Ontario K7S 0H9

Interested?
Contact us for more information
$2,650 Monthly
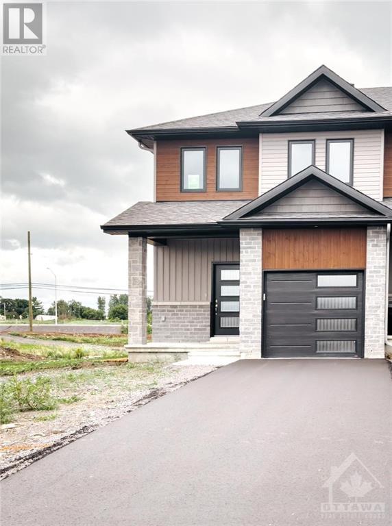
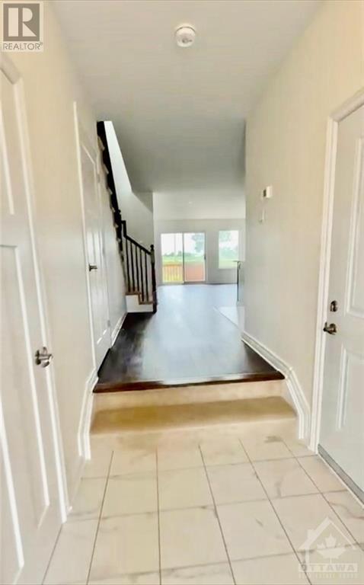
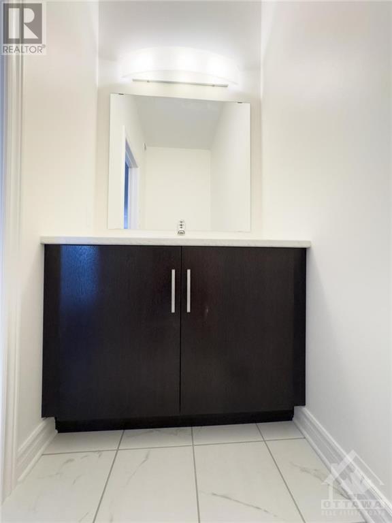
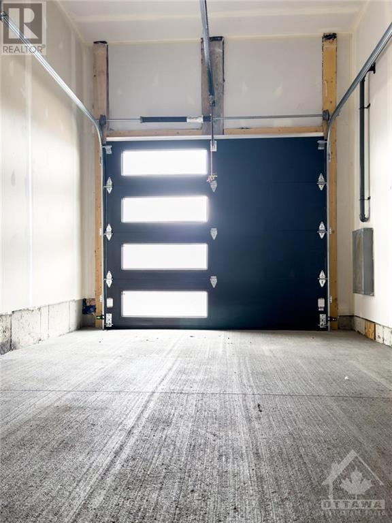
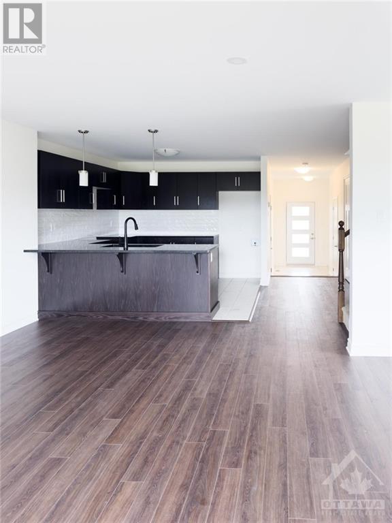
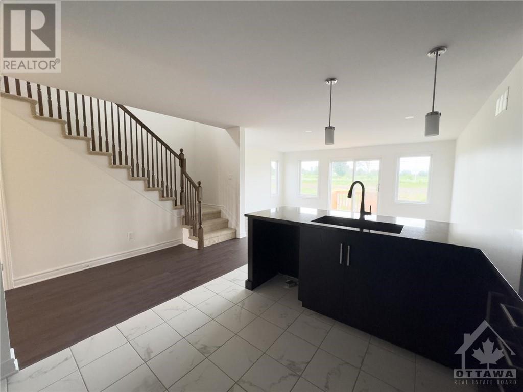
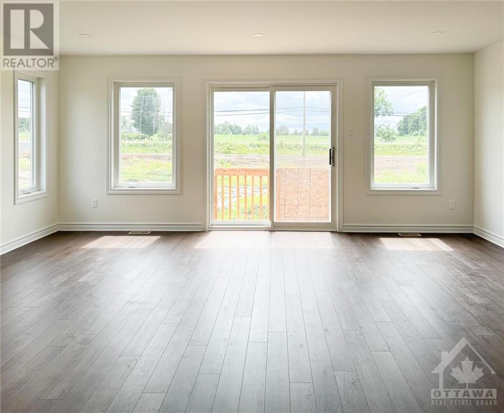
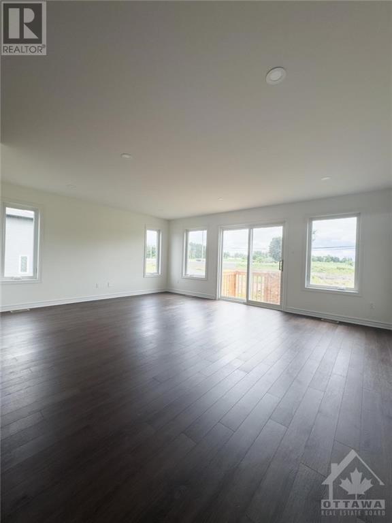
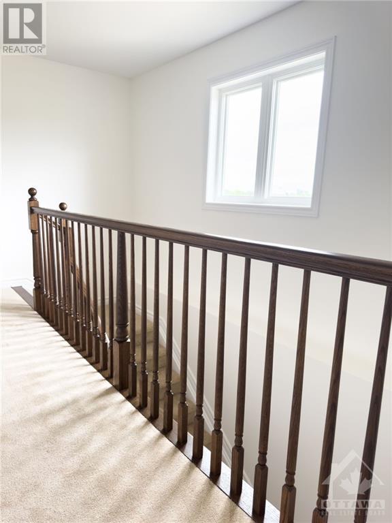
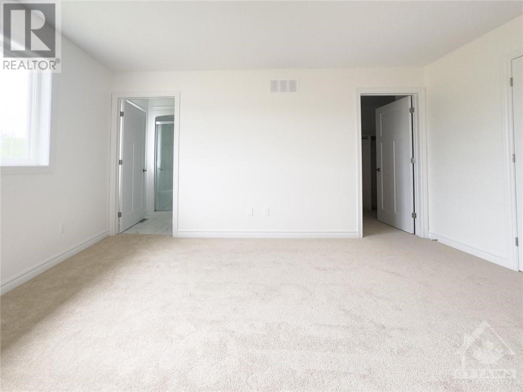
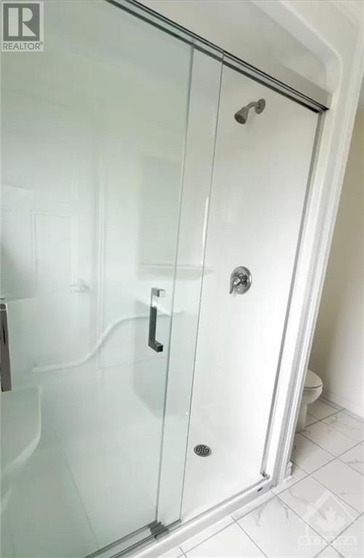
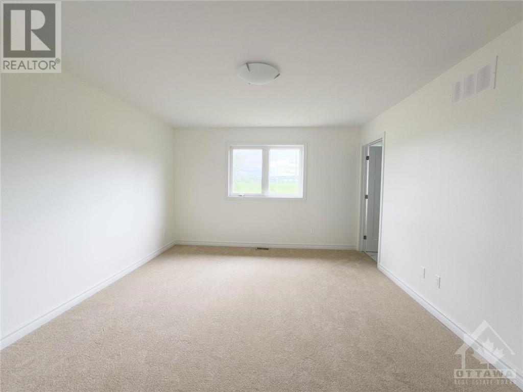
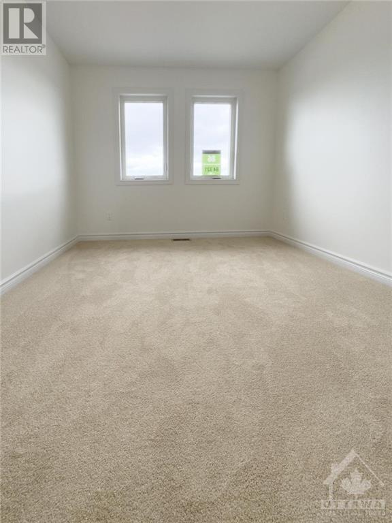
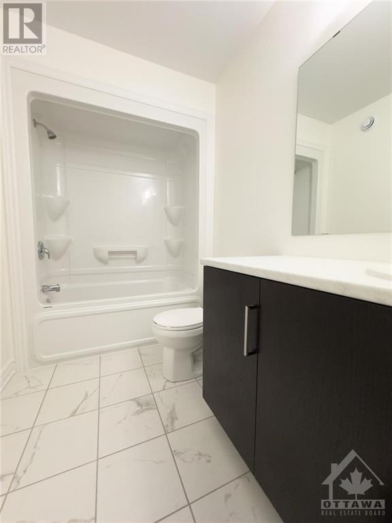
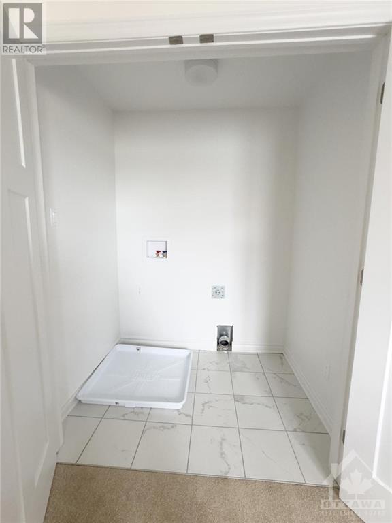
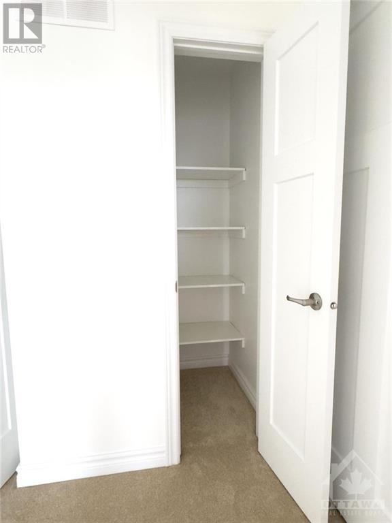
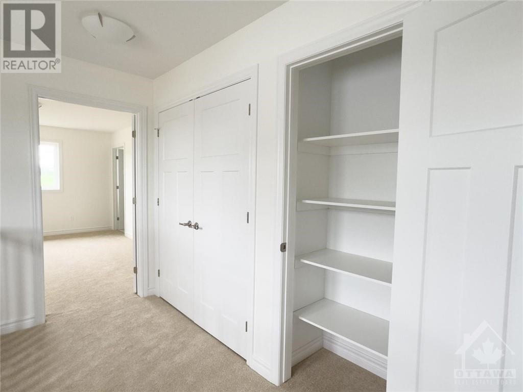
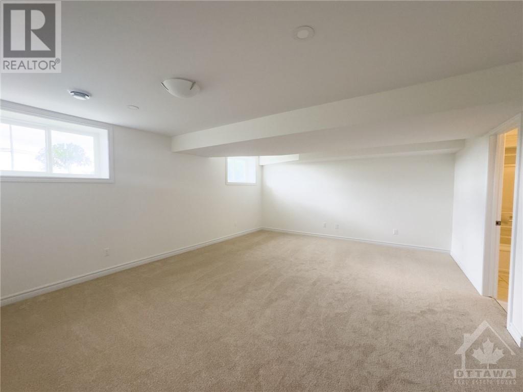
Newly Built! Be the first to live in this brand new Spacious Detached Home in the Marshall's Bay Meadows community of ARNPRIOR. This end-unit townhome features 3 bedrooms, 3.5 bathrooms and a finished basement. The main floor offers a bright and open-concept layout featuring luxury vinyl floors, ceramic tile, expansive windows, an upgraded kitchen with granite countertop, granite sink, backsplash and high-end cabinets. The home has convenient inside access to the garage. The second level hosts a large primary bedroom with a spacious walk-in closet and upgraded ensuite. 2 more generous-sized bedrooms, 2-linen closets, a beautiful main bathroom and a convenient second-floor laundry room. The finished Lower level features a full bathroom and cozy rec room with ample natural light and storage space. Close proximity away from all amenities, parks/beaches, schools, grocery stores, restaurants, gas station, hospital and Arnprior downtown. (id:58072)
Property Details
| MLS® Number | 1404729 |
| Property Type | Single Family |
| Neigbourhood | Marshall's Bay Meadows |
| ParkingSpaceTotal | 3 |
Building
| BathroomTotal | 4 |
| BedroomsAboveGround | 3 |
| BedroomsTotal | 3 |
| Amenities | Laundry - In Suite |
| Appliances | Refrigerator, Dishwasher, Dryer, Microwave Range Hood Combo, Stove, Washer |
| BasementDevelopment | Finished |
| BasementType | Full (finished) |
| ConstructedDate | 2024 |
| CoolingType | Central Air Conditioning |
| ExteriorFinish | Brick, Vinyl |
| FlooringType | Wall-to-wall Carpet, Vinyl, Ceramic |
| HalfBathTotal | 1 |
| HeatingFuel | Natural Gas |
| HeatingType | Forced Air |
| StoriesTotal | 2 |
| Type | Row / Townhouse |
| UtilityWater | Municipal Water |
Parking
| Attached Garage |
Land
| Acreage | No |
| Sewer | Municipal Sewage System |
| SizeIrregular | * Ft X * Ft |
| SizeTotalText | * Ft X * Ft |
| ZoningDescription | Residential |
Rooms
| Level | Type | Length | Width | Dimensions |
|---|---|---|---|---|
| Second Level | Primary Bedroom | 12'4" x 15'0" | ||
| Second Level | Bedroom | 9'8" x 11'10" | ||
| Second Level | Bedroom | 9'9" x 14'2" | ||
| Basement | Recreation Room | 18'10" x 15'3" | ||
| Main Level | Kitchen | 10'2" x 11'7" | ||
| Main Level | Living Room/dining Room | 18'8" x 14'8" |
https://www.realtor.ca/real-estate/27232376/86-morgan-clouthier-way-arnprior-marshalls-bay-meadows

The trademarks REALTOR®, REALTORS®, and the REALTOR® logo are controlled by The Canadian Real Estate Association (CREA) and identify real estate professionals who are members of CREA. The trademarks MLS®, Multiple Listing Service® and the associated logos are owned by The Canadian Real Estate Association (CREA) and identify the quality of services provided by real estate professionals who are members of CREA. The trademark DDF® is owned by The Canadian Real Estate Association (CREA) and identifies CREA's Data Distribution Facility (DDF®)
July 30 2024 07:11:19
Ottawa Real Estate Board
Royal LePage Team Realty