
854 Springbank Avenue Woodstock, Ontario N4T 1V8











Interested?
Contact us for more information
$899,000
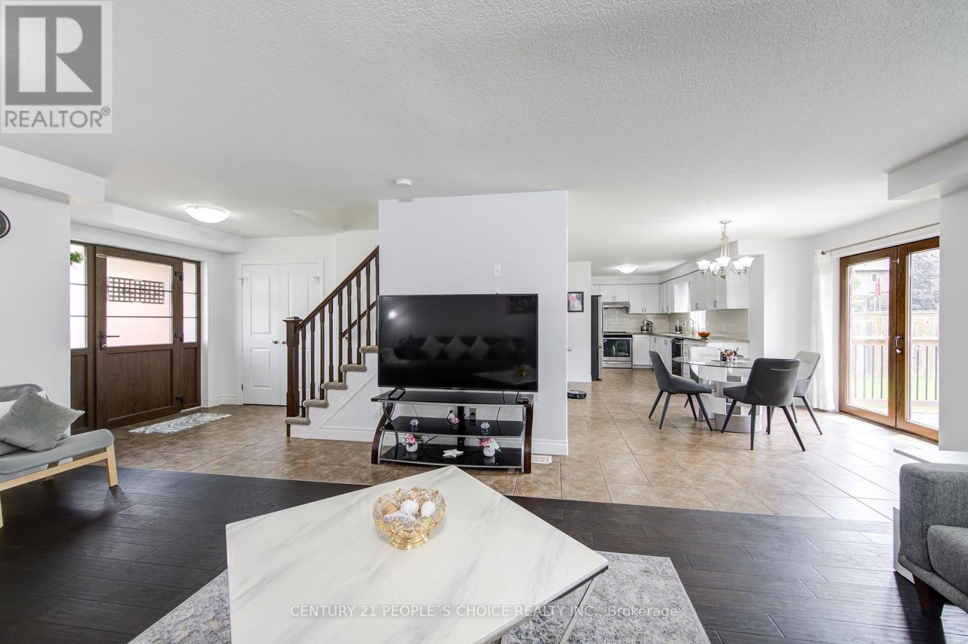
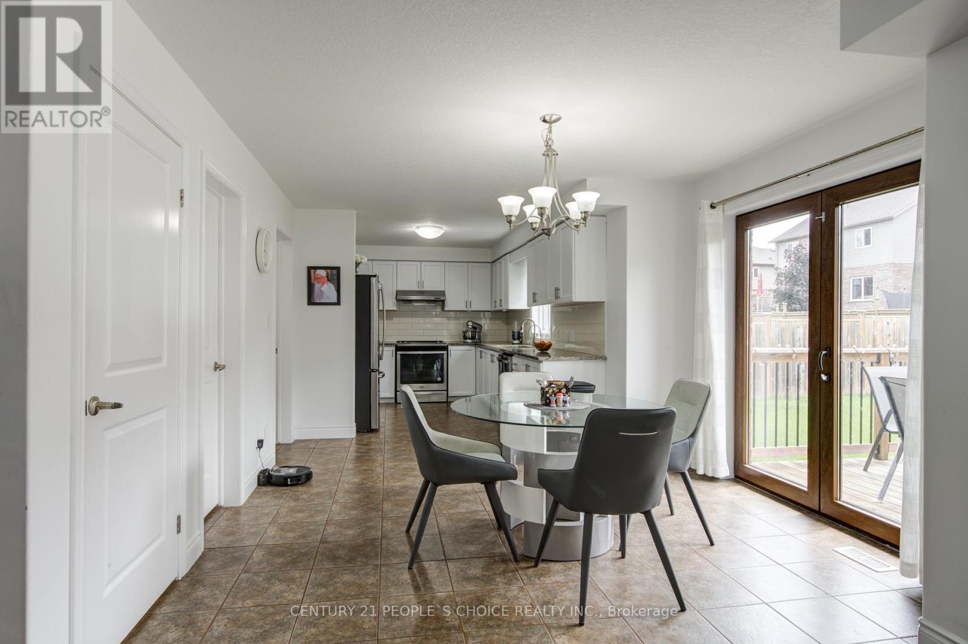
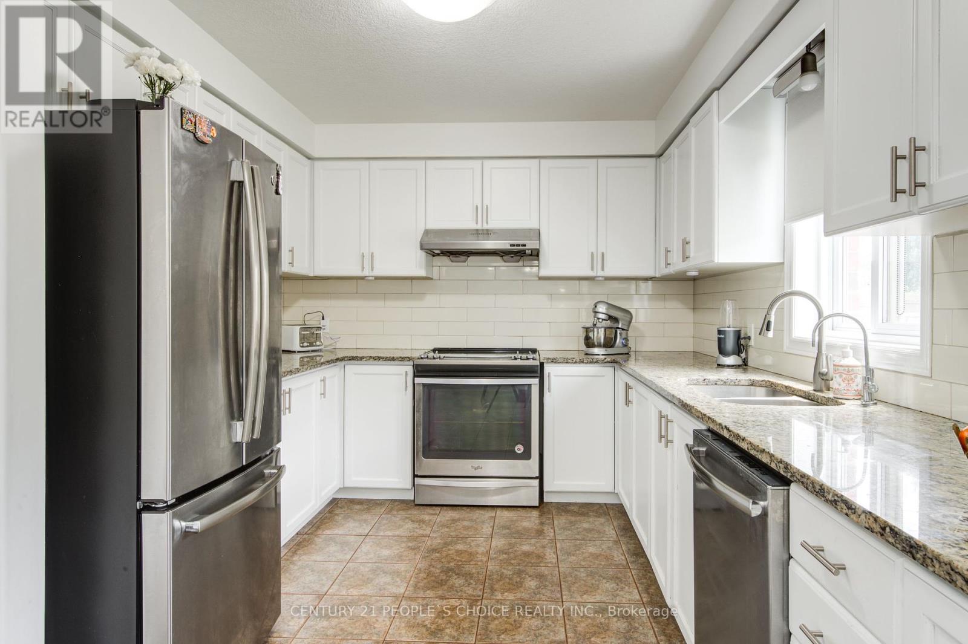
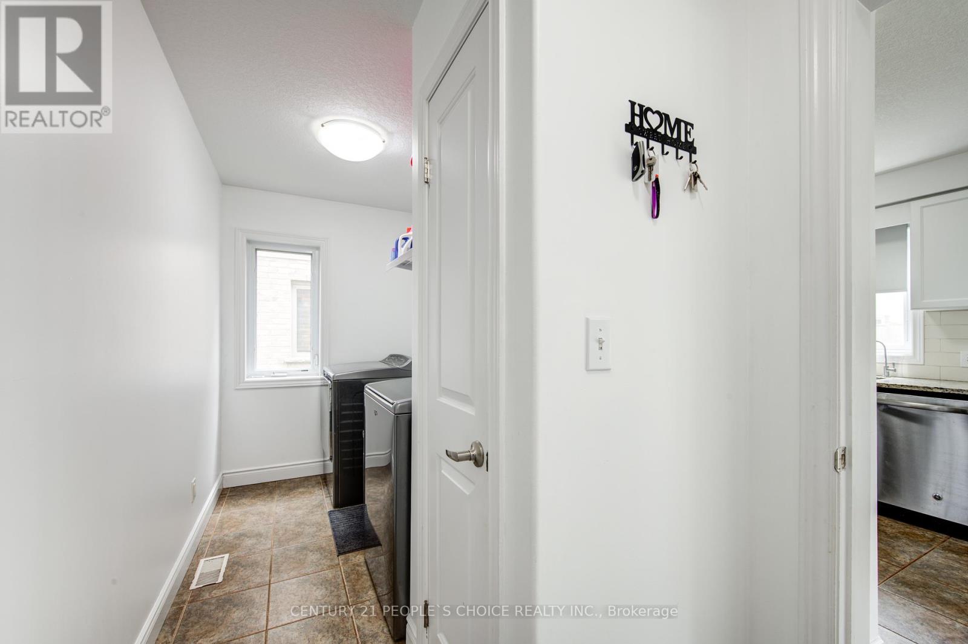
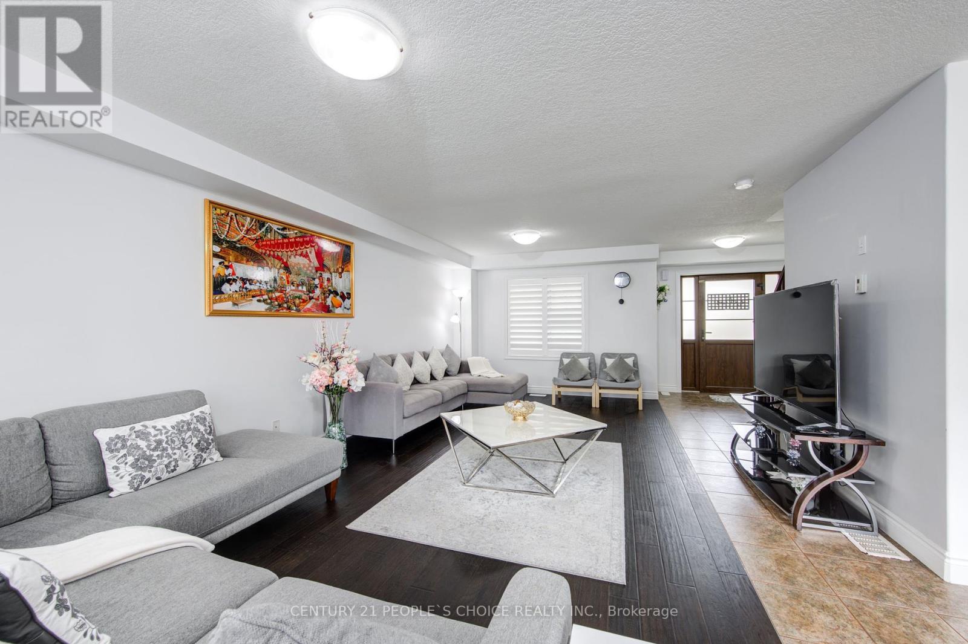
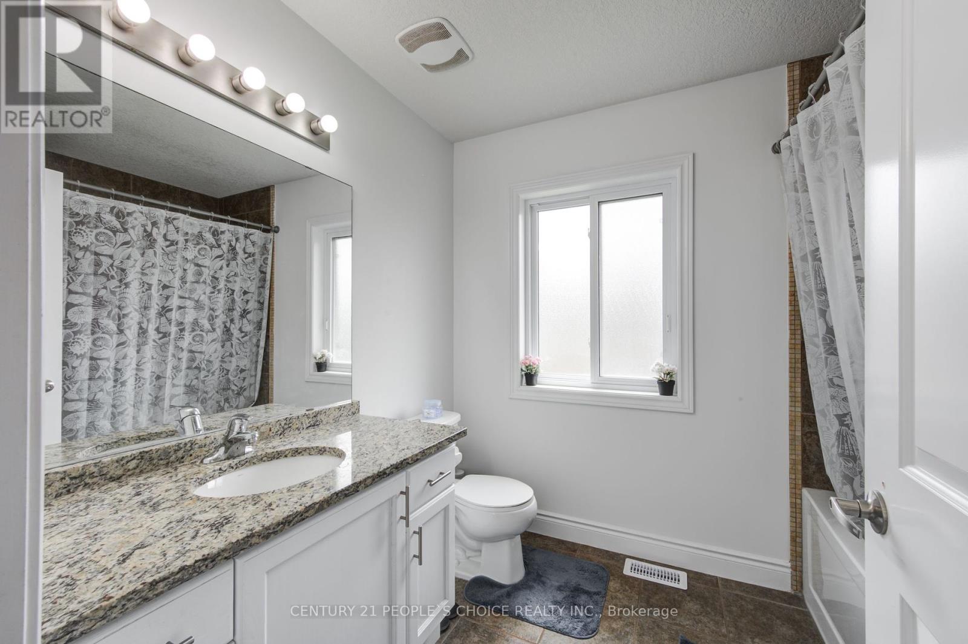
Well-Kept Beautiful Detached 4 Bedrooms, 3 Washrooms, Open Concept With Huge Kitchen And Huge Private Fully Fenced Backyard. Main Floor Laundry, Close To Schools And Parks, Minutes To Hwy 401, 403 And Toyota Plant. Professionally Finished Rec Room In The Basement. **** EXTRAS **** Stainless Fridge, Ss Stove, Built-In Ss Dishwasher, All Window Covering. (id:58072)
Property Details
| MLS® Number | X9046802 |
| Property Type | Single Family |
| ParkingSpaceTotal | 4 |
Building
| BathroomTotal | 3 |
| BedroomsAboveGround | 4 |
| BedroomsTotal | 4 |
| BasementDevelopment | Partially Finished |
| BasementType | N/a (partially Finished) |
| ConstructionStyleAttachment | Detached |
| CoolingType | Central Air Conditioning |
| ExteriorFinish | Brick Facing, Vinyl Siding |
| FlooringType | Hardwood, Tile |
| HalfBathTotal | 1 |
| HeatingFuel | Natural Gas |
| HeatingType | Forced Air |
| StoriesTotal | 2 |
| Type | House |
| UtilityWater | Municipal Water |
Parking
| Garage |
Land
| Acreage | No |
| Sewer | Sanitary Sewer |
| SizeDepth | 103 Ft |
| SizeFrontage | 49 Ft |
| SizeIrregular | 49.91 X 10³ Ft |
| SizeTotalText | 49.91 X 10³ Ft |
Rooms
| Level | Type | Length | Width | Dimensions |
|---|---|---|---|---|
| Second Level | Primary Bedroom | 4.15 m | 3.44 m | 4.15 m x 3.44 m |
| Second Level | Bedroom 2 | 3.06 m | 3.93 m | 3.06 m x 3.93 m |
| Second Level | Bedroom 3 | 3.1 m | 4.33 m | 3.1 m x 4.33 m |
| Second Level | Bedroom 4 | 3.15 m | 4.04 m | 3.15 m x 4.04 m |
| Main Level | Kitchen | 2.93 m | 4.63 m | 2.93 m x 4.63 m |
| Main Level | Eating Area | 3.59 m | 2.67 m | 3.59 m x 2.67 m |
| Main Level | Living Room | 7.2 m | 4.41 m | 7.2 m x 4.41 m |
| Main Level | Dining Room | 3.59 m | 2.67 m | 3.59 m x 2.67 m |
https://www.realtor.ca/real-estate/27194751/854-springbank-avenue-woodstock

The trademarks REALTOR®, REALTORS®, and the REALTOR® logo are controlled by The Canadian Real Estate Association (CREA) and identify real estate professionals who are members of CREA. The trademarks MLS®, Multiple Listing Service® and the associated logos are owned by The Canadian Real Estate Association (CREA) and identify the quality of services provided by real estate professionals who are members of CREA. The trademark DDF® is owned by The Canadian Real Estate Association (CREA) and identifies CREA's Data Distribution Facility (DDF®)
July 19 2024 07:39:37
Toronto Real Estate Board
Century 21 People's Choice Realty Inc.