
84 East Street Unit# C Cambridge, Ontario N1R 4P3

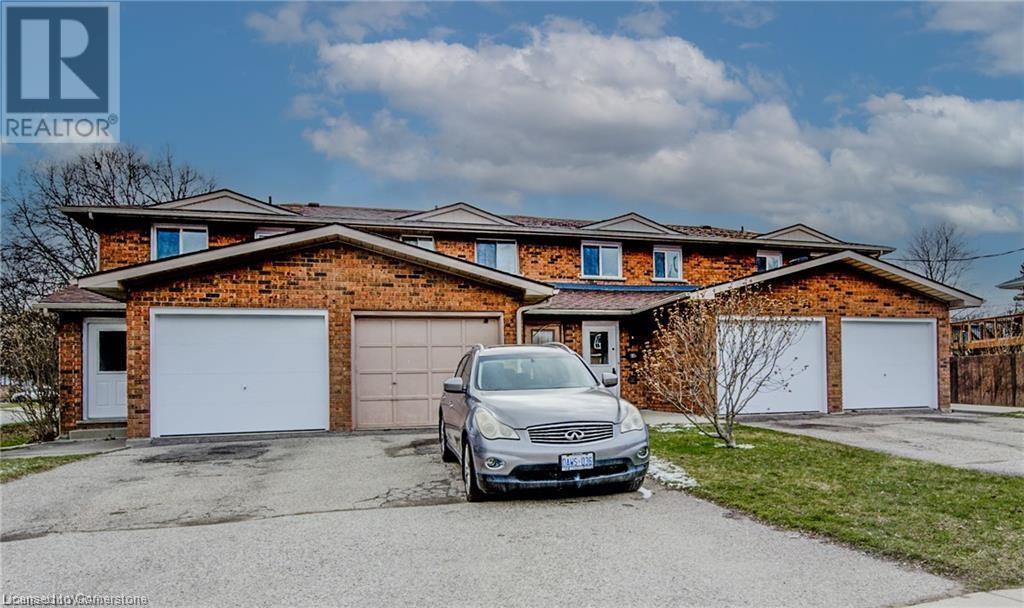
Interested?
Contact us for more information
$399,000
Property is out dated. Neighbouring unit was professionally updated for $35,000 including new ductless heating and cooling system, it recent sold for $576,500. Tremendous Opportunity here! (id:58072)
Property Details
| MLS® Number | 40628408 |
| Property Type | Single Family |
| AmenitiesNearBy | Schools, Shopping |
| CommunityFeatures | Quiet Area |
| ParkingSpaceTotal | 3 |
Building
| BathroomTotal | 1 |
| BedroomsAboveGround | 2 |
| BedroomsTotal | 2 |
| Appliances | Dryer, Refrigerator, Stove, Washer |
| ArchitecturalStyle | 2 Level |
| BasementDevelopment | Partially Finished |
| BasementType | Full (partially Finished) |
| ConstructedDate | 1986 |
| ConstructionStyleAttachment | Link |
| CoolingType | None |
| ExteriorFinish | Brick |
| HeatingFuel | Electric |
| StoriesTotal | 2 |
| SizeInterior | 1423 Sqft |
| Type | Row / Townhouse |
| UtilityWater | Municipal Water |
Parking
| Attached Garage |
Land
| Acreage | No |
| LandAmenities | Schools, Shopping |
| Sewer | Municipal Sewage System |
| SizeFrontage | 18 Ft |
| SizeTotalText | Under 1/2 Acre |
| ZoningDescription | Rm4 |
Rooms
| Level | Type | Length | Width | Dimensions |
|---|---|---|---|---|
| Second Level | 4pc Bathroom | Measurements not available | ||
| Second Level | Bedroom | 11'9'' x 9'0'' | ||
| Second Level | Primary Bedroom | 13'3'' x 11'4'' | ||
| Basement | Recreation Room | Measurements not available | ||
| Main Level | Kitchen/dining Room | 16'10'' x 12'7'' | ||
| Main Level | Living Room | 16'10'' x 12'7'' |
https://www.realtor.ca/real-estate/27242148/84-east-street-unit-c-cambridge

The trademarks REALTOR®, REALTORS®, and the REALTOR® logo are controlled by The Canadian Real Estate Association (CREA) and identify real estate professionals who are members of CREA. The trademarks MLS®, Multiple Listing Service® and the associated logos are owned by The Canadian Real Estate Association (CREA) and identify the quality of services provided by real estate professionals who are members of CREA. The trademark DDF® is owned by The Canadian Real Estate Association (CREA) and identifies CREA's Data Distribution Facility (DDF®)
August 01 2024 05:48:57
Kitchener-Waterloo Association of REALTORS®
RE/MAX Twin City Realty Inc.