
835 Montreal Road Unit#b Ottawa, Ontario K1K 0S9






Interested?
Contact us for more information
$2,500 Monthly
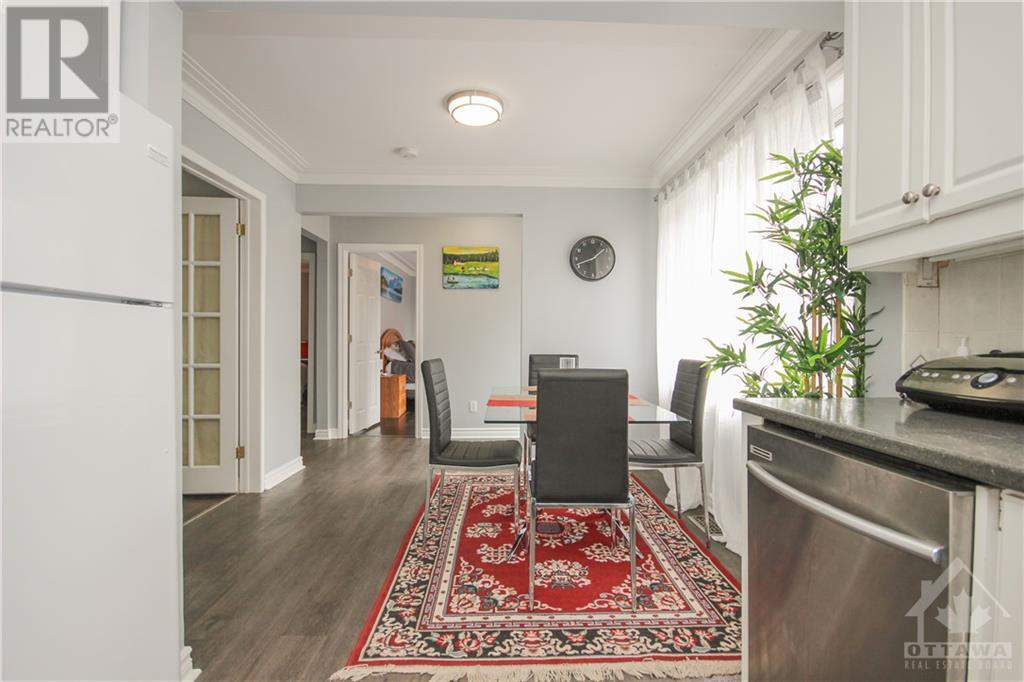
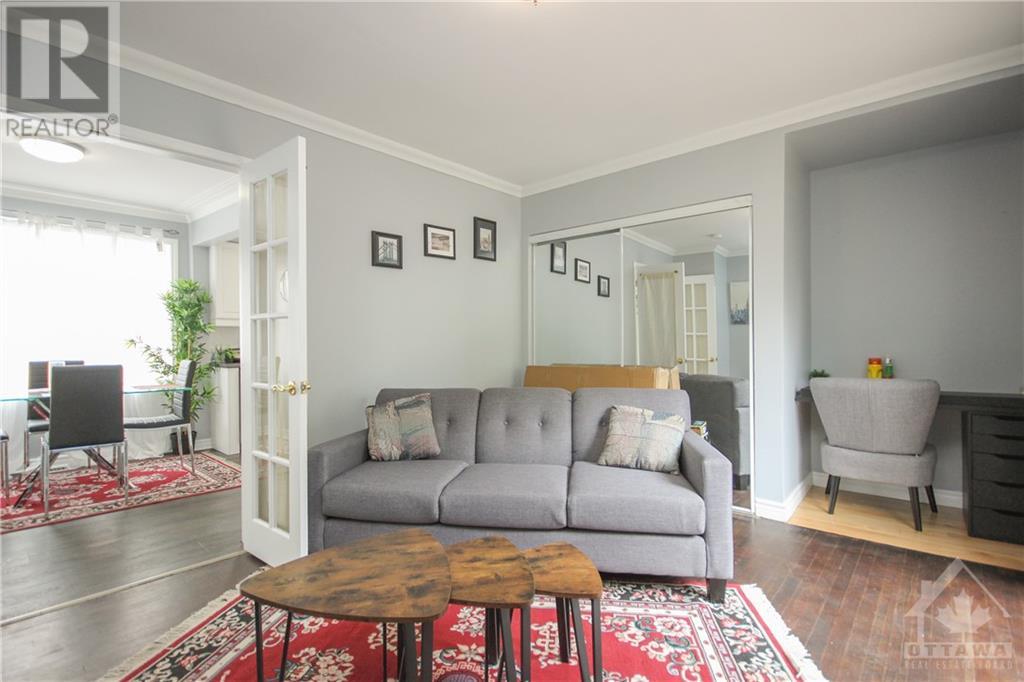
beautifully updated 2 bedroom upper level apartment with separate entrance and patio. This unit comes FULLY FURNISHED and all inclusive except for phone and cable! Apartment is very bright and features a new kitchen, new appliances, fully fenced backyard, and 2 parking spots! One bus to Downtown area, walking distance to all amenities nd much more! Tenant pays : phone and cable if desired. Move today! Short term rental is okay (id:58072)
Property Details
| MLS® Number | 1404521 |
| Property Type | Single Family |
| Neigbourhood | Viscount Alexander Park |
| AmenitiesNearBy | Public Transit, Recreation Nearby, Shopping |
| ParkingSpaceTotal | 2 |
| Structure | Deck |
Building
| BathroomTotal | 1 |
| BedroomsAboveGround | 2 |
| BedroomsTotal | 2 |
| Amenities | Furnished, Laundry - In Suite |
| Appliances | Refrigerator, Dishwasher, Dryer, Hood Fan, Microwave, Stove, Washer, Blinds |
| BasementDevelopment | Not Applicable |
| BasementType | None (not Applicable) |
| ConstructedDate | 1953 |
| CoolingType | Central Air Conditioning |
| ExteriorFinish | Other, Stucco |
| FireProtection | Smoke Detectors |
| Fixture | Drapes/window Coverings |
| FlooringType | Hardwood, Ceramic |
| HeatingFuel | Natural Gas |
| HeatingType | Forced Air |
| StoriesTotal | 1 |
| Type | Apartment |
| UtilityWater | Municipal Water |
Parking
| Open | |
| Oversize | |
| Surfaced |
Land
| Acreage | No |
| FenceType | Fenced Yard |
| LandAmenities | Public Transit, Recreation Nearby, Shopping |
| LandscapeFeatures | Land / Yard Lined With Hedges |
| Sewer | Municipal Sewage System |
| SizeIrregular | * Ft X * Ft |
| SizeTotalText | * Ft X * Ft |
| ZoningDescription | Residential |
Rooms
| Level | Type | Length | Width | Dimensions |
|---|---|---|---|---|
| Main Level | Primary Bedroom | 11'0" x 10'4" | ||
| Main Level | Living Room | 14'4" x 10'4" | ||
| Main Level | Bedroom | 10'0" x 10'0" | ||
| Main Level | Kitchen | 12'0" x 9'0" | ||
| Main Level | Dining Room | 9'1" x 8'6" |
https://www.realtor.ca/real-estate/27222508/835-montreal-road-unitb-ottawa-viscount-alexander-park

The trademarks REALTOR®, REALTORS®, and the REALTOR® logo are controlled by The Canadian Real Estate Association (CREA) and identify real estate professionals who are members of CREA. The trademarks MLS®, Multiple Listing Service® and the associated logos are owned by The Canadian Real Estate Association (CREA) and identify the quality of services provided by real estate professionals who are members of CREA. The trademark DDF® is owned by The Canadian Real Estate Association (CREA) and identifies CREA's Data Distribution Facility (DDF®)
July 26 2024 09:11:30
Ottawa Real Estate Board
Power Marketing Real Estate Inc.