
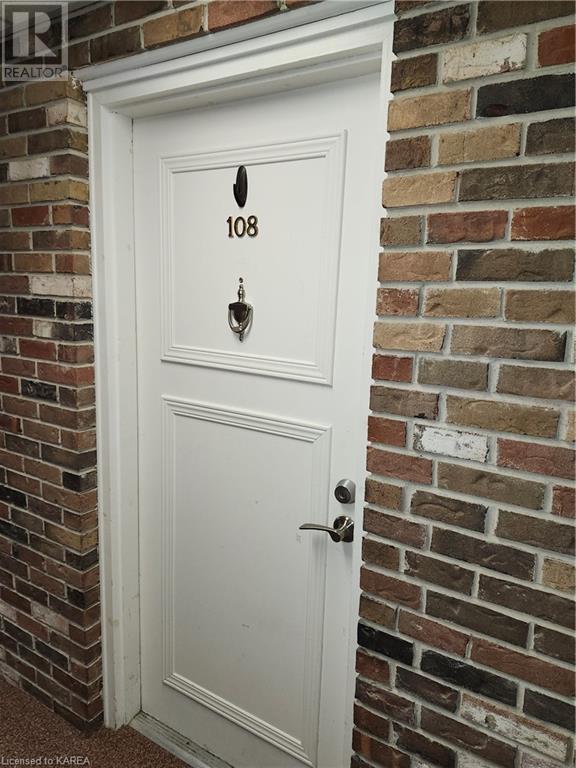
835 Milford Drive Unit# 108 Kingston, Ontario K7P 1A7



Interested?
Contact us for more information
$265,500Maintenance, Insurance, Landscaping, Parking
$215 Monthly
Maintenance, Insurance, Landscaping, Parking
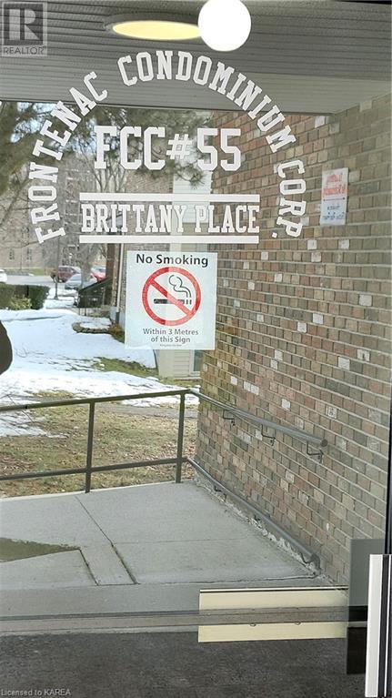
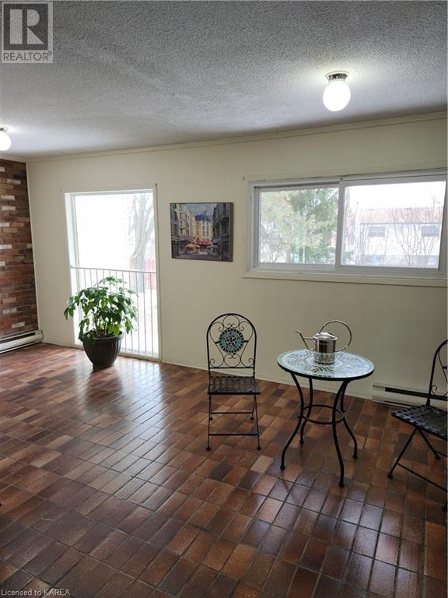
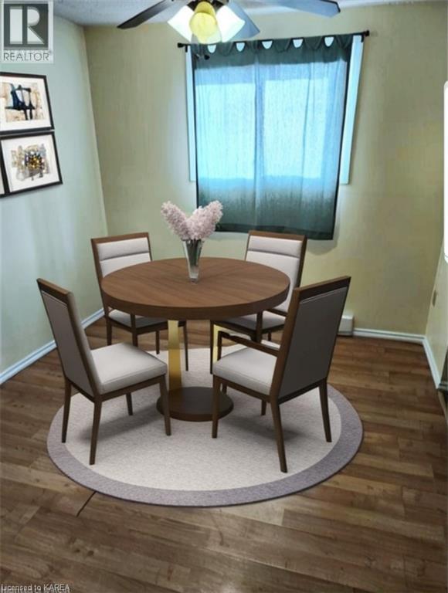
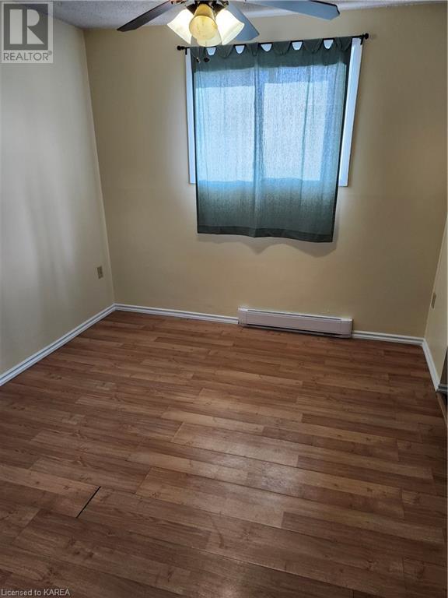
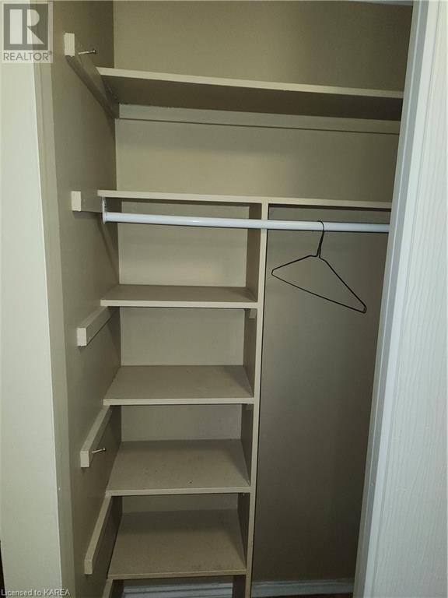
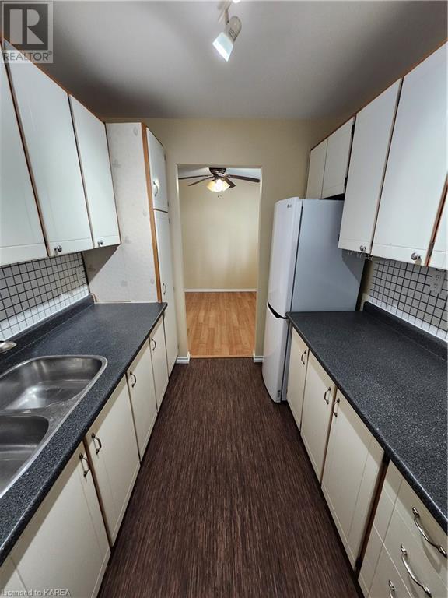
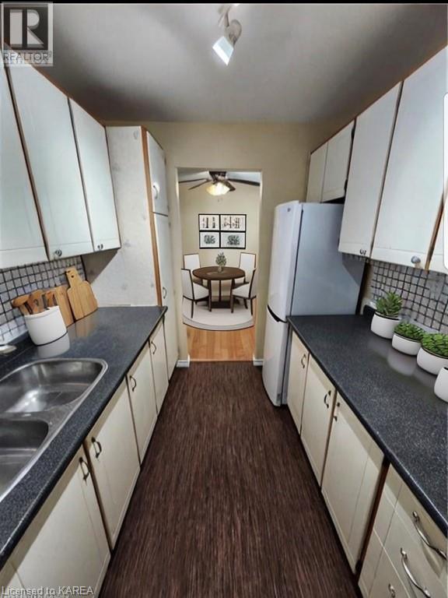
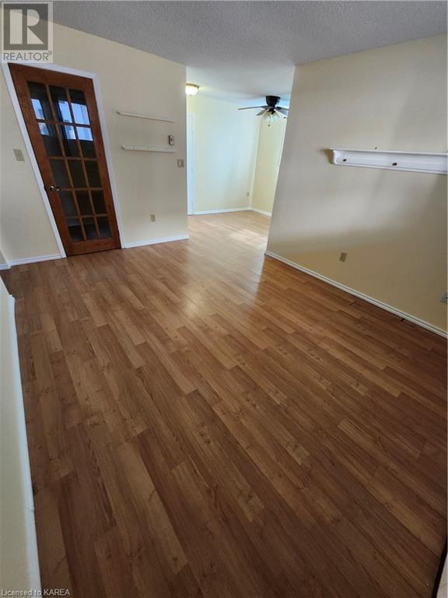
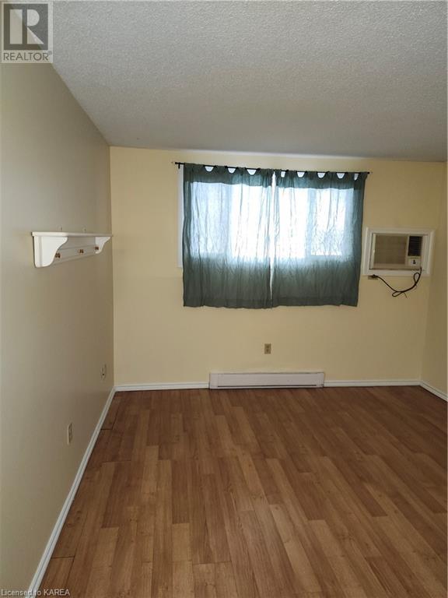
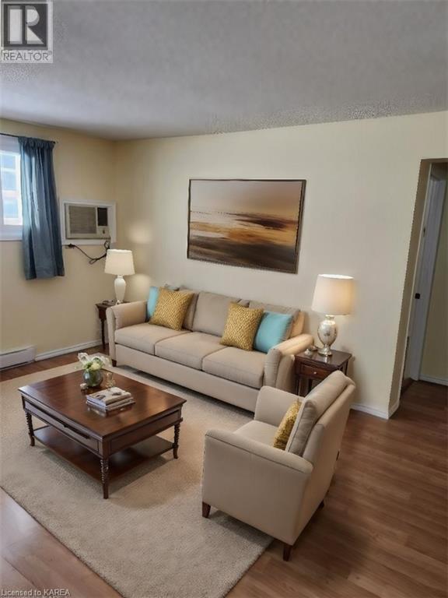
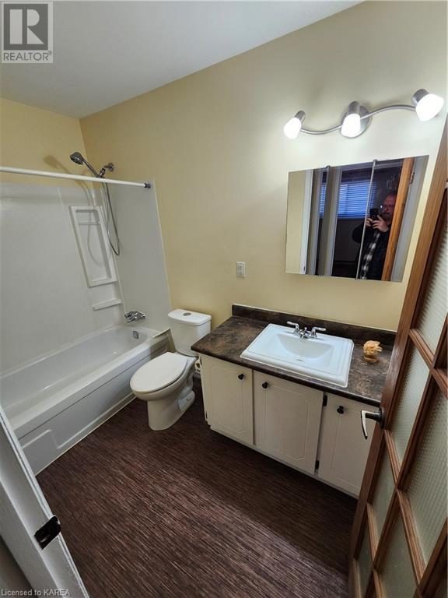
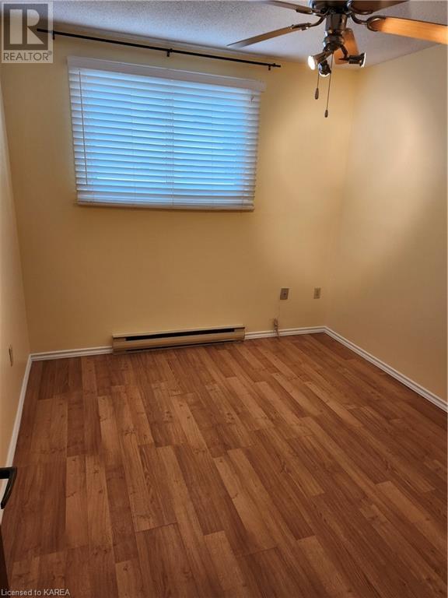
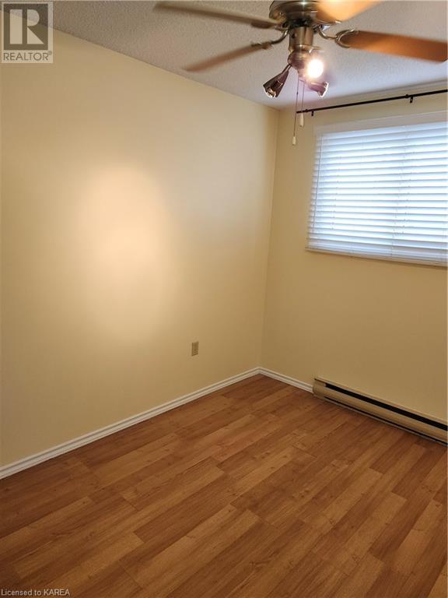
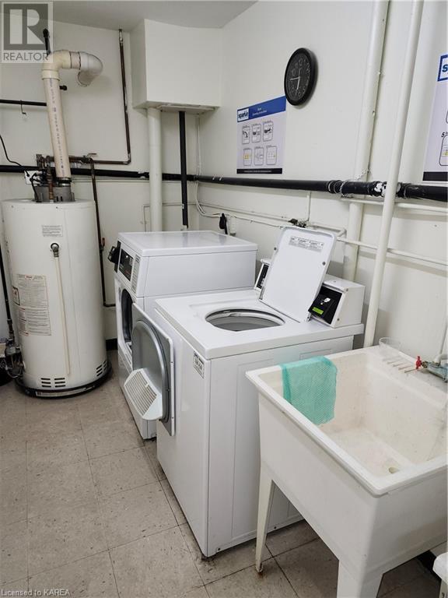
$215 MonthlyFirst Time Home Buyers, Graduate Student, Investors Take A Look. This one bedroom condominium is located in Kingston Township with public transit, shopping and schools close by. Controlled Entry, assigned parking and visitors parking . Can close very quickly. Great end unit condo with the laundry facility located across the hall. Bright interior with dining, living room, galley kitchen, one bedroom, bath and in-suite storage area with hot water tank. Very reasonable property taxes and condo fees makes this condo a must see. There is a Special Assessment of $441.00 due October 1st to increase the reserve fund for building upgrades. Furnished pictures are ai and virtually made. (id:58072)
Property Details
| MLS® Number | 40625930 |
| Property Type | Single Family |
| AmenitiesNearBy | Park, Place Of Worship, Public Transit, Schools, Shopping |
| CommunityFeatures | Quiet Area, School Bus |
| Features | Paved Driveway, Laundry- Coin Operated |
| ParkingSpaceTotal | 1 |
| StorageType | Locker |
Building
| BathroomTotal | 1 |
| BedroomsAboveGround | 1 |
| BedroomsTotal | 1 |
| Appliances | Refrigerator, Stove, Hood Fan |
| BasementType | None |
| ConstructionMaterial | Concrete Block, Concrete Walls |
| ConstructionStyleAttachment | Attached |
| CoolingType | Wall Unit |
| ExteriorFinish | Concrete, Vinyl Siding, Shingles |
| Fixture | Ceiling Fans |
| HeatingFuel | Electric |
| StoriesTotal | 1 |
| SizeInterior | 525 Sqft |
| Type | Apartment |
| UtilityWater | Municipal Water |
Parking
| Visitor Parking |
Land
| Acreage | No |
| LandAmenities | Park, Place Of Worship, Public Transit, Schools, Shopping |
| Sewer | Municipal Sewage System |
| ZoningDescription | R4 |
Rooms
| Level | Type | Length | Width | Dimensions |
|---|---|---|---|---|
| Main Level | 4pc Bathroom | 9'0'' x 4'4'' | ||
| Main Level | Primary Bedroom | 12'1'' x 10'4'' | ||
| Main Level | Living Room | 14'3'' x 11'2'' | ||
| Main Level | Kitchen | 10'1'' x 7'3'' | ||
| Main Level | Dining Room | 10'4'' x 9'8'' |
Utilities
| Electricity | Available |
https://www.realtor.ca/real-estate/27227080/835-milford-drive-unit-108-kingston

The trademarks REALTOR®, REALTORS®, and the REALTOR® logo are controlled by The Canadian Real Estate Association (CREA) and identify real estate professionals who are members of CREA. The trademarks MLS®, Multiple Listing Service® and the associated logos are owned by The Canadian Real Estate Association (CREA) and identify the quality of services provided by real estate professionals who are members of CREA. The trademark DDF® is owned by The Canadian Real Estate Association (CREA) and identifies CREA's Data Distribution Facility (DDF®)
August 01 2024 12:56:17
Kingston & Area Real Estate Association
Sutton Group-Masters Realty Inc Brokerage