
83 Forestgate Drive Hamilton, Ontario L9C 6A4

Interested?
Contact us for more information
$899,900
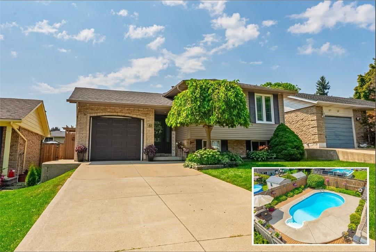
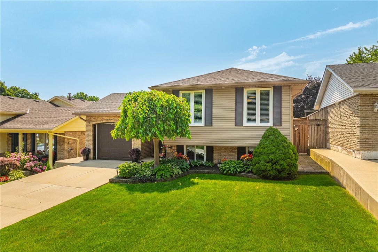
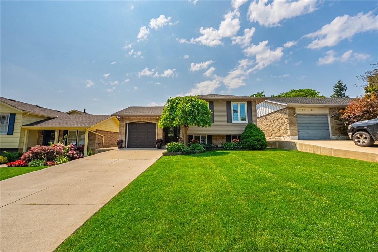
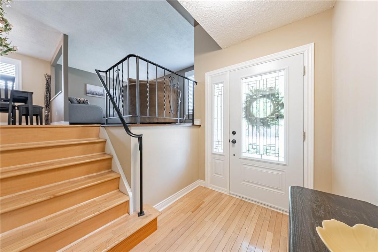
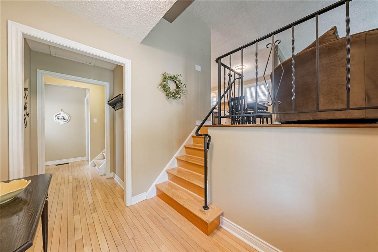
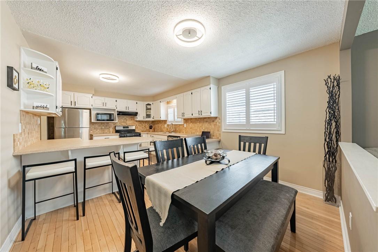
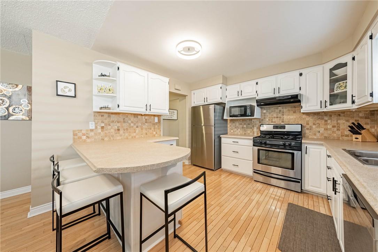
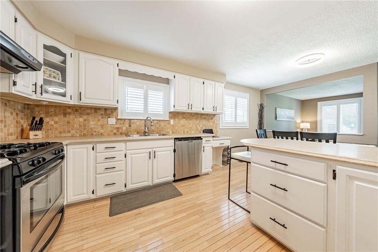
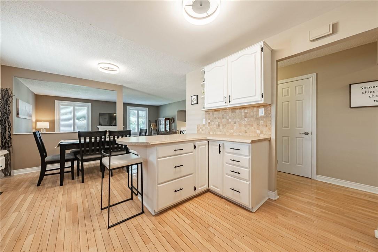
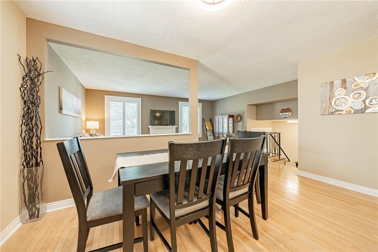
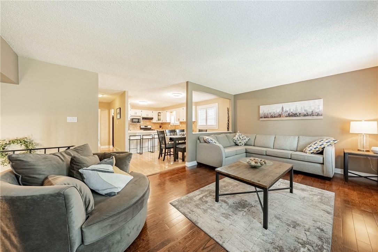
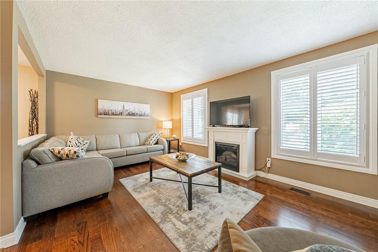
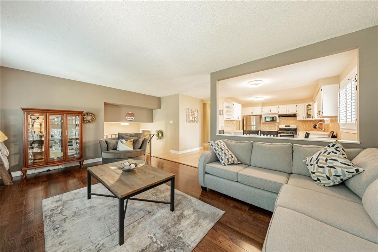
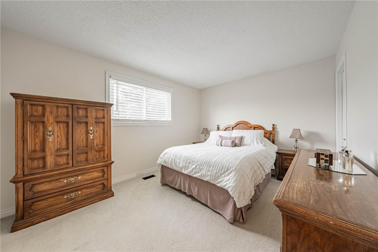
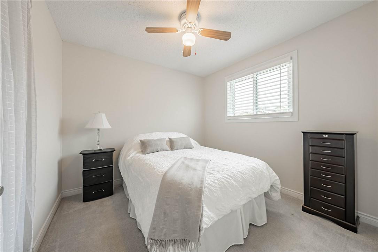
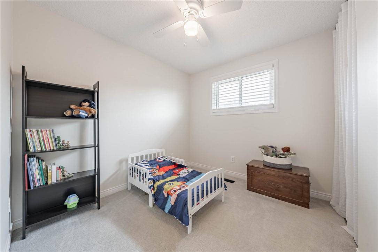
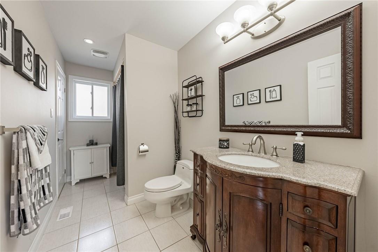
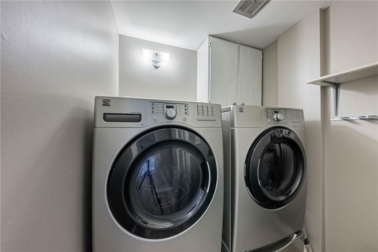
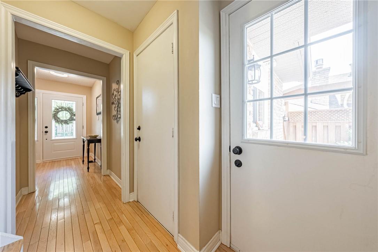
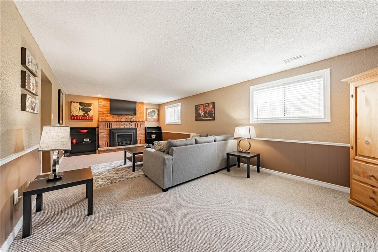
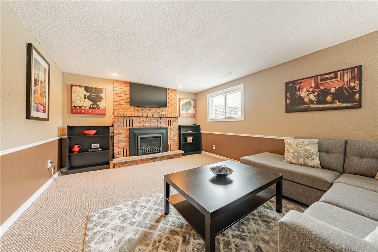
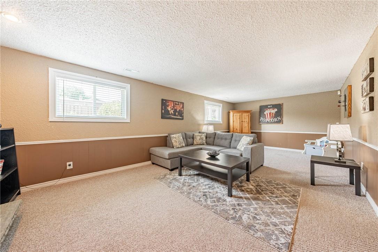
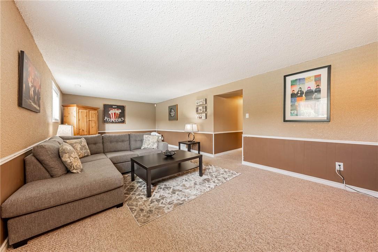
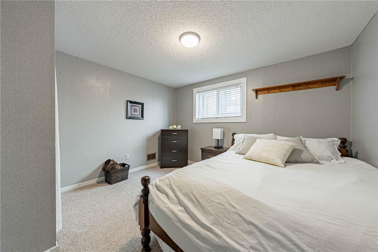
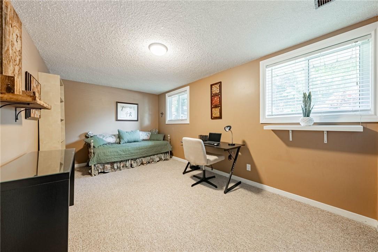
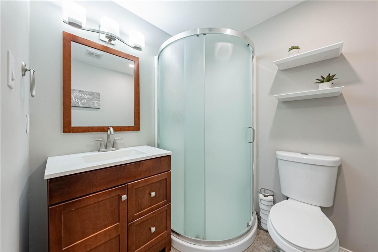
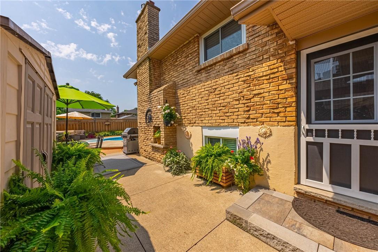
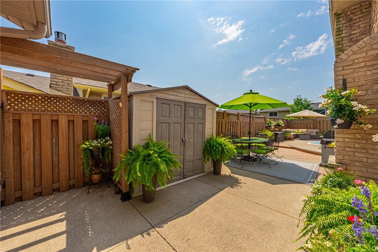
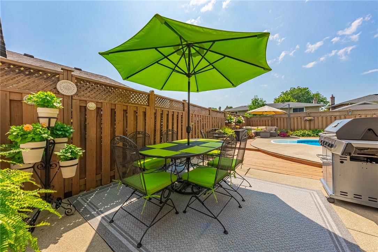
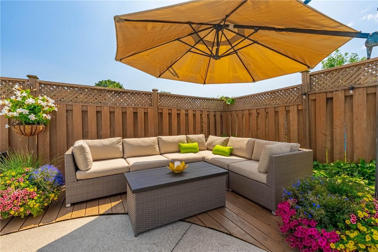
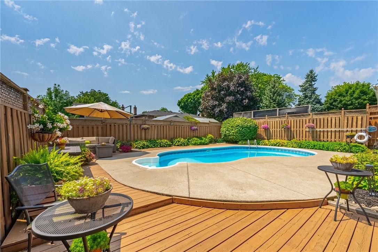
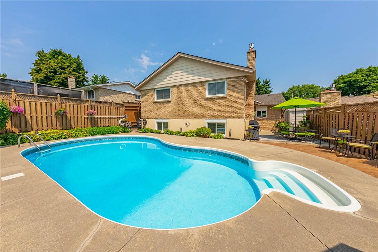
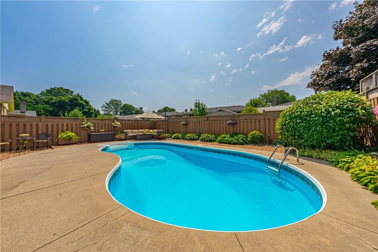
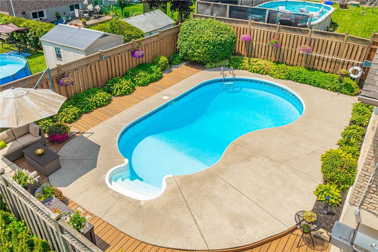
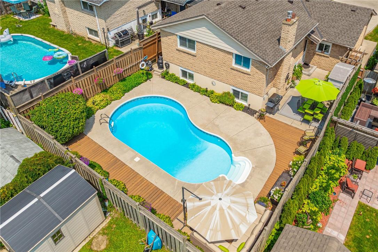
Welcome to 83 Forestgate Drive, a delightful property nestled in the tranquil Fessenden West Mountain neighborhood. This spacious and fully finished raised ranch offers 1,248 sq ft of living space, featuring 3+2 bedrooms and 2 full baths.The home boasts a fantastic oasis-style backyard, perfect for summer entertainment, with an inground pool. The kitchen is a chef’s dream, with ample cabinets, counter space, and a breakfast island, fridge with water connection installed. Enjoy the convenience of main floor laundry and a large living room with big windows that flood the space with natural light. The separate entrance to the basement reveals a huge rec room with a gas fireplace and large windows, adding to the home's appeal. This area also includes 2 large bedrooms and a full bath, offering great potential for an in-law suite. Recent upgrades include a new roof in 2023, and the furnace, HEPA filter, A/C, and hot water heater were all replaced in 2020. The front door and most windows replaced in 2018. Conveniently located near the Linc & 403 highways, shopping, schools, parks, and a recreation center, this property combines comfort, functionality, and convenience. (id:58072)
Open House
This property has open houses!
2:00 pm
Ends at:4:00 pm
Property Details
| MLS® Number | H4201656 |
| Property Type | Single Family |
| AmenitiesNearBy | Recreation, Schools |
| CommunityFeatures | Quiet Area, Community Centre |
| EquipmentType | None |
| Features | Park Setting, Park/reserve, Automatic Garage Door Opener |
| ParkingSpaceTotal | 3 |
| PoolType | Inground Pool |
| RentalEquipmentType | None |
Building
| BathroomTotal | 2 |
| BedroomsAboveGround | 3 |
| BedroomsBelowGround | 2 |
| BedroomsTotal | 5 |
| Appliances | Dishwasher, Dryer, Refrigerator, Stove, Washer |
| BasementDevelopment | Finished |
| BasementType | Full (finished) |
| ConstructedDate | 1976 |
| ConstructionStyleAttachment | Detached |
| CoolingType | Central Air Conditioning |
| ExteriorFinish | Brick, Vinyl Siding |
| FoundationType | Poured Concrete |
| HeatingFuel | Natural Gas |
| HeatingType | Forced Air |
| SizeExterior | 1248 Sqft |
| SizeInterior | 1248 Sqft |
| Type | House |
| UtilityWater | Municipal Water |
Parking
| Attached Garage |
Land
| Acreage | No |
| LandAmenities | Recreation, Schools |
| Sewer | Municipal Sewage System |
| SizeDepth | 102 Ft |
| SizeFrontage | 45 Ft |
| SizeIrregular | 45.14 X 102.68 |
| SizeTotalText | 45.14 X 102.68|under 1/2 Acre |
Rooms
| Level | Type | Length | Width | Dimensions |
|---|---|---|---|---|
| Basement | Utility Room | Measurements not available | ||
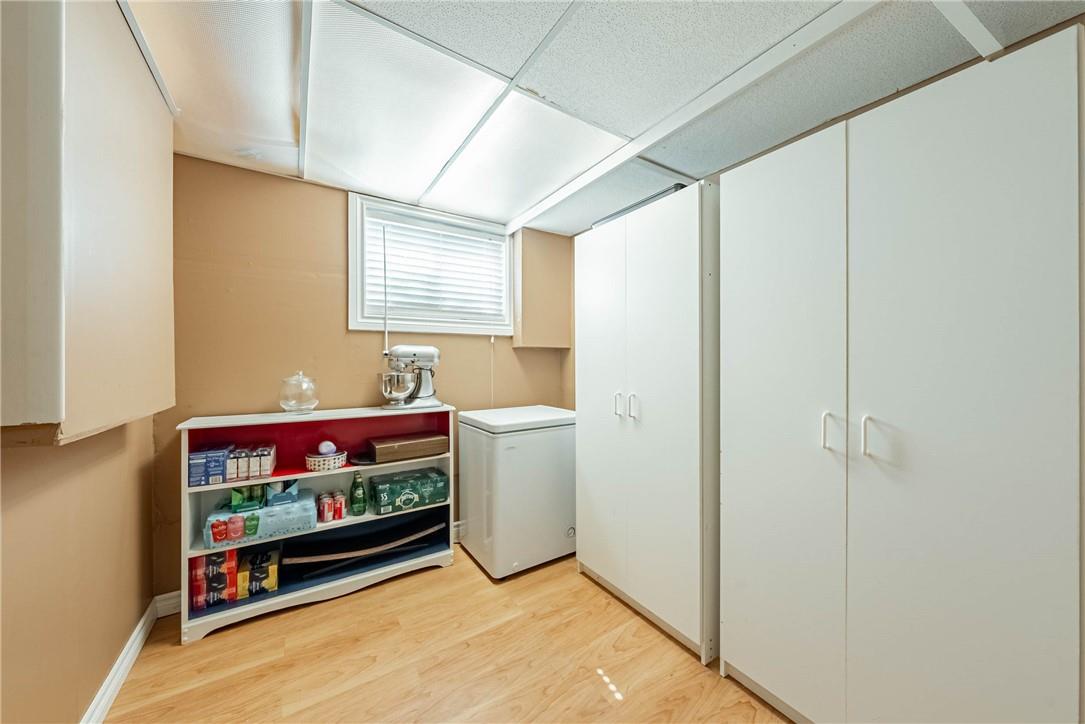
| Basement | Storage | Measurements not available | ||
| Basement | 3pc Bathroom | Measurements not available | ||
| Basement | Bedroom | 14' 10'' x 9' 4'' | ||
| Basement | Bedroom | 11' 6'' x 11' 3'' | ||
| Basement | Office | 7' 9'' x 7' 3'' | ||
| Basement | Recreation Room | 25' 1'' x 12' 8'' | ||
| Ground Level | Laundry Room | Measurements not available | ||
| Ground Level | 4pc Bathroom | Measurements not available | ||
| Ground Level | Bedroom | 9' 4'' x 8' 6'' | ||
| Ground Level | Bedroom | 9' 6'' x 9' 3'' | ||
| Ground Level | Primary Bedroom | 12' 5'' x 10' 6'' | ||
| Ground Level | Living Room | 18' 6'' x 11' 9'' | ||
| Ground Level | Eat In Kitchen | 19' 1'' x 11' 2'' |
https://www.realtor.ca/real-estate/27237060/83-forestgate-drive-hamilton

The trademarks REALTOR®, REALTORS®, and the REALTOR® logo are controlled by The Canadian Real Estate Association (CREA) and identify real estate professionals who are members of CREA. The trademarks MLS®, Multiple Listing Service® and the associated logos are owned by The Canadian Real Estate Association (CREA) and identify the quality of services provided by real estate professionals who are members of CREA. The trademark DDF® is owned by The Canadian Real Estate Association (CREA) and identifies CREA's Data Distribution Facility (DDF®)
August 01 2024 02:07:43
REALTORS® Association of Hamilton-Burlington
RE/MAX Escarpment Realty Inc.