
801 - 100 Eagle Rock Way Vaughan, Ontario L6A 5B9






Interested?
Contact us for more information
$629,000Maintenance, Common Area Maintenance, Insurance, Parking
$435.04 Monthly
Maintenance, Common Area Maintenance, Insurance, Parking
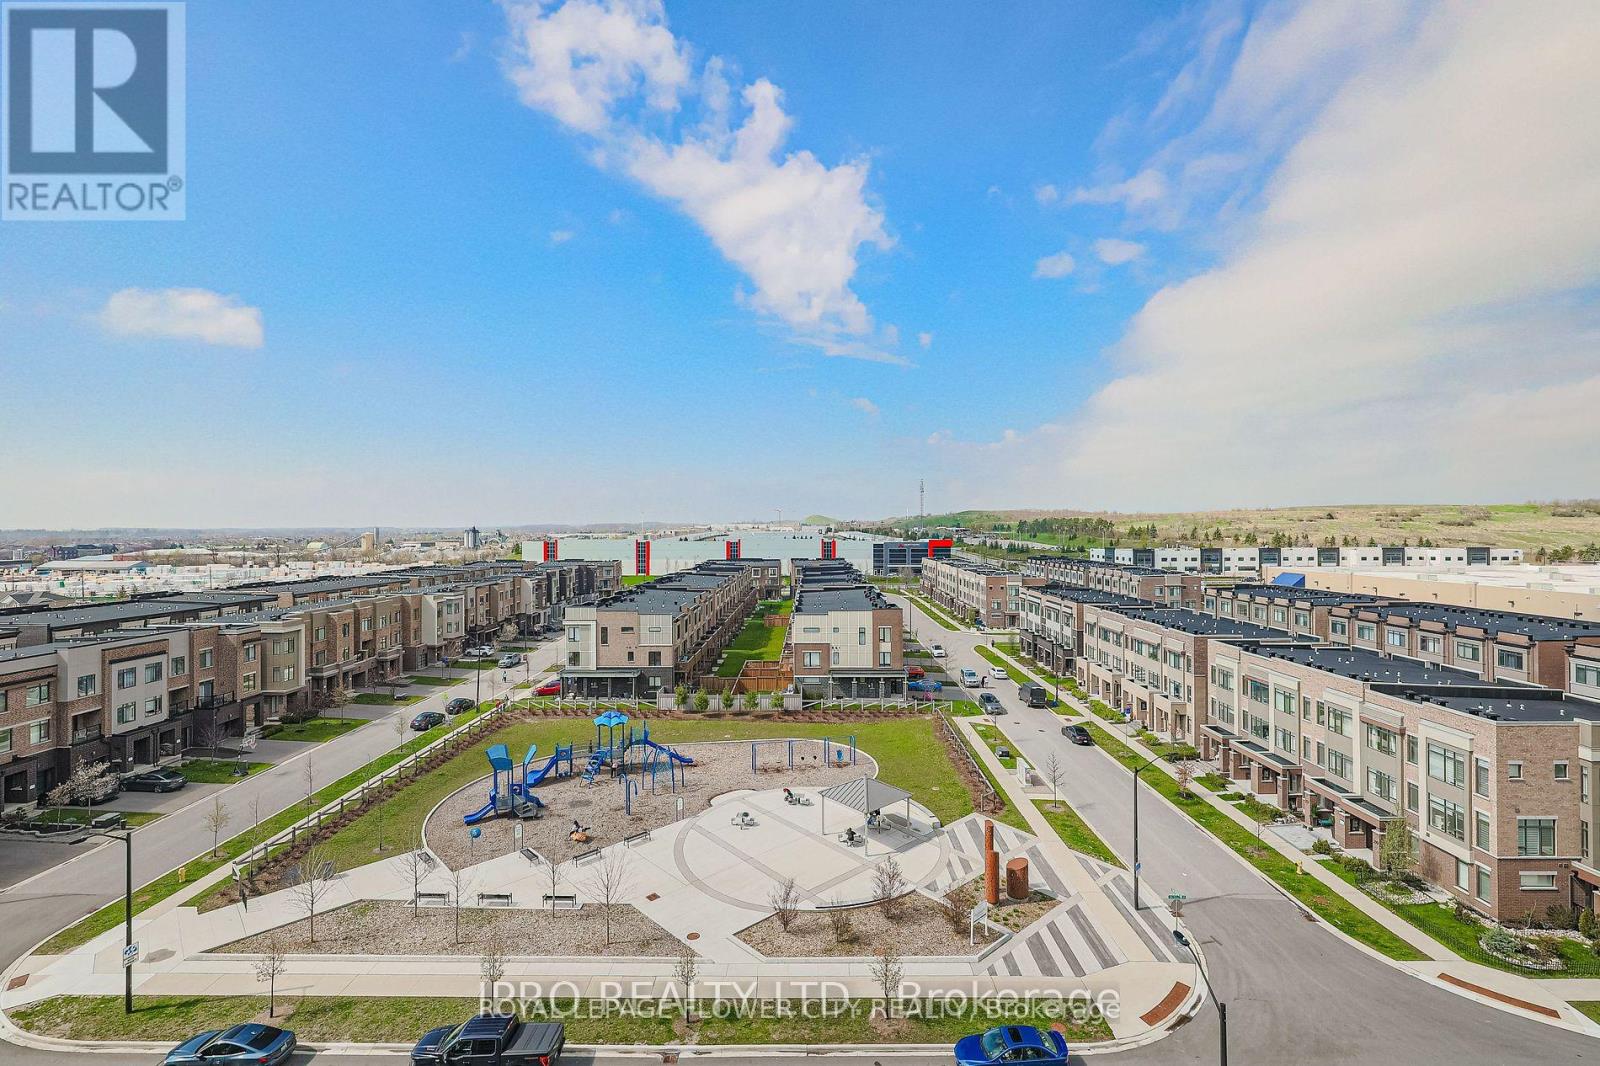
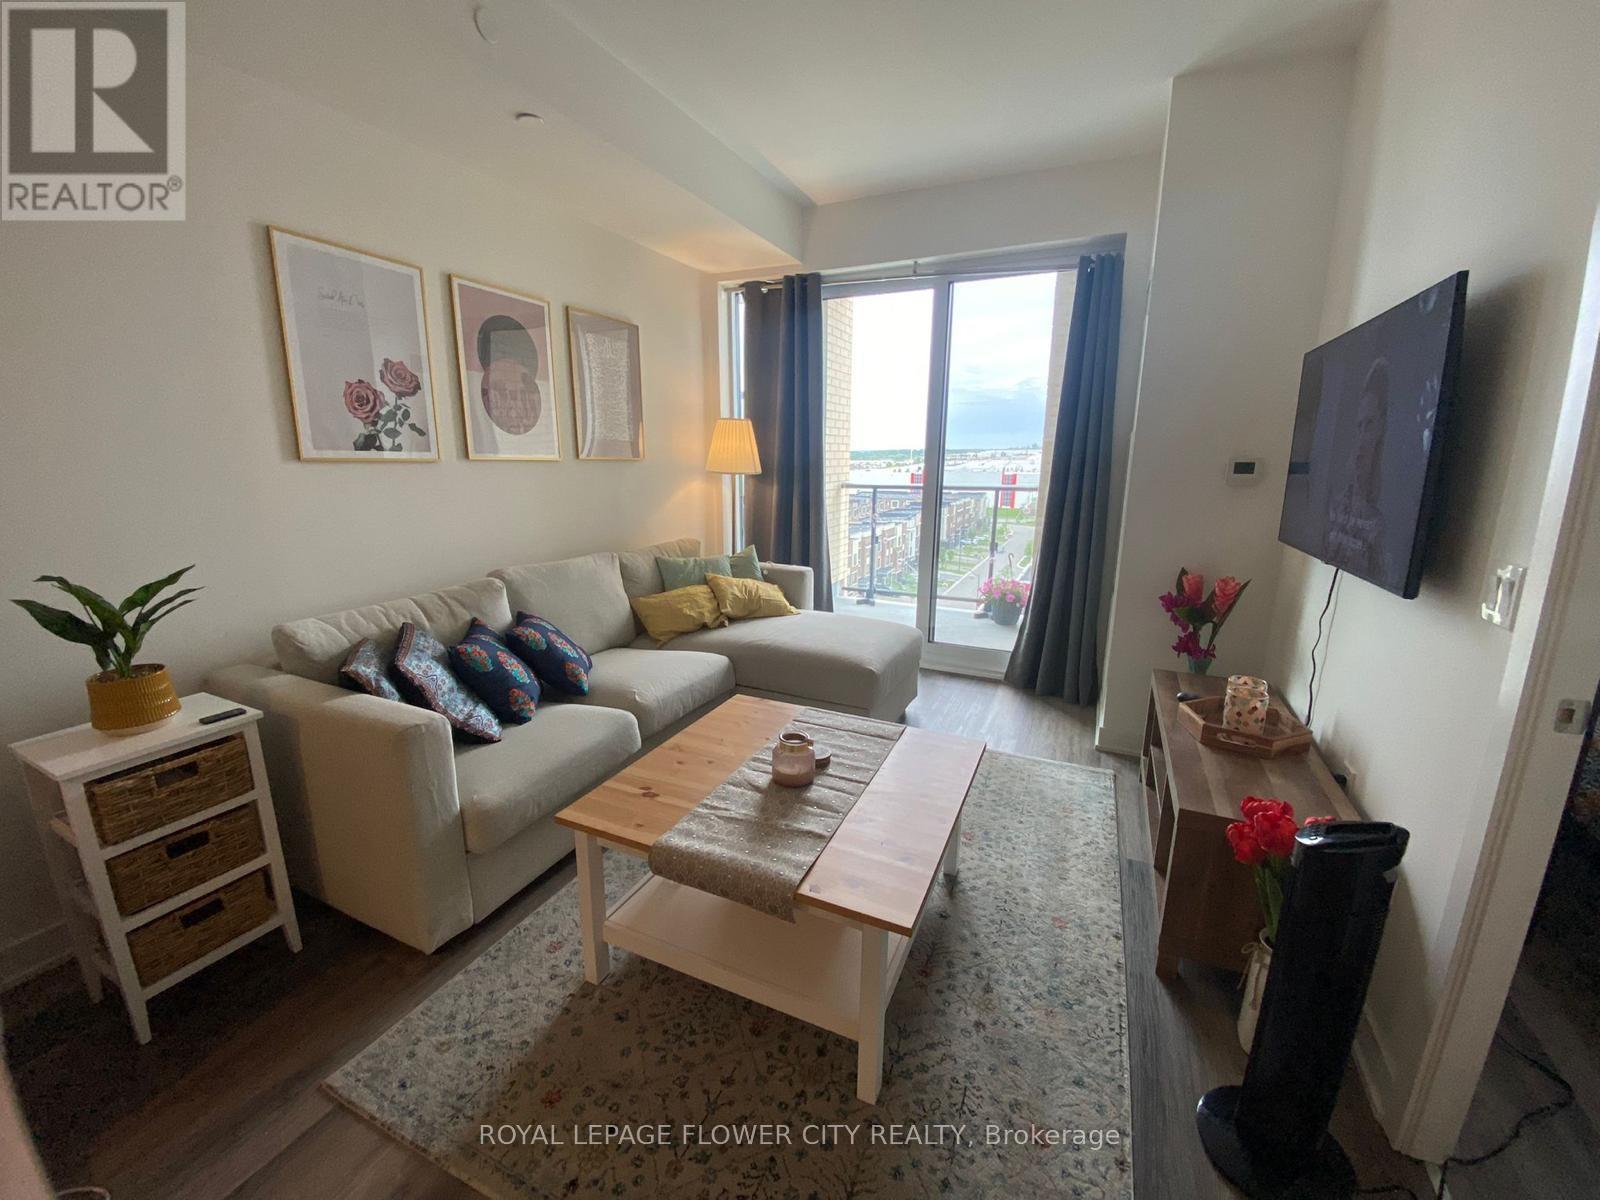
$435.04 MonthlyThis stunning 1-bedroom +Den condo at Go2 Condos. Den can be converted into 2nd bedroom. Beautiful open and airy concept layout, complete with 9 fr ceiling and floor-to-ceiling windows, which bathe the interior in natural light. A huge private balcony. Beautiful laminate floors extend throughout. Awesome amenities include, party room, exercise room, security/concierge. Steps to Maple GO station. **** EXTRAS **** Fridge, Stove, Dishwasher, Washer & Dryer. One Parking 7 One Locker Included. (id:58072)
Property Details
| MLS® Number | N9050028 |
| Property Type | Single Family |
| Community Name | Rural Vaughan |
| CommunityFeatures | Pet Restrictions |
| ParkingSpaceTotal | 1 |
Building
| BathroomTotal | 1 |
| BedroomsAboveGround | 1 |
| BedroomsBelowGround | 1 |
| BedroomsTotal | 2 |
| Amenities | Storage - Locker |
| CoolingType | Central Air Conditioning |
| ExteriorFinish | Concrete |
| FlooringType | Laminate |
| HeatingFuel | Natural Gas |
| HeatingType | Forced Air |
| Type | Apartment |
Parking
| Underground |
Land
| Acreage | No |
Rooms
| Level | Type | Length | Width | Dimensions |
|---|---|---|---|---|
| Main Level | Living Room | 15.4 m | 10 m | 15.4 m x 10 m |
| Main Level | Dining Room | 15.4 m | 10 m | 15.4 m x 10 m |
| Main Level | Kitchen | 11.6 m | 6.9 m | 11.6 m x 6.9 m |
| Main Level | Primary Bedroom | 9.6 m | 9.4 m | 9.6 m x 9.4 m |
| Main Level | Den | 5.5 m | 6.7 m | 5.5 m x 6.7 m |
https://www.realtor.ca/real-estate/27202357/801-100-eagle-rock-way-vaughan-rural-vaughan

The trademarks REALTOR®, REALTORS®, and the REALTOR® logo are controlled by The Canadian Real Estate Association (CREA) and identify real estate professionals who are members of CREA. The trademarks MLS®, Multiple Listing Service® and the associated logos are owned by The Canadian Real Estate Association (CREA) and identify the quality of services provided by real estate professionals who are members of CREA. The trademark DDF® is owned by The Canadian Real Estate Association (CREA) and identifies CREA's Data Distribution Facility (DDF®)
July 23 2024 01:46:31
Toronto Real Estate Board
Royal LePage Flower City Realty