
8 Shady Oaks Crescent Toronto, Ontario M3C 2L5

Interested?
Contact us for more information
$6,398,800
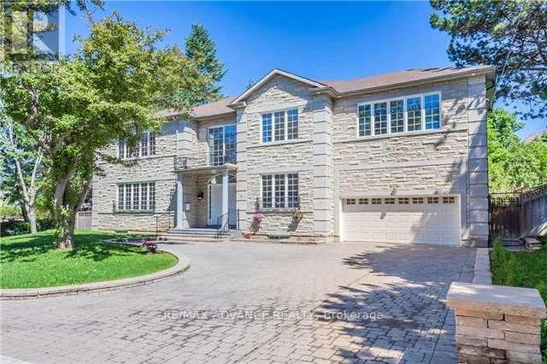
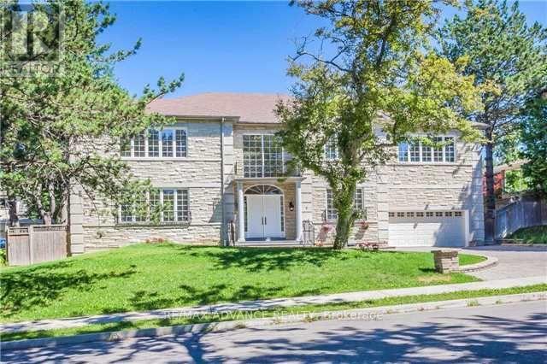
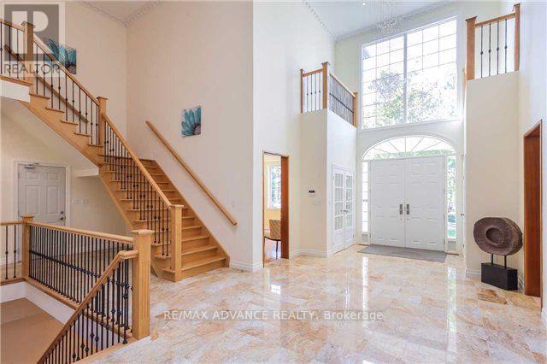
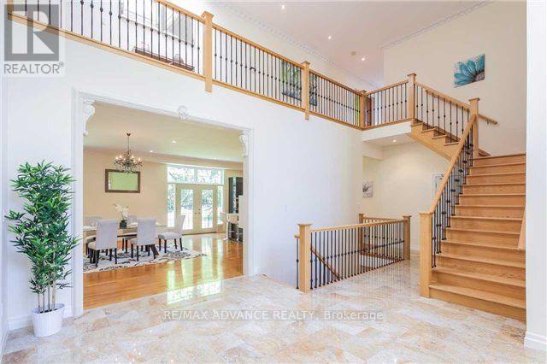
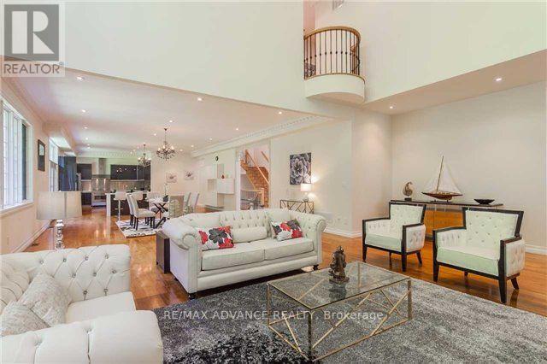
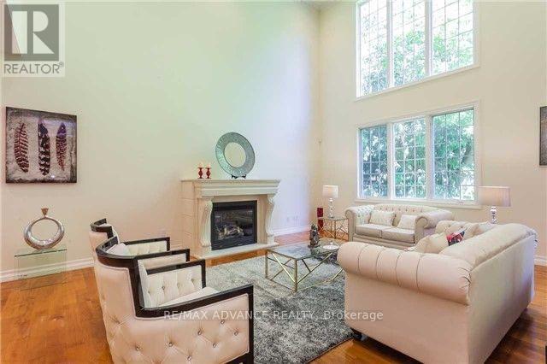
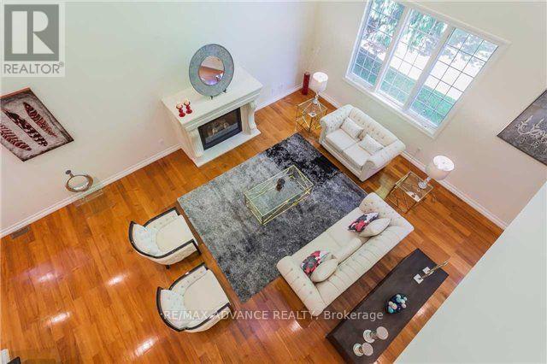
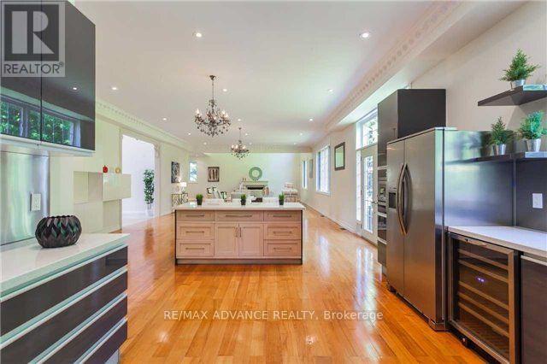
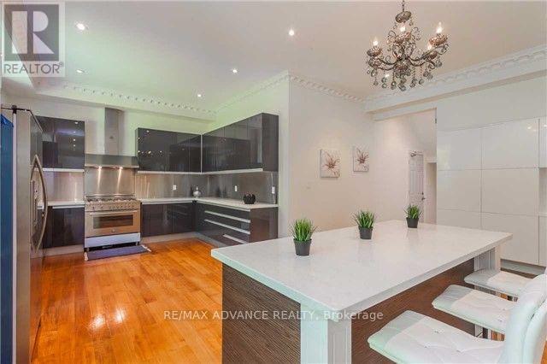
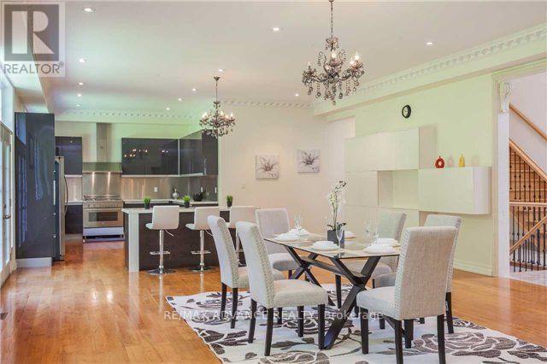
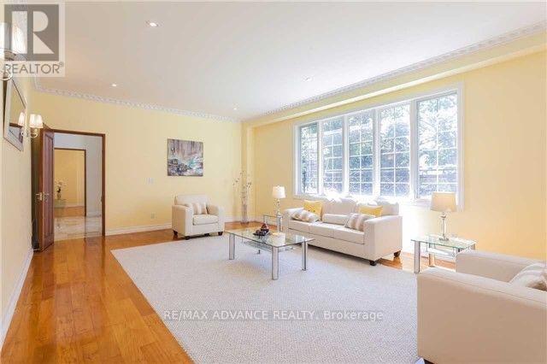
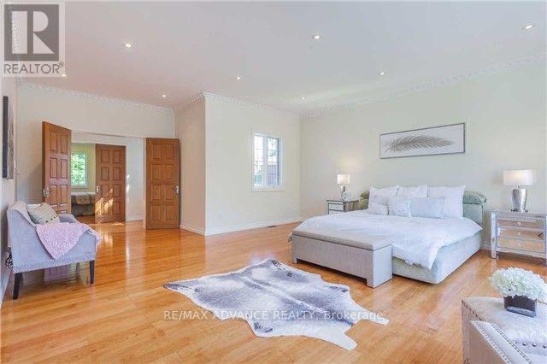
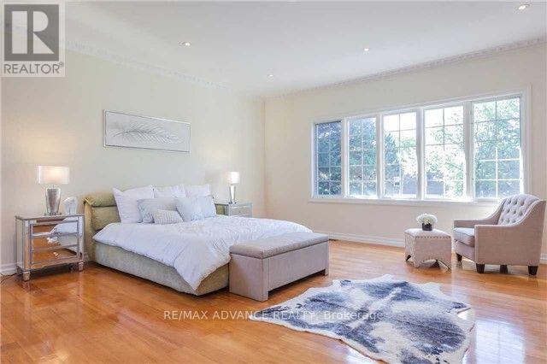
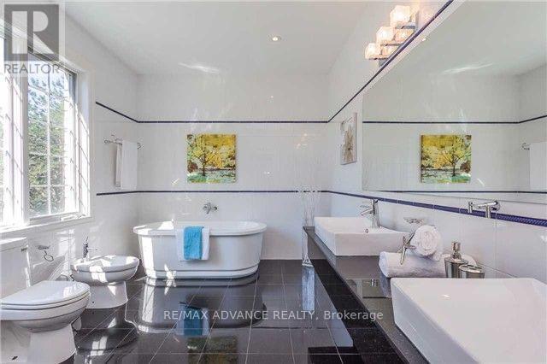
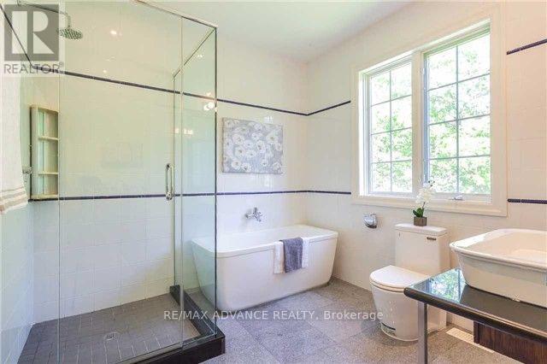
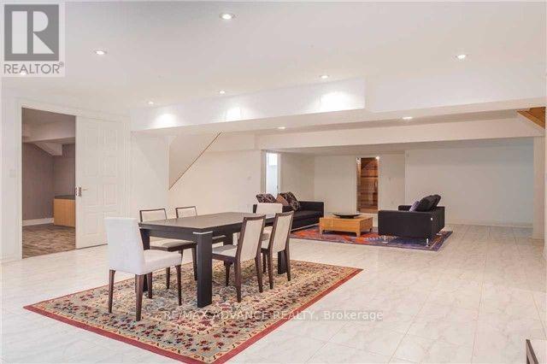
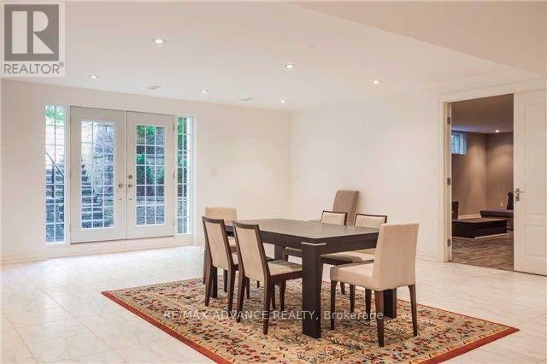
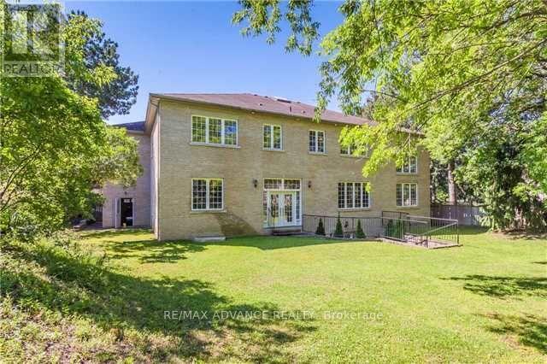
Nestled in one of Toronto's most prestigious neighborhoods, this exceptional custom 5-bedroom, 7-bathroom family home in the serene Bridle Path area is a rare find. Spanning approximately 6,500 sf with a finished walk-up basement and a three-car garage, this residence boasts a 2-storey high entrance foyer, a stunning living room with a magnificent crystal chandelier and pot lights, an oversized cast-stone fireplace, and a solid exotic wood doors and floors thru-out. The main floor features 10-ft ceilings, while the second flr offers 9-ft ceilings, creating an open and spacious atmosphere. Additionally, a generously sized exercise room is perfect for family use. (id:58072)
Property Details
| MLS® Number | C8208608 |
| Property Type | Single Family |
| Community Name | Bridle Path-Sunnybrook-York Mills |
| AmenitiesNearBy | Hospital, Park, Public Transit, Schools |
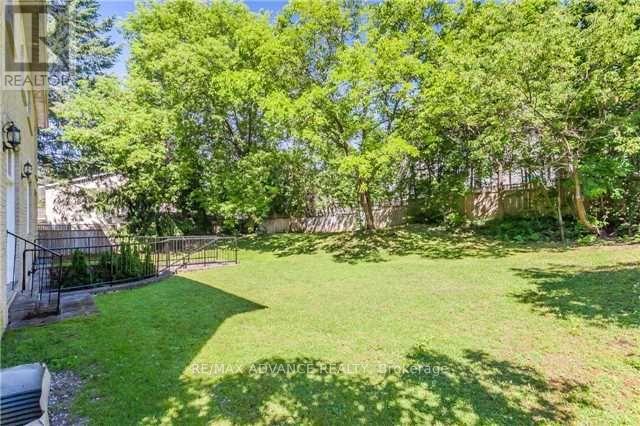
| Features | Ravine |
| ParkingSpaceTotal | 7 |
Building
| BathroomTotal | 7 |
| BedroomsAboveGround | 5 |
| BedroomsBelowGround | 2 |
| BedroomsTotal | 7 |
| Appliances | Central Vacuum, Cooktop, Dishwasher, Dryer, Furniture, Garage Door Opener, Microwave, Oven, Refrigerator, Washer, Window Coverings, Wine Fridge |
| BasementDevelopment | Finished |
| BasementType | N/a (finished) |
| ConstructionStyleAttachment | Detached |
| CoolingType | Central Air Conditioning |
| ExteriorFinish | Brick |
| FireplacePresent | Yes |
| FoundationType | Unknown |
| HeatingFuel | Natural Gas |
| HeatingType | Forced Air |
| StoriesTotal | 2 |
| Type | House |
| UtilityWater | Municipal Water |
Parking
| Garage |
Land
| Acreage | No |
| LandAmenities | Hospital, Park, Public Transit, Schools |
| Sewer | Sanitary Sewer |
| SizeIrregular | 105 X 150.71 Ft |
| SizeTotalText | 105 X 150.71 Ft |
Rooms
| Level | Type | Length | Width | Dimensions |
|---|---|---|---|---|
| Second Level | Bedroom 5 | 5.2 m | 4.6 m | 5.2 m x 4.6 m |
| Second Level | Primary Bedroom | 6.1 m | 6 m | 6.1 m x 6 m |
| Second Level | Bedroom 2 | 4.5 m | 4 m | 4.5 m x 4 m |
| Second Level | Bedroom 3 | 4.4 m | 4 m | 4.4 m x 4 m |
| Second Level | Bedroom 4 | 5.9 m | 3.8 m | 5.9 m x 3.8 m |
| Ground Level | Exercise Room | Measurements not available | ||
| Ground Level | Living Room | 7.5 m | 5 m | 7.5 m x 5 m |
| Ground Level | Dining Room | 6.6 m | 6.4 m | 6.6 m x 6.4 m |
| Ground Level | Kitchen | 6.7 m | 6.1 m | 6.7 m x 6.1 m |
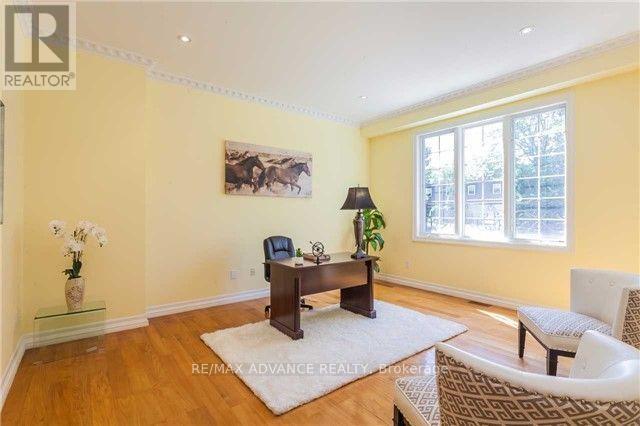
| Ground Level | Office | 5 m | 4 m | 5 m x 4 m |
| Ground Level | Family Room | 7.6 m | 5.2 m | 7.6 m x 5.2 m |
Utilities
| Sewer | Installed |
| Cable | Installed |

The trademarks REALTOR®, REALTORS®, and the REALTOR® logo are controlled by The Canadian Real Estate Association (CREA) and identify real estate professionals who are members of CREA. The trademarks MLS®, Multiple Listing Service® and the associated logos are owned by The Canadian Real Estate Association (CREA) and identify the quality of services provided by real estate professionals who are members of CREA. The trademark DDF® is owned by The Canadian Real Estate Association (CREA) and identifies CREA's Data Distribution Facility (DDF®)
May 19 2024 03:24:33
Toronto Real Estate Board
RE/MAX Advance Realty