
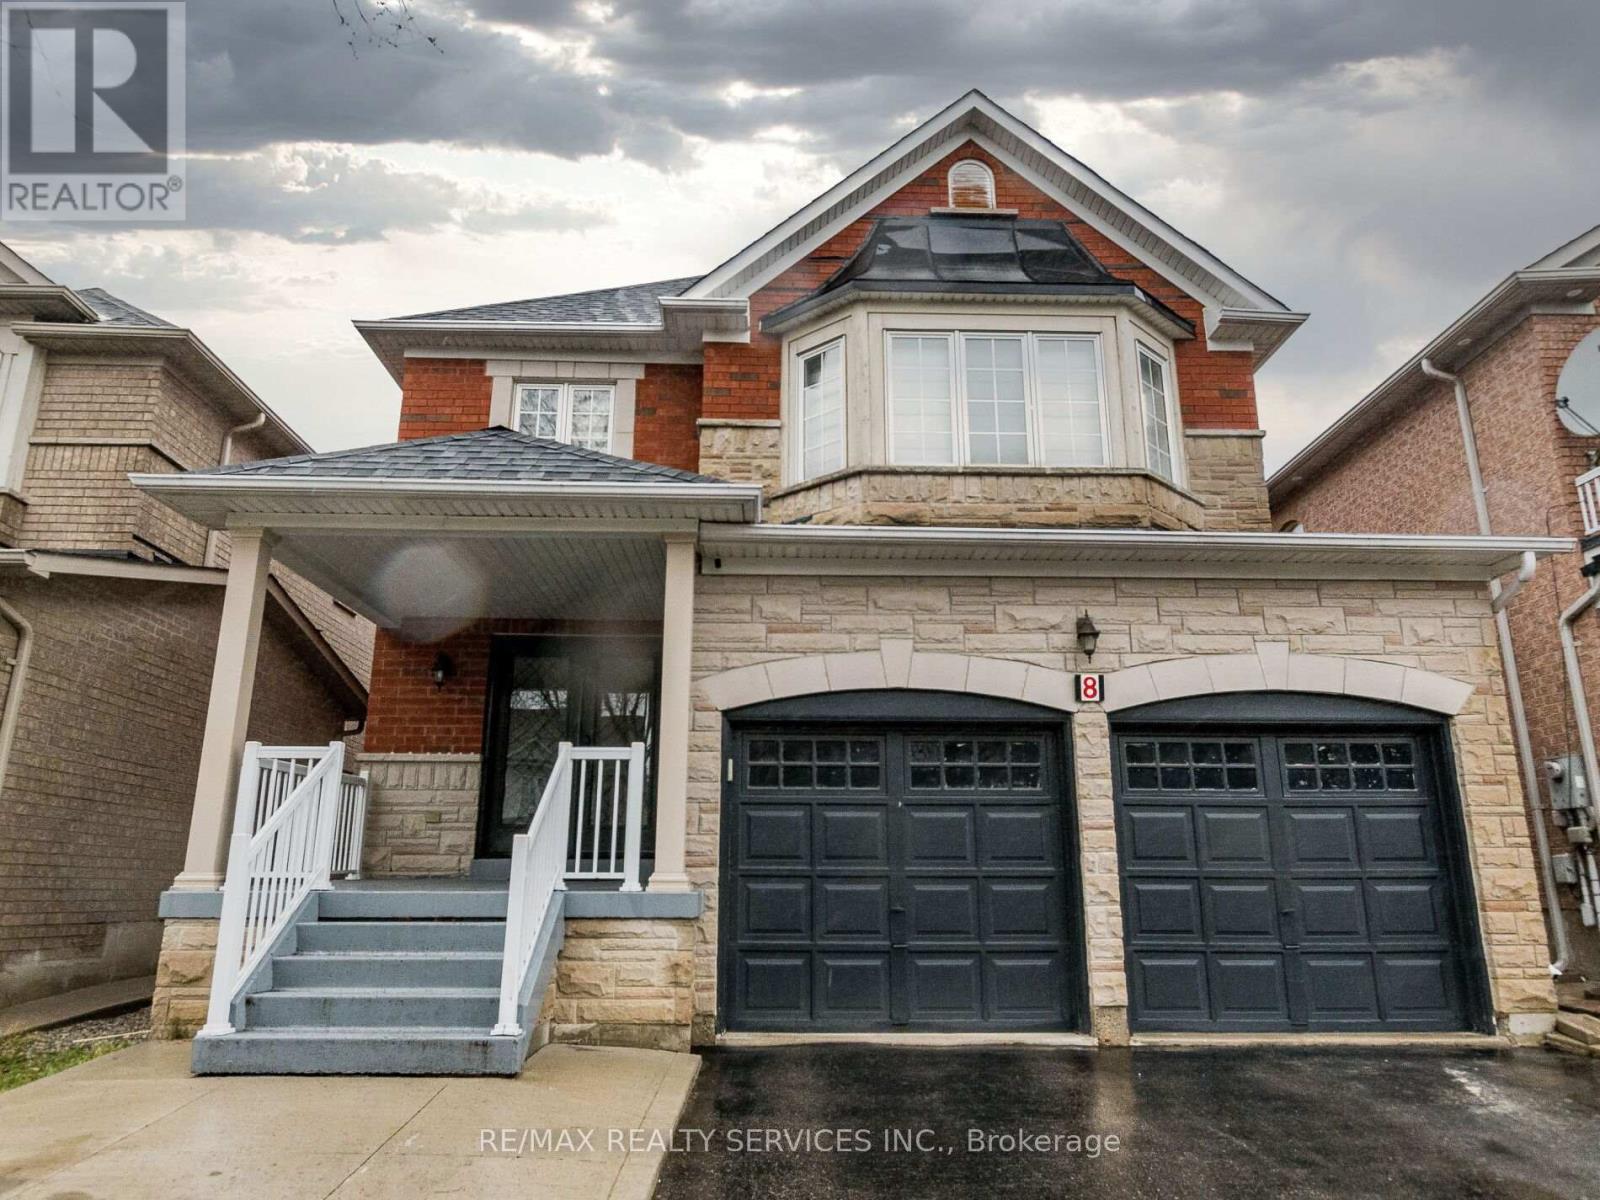
8 River Heights Dr Brampton, Ontario L6P 2M9

Interested?
Contact us for more information
$1,575,000
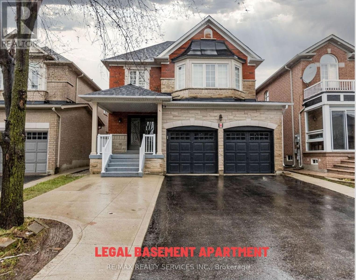
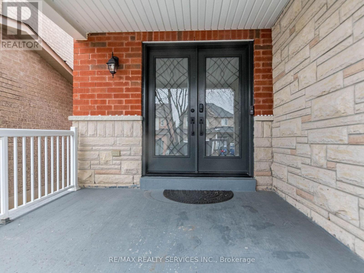
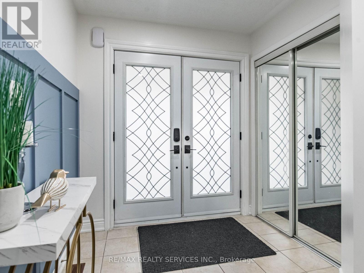
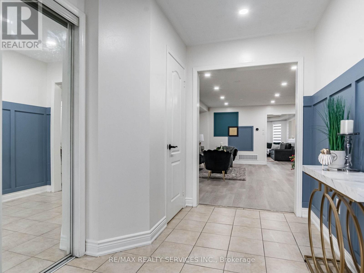
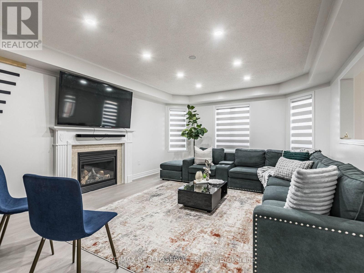
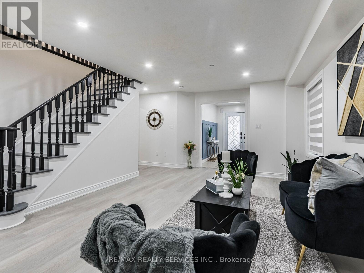
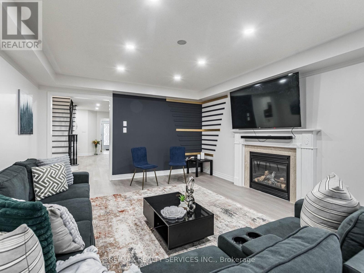
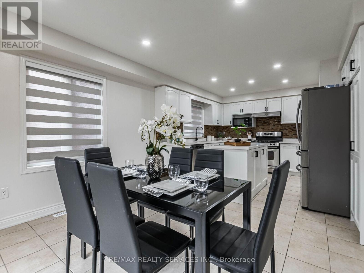
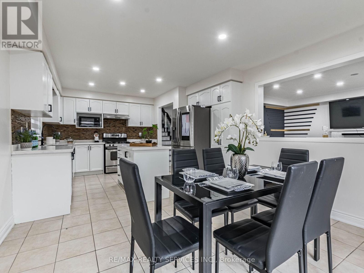
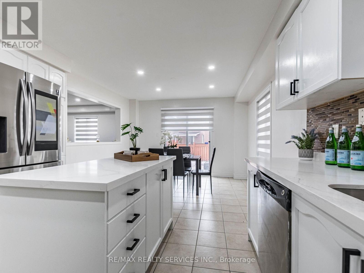
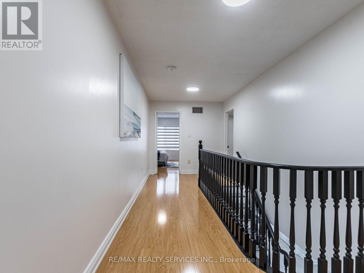
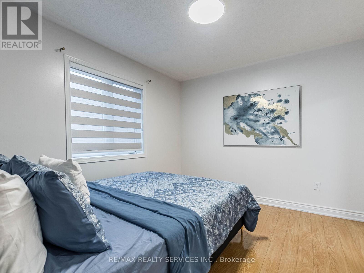
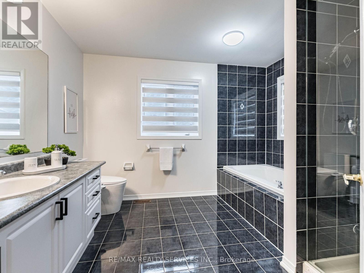
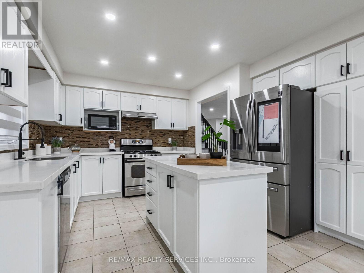
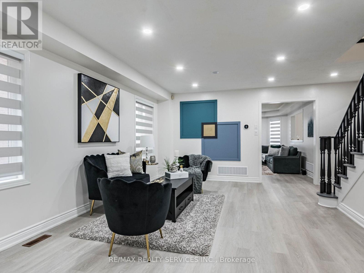
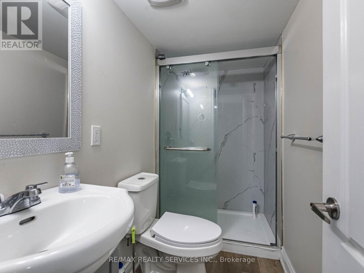
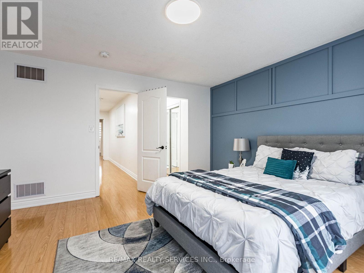
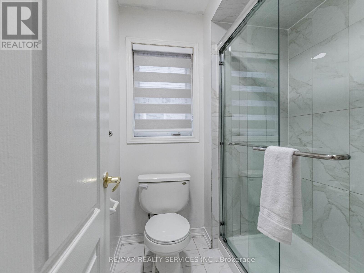
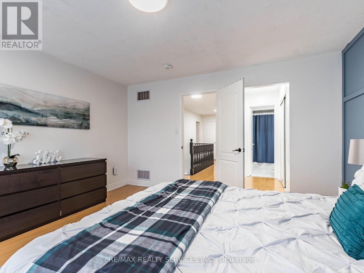
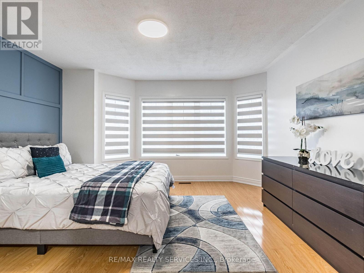
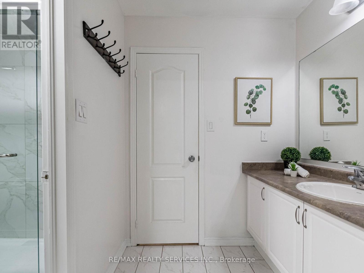
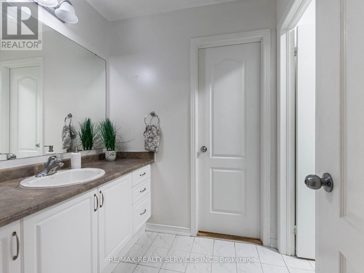
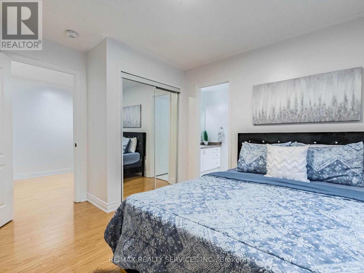
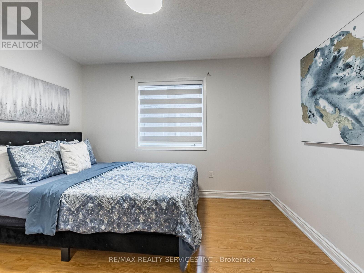
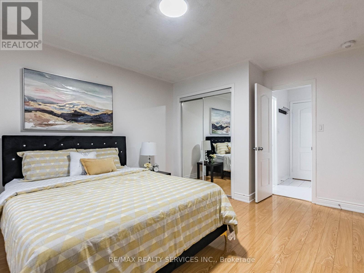
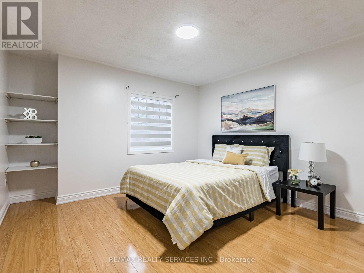
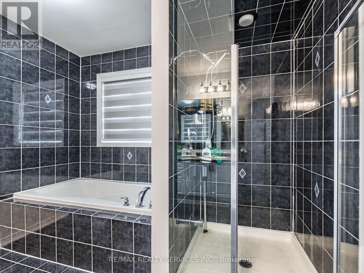
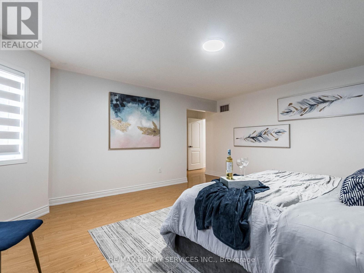
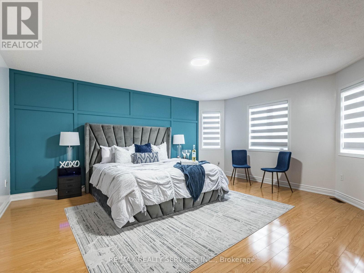
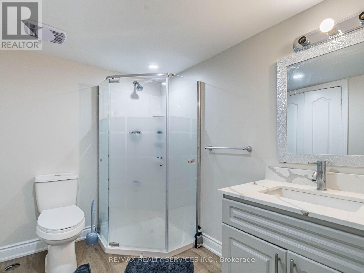
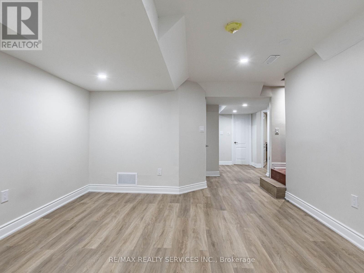
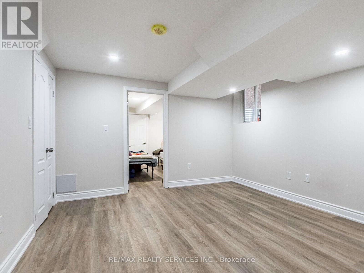
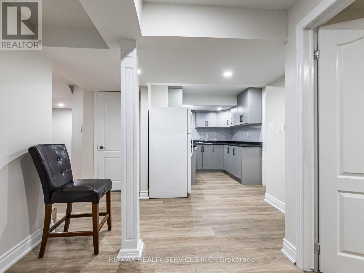
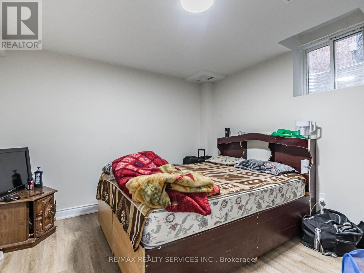
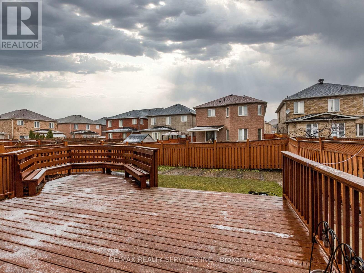
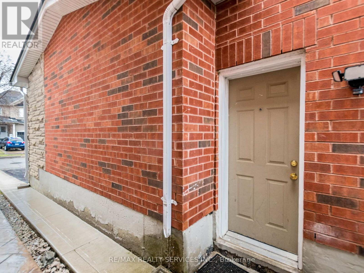
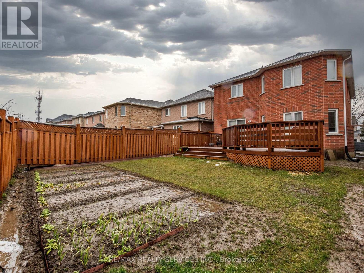
Welcome To 8 River Heights Dr., Brampton. AN Absolute Show Stopper!! This Stunning 2-Storey 4 Bedroom Home Is The Perfect Blend Of Modern Design & Functional Elegance With Countless Key Features Including Double Door Entry, Separate Living/Dining & Family Rooms With Cozy Gas Fireplace. Modern Kitchen With S/S Appliances With Quartz Countertop & Breakfast Area, W/O To Huge Backyard. 4 Huge Bedrooms, Primary Bedroom W/ 5pcs Ensuite & W/I Closest, 2nd Bedroom W/ 3 Pcs Ensuite , 3rd & 4th Bedroom With Jack & Jill Washroom. All Bedrooms With Large Windows & Ample Closet Space . Legal 3 Bed. Basement Apartment Currently Generates $3200 Per Month Income. Don't Miss The Opportunity To Make This Exceptional Property Your Own! (id:58072)
Property Details
| MLS® Number | W8299072 |
| Property Type | Single Family |
| Community Name | Bram East |
| ParkingSpaceTotal | 6 |
Building
| BathroomTotal | 6 |
| BedroomsAboveGround | 4 |
| BedroomsBelowGround | 3 |
| BedroomsTotal | 7 |
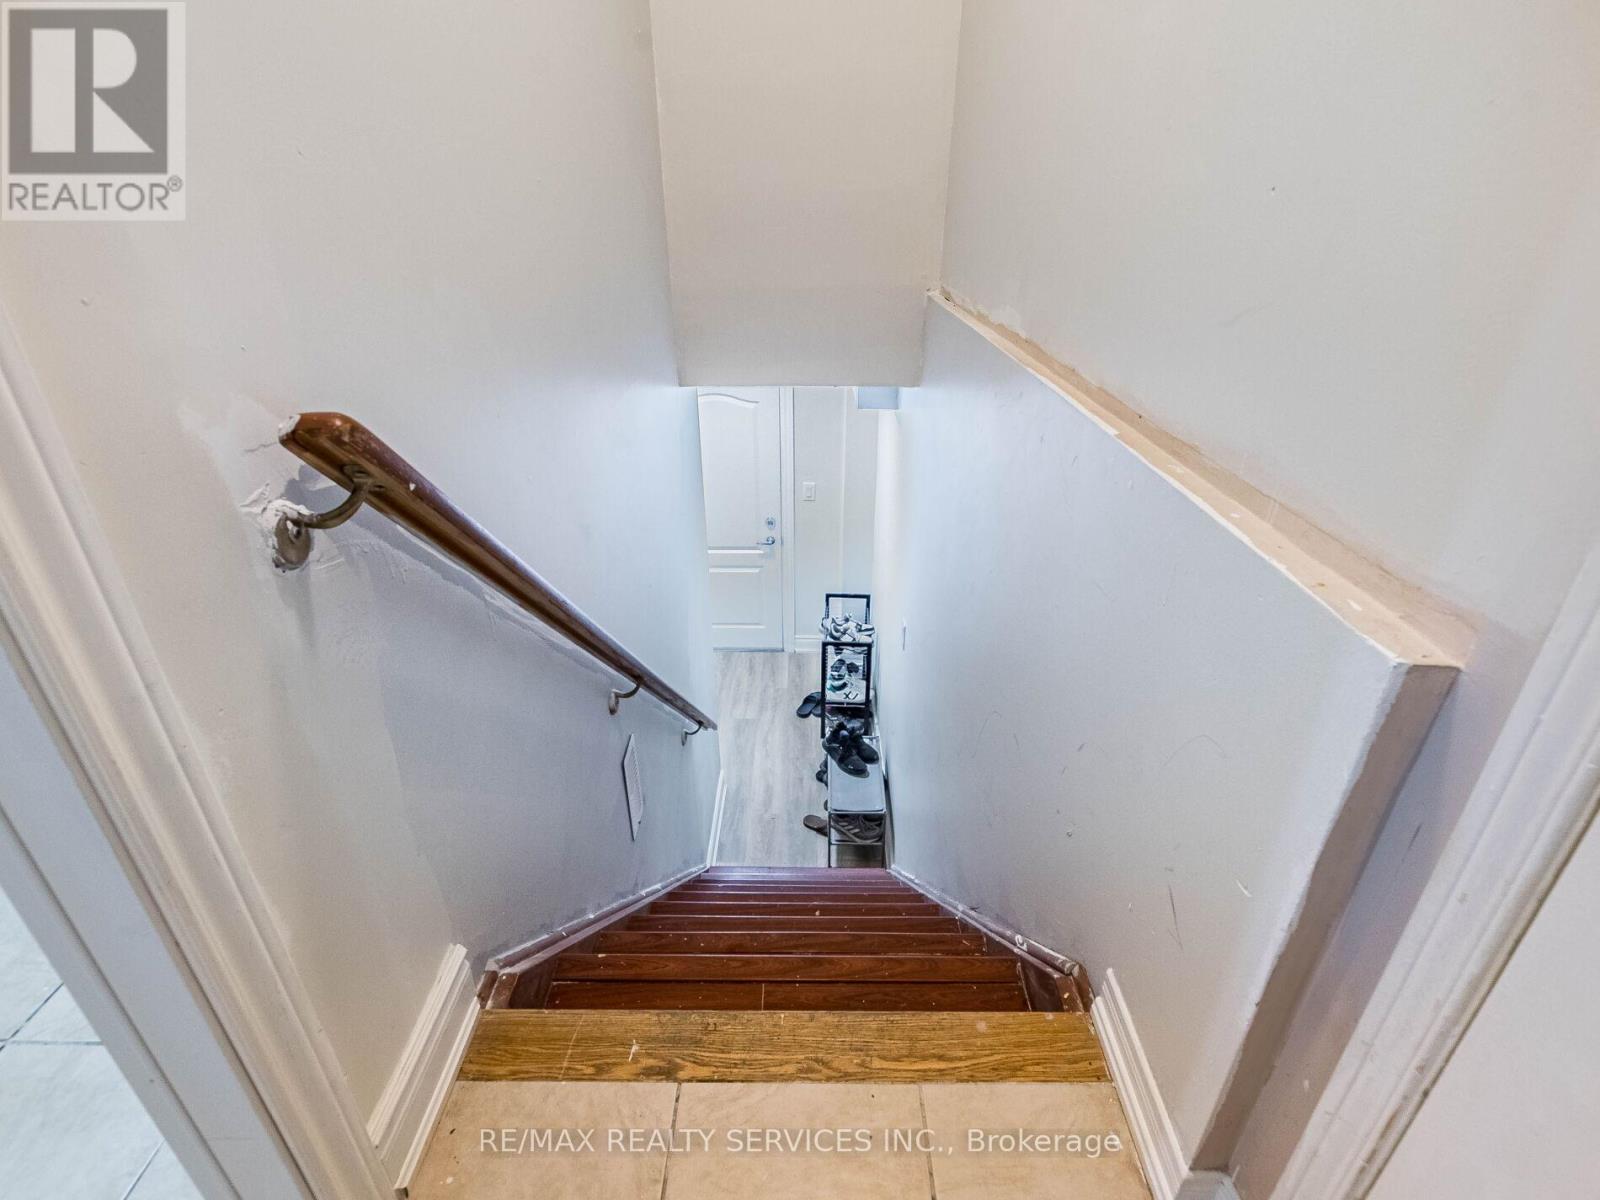
| BasementFeatures | Apartment In Basement, Separate Entrance |
| BasementType | N/a |
| ConstructionStyleAttachment | Detached |
| CoolingType | Central Air Conditioning |
| ExteriorFinish | Brick, Stone |
| FireplacePresent | Yes |
| HeatingFuel | Natural Gas |
| HeatingType | Forced Air |
| StoriesTotal | 2 |
| Type | House |
Parking
| Garage |
Land
| Acreage | No |
| SizeIrregular | 36.09 X 118.9 Ft ; ** Legal Basement Apartment |
| SizeTotalText | 36.09 X 118.9 Ft ; ** Legal Basement Apartment |
Rooms
| Level | Type | Length | Width | Dimensions |
|---|---|---|---|---|
| Second Level | Primary Bedroom | 5.81 m | 4.86 m | 5.81 m x 4.86 m |
| Second Level | Bedroom 2 | 4.21 m | 4.11 m | 4.21 m x 4.11 m |
| Second Level | Bedroom 3 | 3.9 m | 3.72 m | 3.9 m x 3.72 m |
| Second Level | Bedroom 4 | Measurements not available | ||
| Basement | Living Room | Measurements not available | ||
| Basement | Bedroom | Measurements not available | ||
| Basement | Bedroom 2 | Measurements not available | ||
| Main Level | Living Room | 5.64 m | 3.54 m | 5.64 m x 3.54 m |
| Main Level | Family Room | 5.08 m | 4.48 m | 5.08 m x 4.48 m |
| Main Level | Kitchen | 3.84 m | 3.81 m | 3.84 m x 3.81 m |
| Main Level | Dining Room | 5.64 m | 3.54 m | 5.64 m x 3.54 m |
| Main Level | Eating Area | 2.1 m | 3.81 m | 2.1 m x 3.81 m |
https://www.realtor.ca/real-estate/26837394/8-river-heights-dr-brampton-bram-east

The trademarks REALTOR®, REALTORS®, and the REALTOR® logo are controlled by The Canadian Real Estate Association (CREA) and identify real estate professionals who are members of CREA. The trademarks MLS®, Multiple Listing Service® and the associated logos are owned by The Canadian Real Estate Association (CREA) and identify the quality of services provided by real estate professionals who are members of CREA. The trademark DDF® is owned by The Canadian Real Estate Association (CREA) and identifies CREA's Data Distribution Facility (DDF®)
May 05 2024 12:06:32
Toronto Real Estate Board
RE/MAX Realty Services Inc.