
8 Birch Road Brampton, Ontario L6T 2K9





Interested?
Contact us for more information
$1,650 Monthly
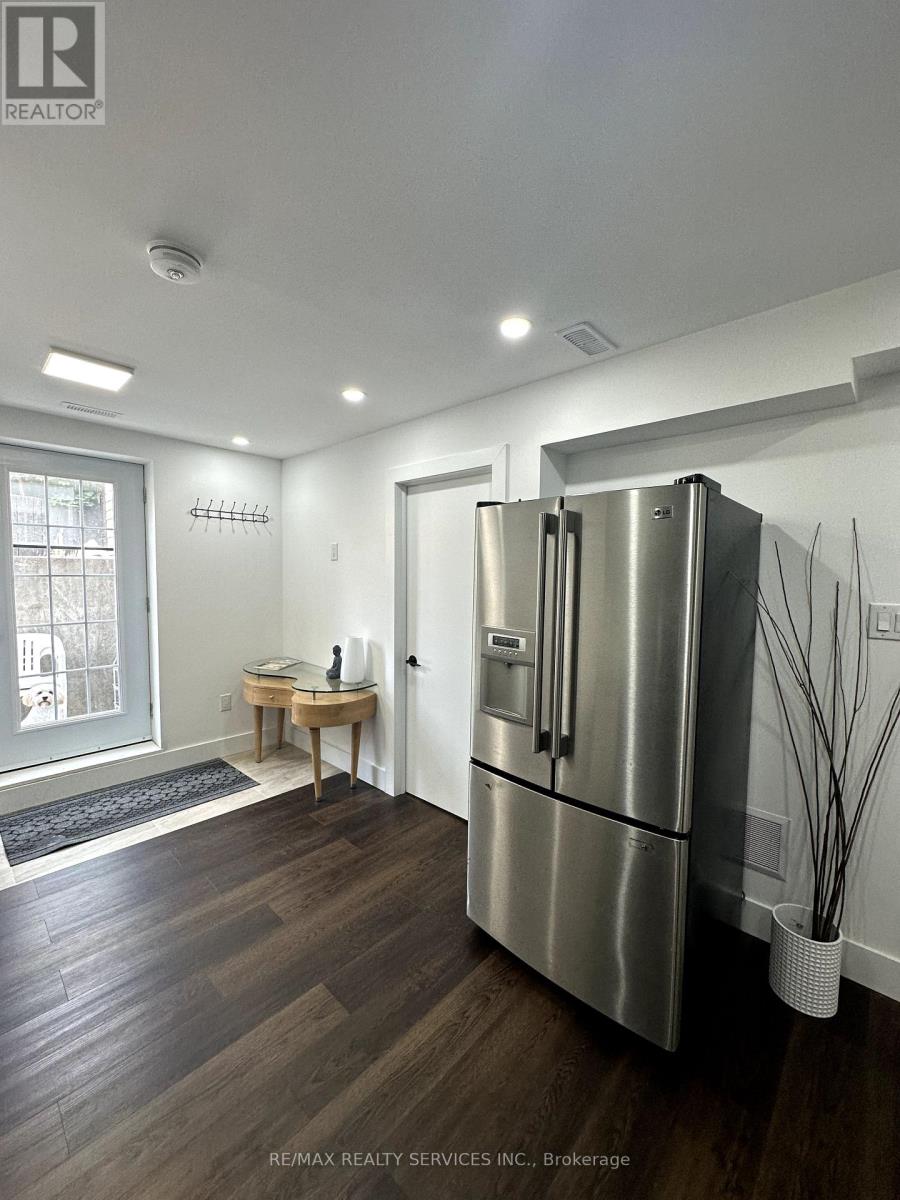
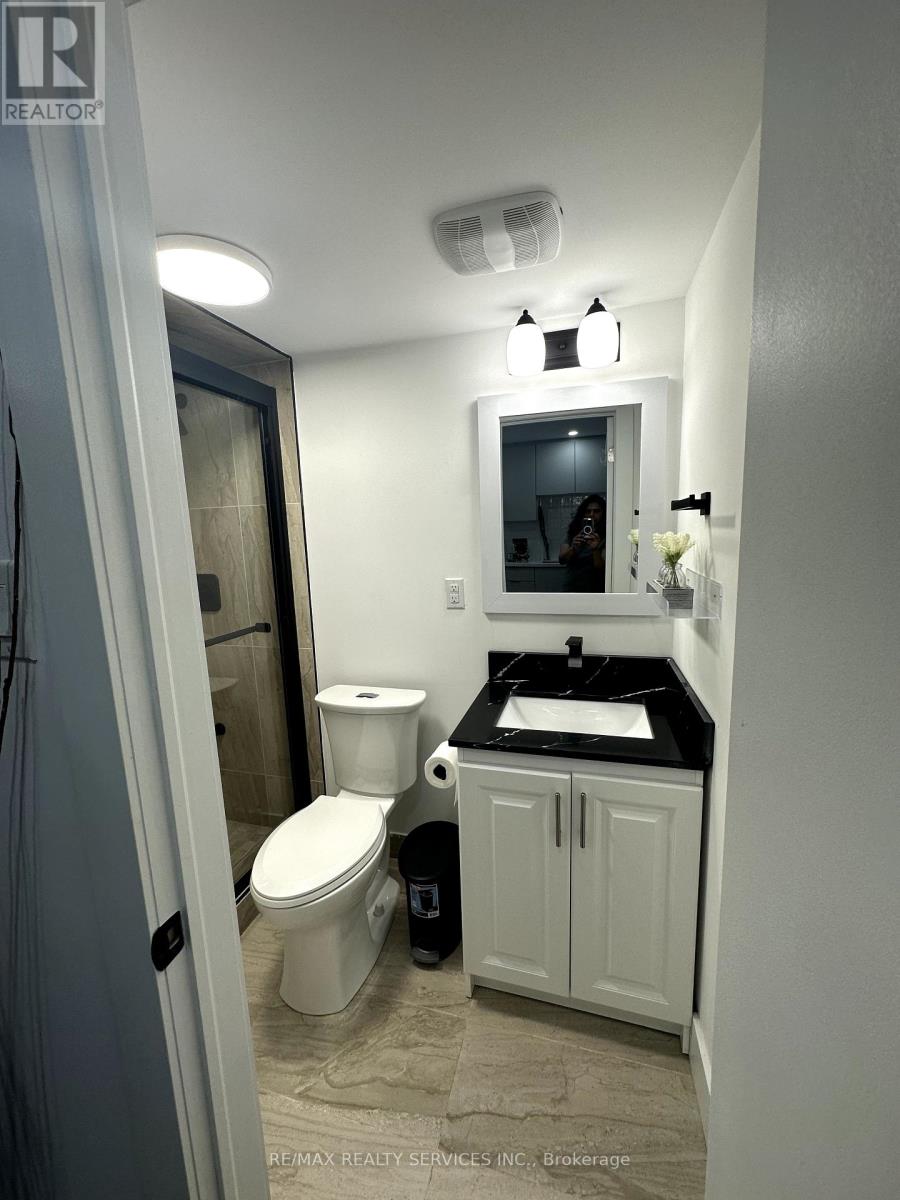
Beautifully professionally designed 1 bedroom legal walk up fully furnished basement. Vinyl flooring *carbon monoxide detector* ceramic tile nest entrance, modern style cabinetry in the kitchen with high end tile backsplash with quartz countertop. Large & well lit bathroom with quartz counter top. Soft water through out the house. Tenant to pay 35% utilities (if single person then they pay 30% of utilities.) (id:58072)
Property Details
| MLS® Number | W9232852 |
| Property Type | Single Family |
| Community Name | Avondale |
| AmenitiesNearBy | Park, Place Of Worship, Ski Area |
| CommunityFeatures | School Bus |
| Features | Ravine, Carpet Free |
| ParkingSpaceTotal | 1 |
Building
| BathroomTotal | 1 |
| BedroomsAboveGround | 1 |
| BedroomsTotal | 1 |
| BasementDevelopment | Finished |
| BasementFeatures | Walk-up |
| BasementType | N/a (finished) |
| ConstructionStyleAttachment | Semi-detached |
| ConstructionStyleSplitLevel | Backsplit |
| CoolingType | Central Air Conditioning |
| ExteriorFinish | Brick |
| FlooringType | Vinyl, Tile |
| HeatingFuel | Natural Gas |
| HeatingType | Forced Air |
| Type | House |
| UtilityWater | Municipal Water |
Land
| Acreage | No |
| LandAmenities | Park, Place Of Worship, Ski Area |
| Sewer | Sanitary Sewer |
| SizeDepth | 110 Ft |
| SizeFrontage | 40 Ft |
| SizeIrregular | 40 X 110 Ft |
| SizeTotalText | 40 X 110 Ft |
Rooms
| Level | Type | Length | Width | Dimensions |
|---|---|---|---|---|
| Basement | Kitchen | 5.8 m | 3.2 m | 5.8 m x 3.2 m |
| Basement | Bedroom | 3.5 m | 2.4 m | 3.5 m x 2.4 m |
| Basement | Bathroom | 2.4 m | 1.3 m | 2.4 m x 1.3 m |
https://www.realtor.ca/real-estate/27234909/8-birch-road-brampton-avondale

The trademarks REALTOR®, REALTORS®, and the REALTOR® logo are controlled by The Canadian Real Estate Association (CREA) and identify real estate professionals who are members of CREA. The trademarks MLS®, Multiple Listing Service® and the associated logos are owned by The Canadian Real Estate Association (CREA) and identify the quality of services provided by real estate professionals who are members of CREA. The trademark DDF® is owned by The Canadian Real Estate Association (CREA) and identifies CREA's Data Distribution Facility (DDF®)
July 31 2024 04:34:28
Toronto Real Estate Board
RE/MAX Realty Services Inc.