
7a Long Hill Drive Richmond Hill, Ontario L4E 3M5










Interested?
Contact us for more information
$3,499,000
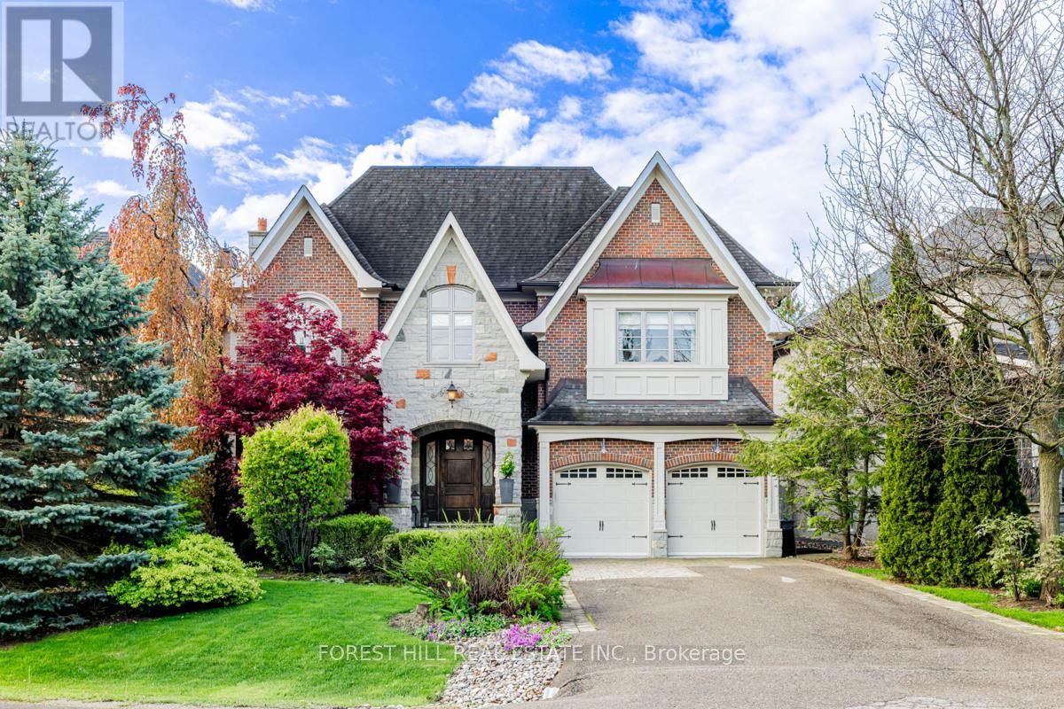
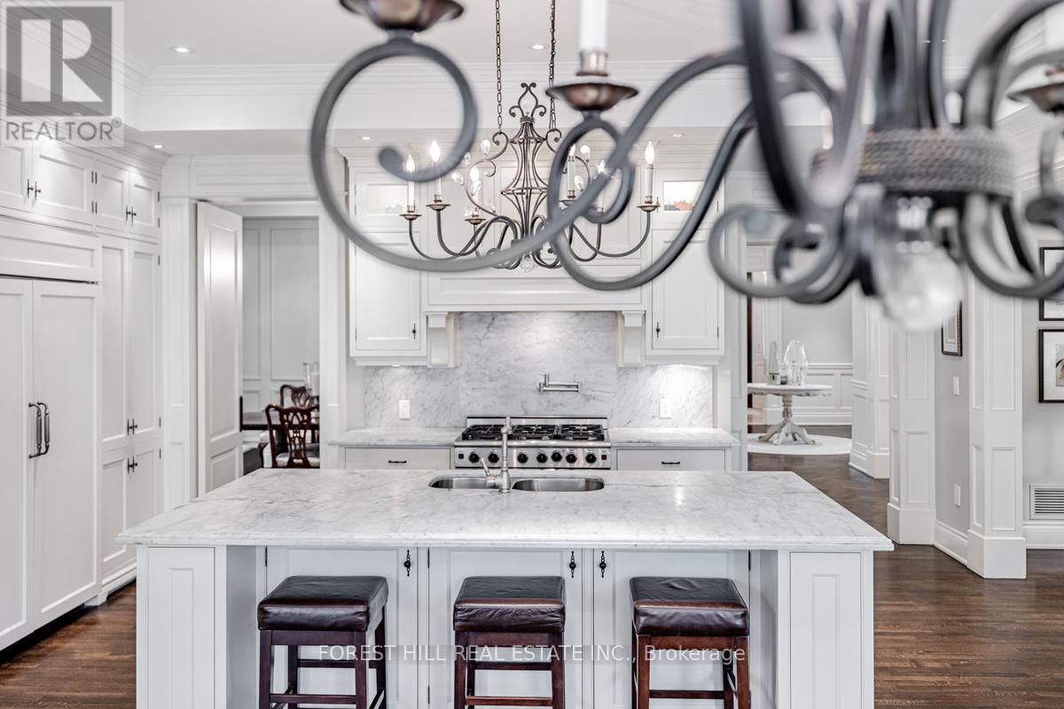
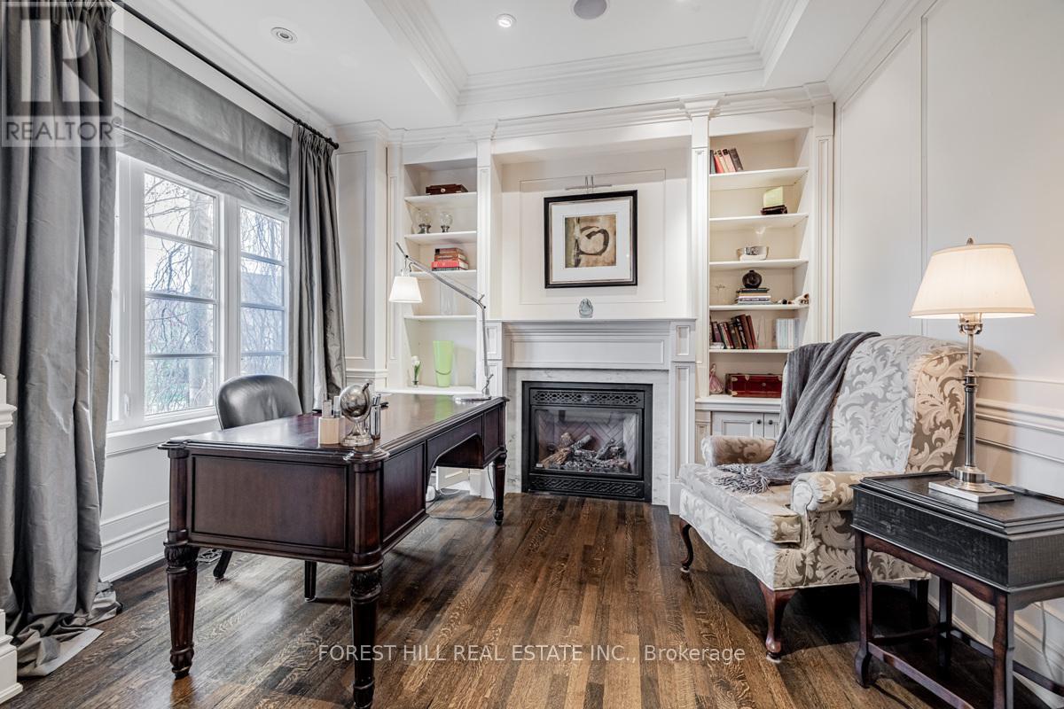
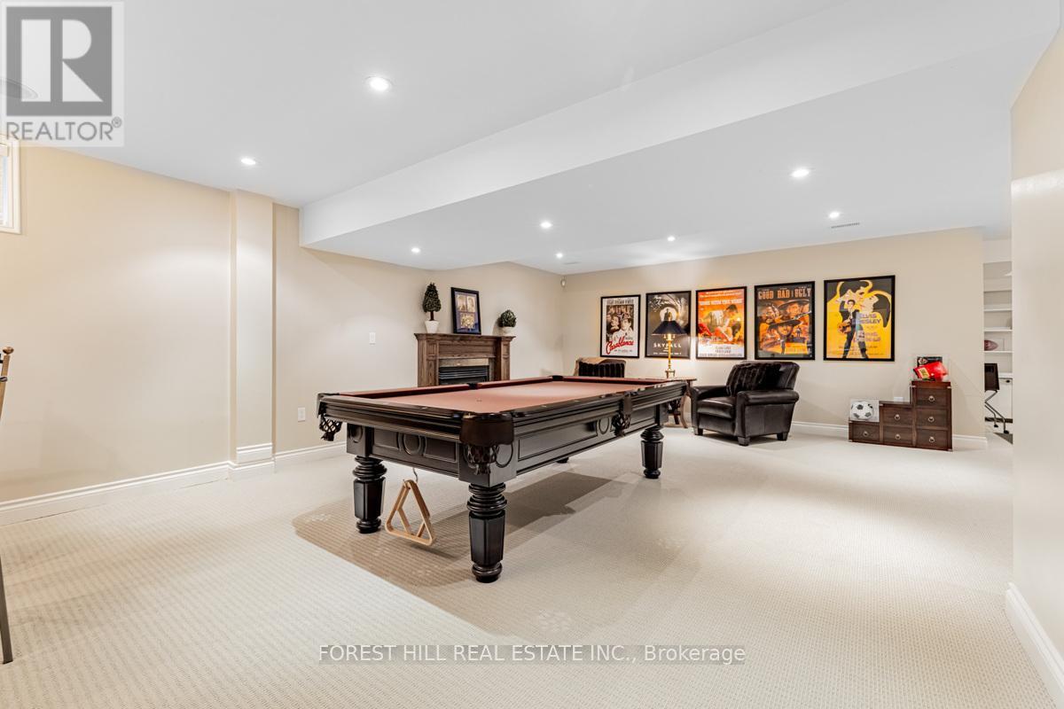
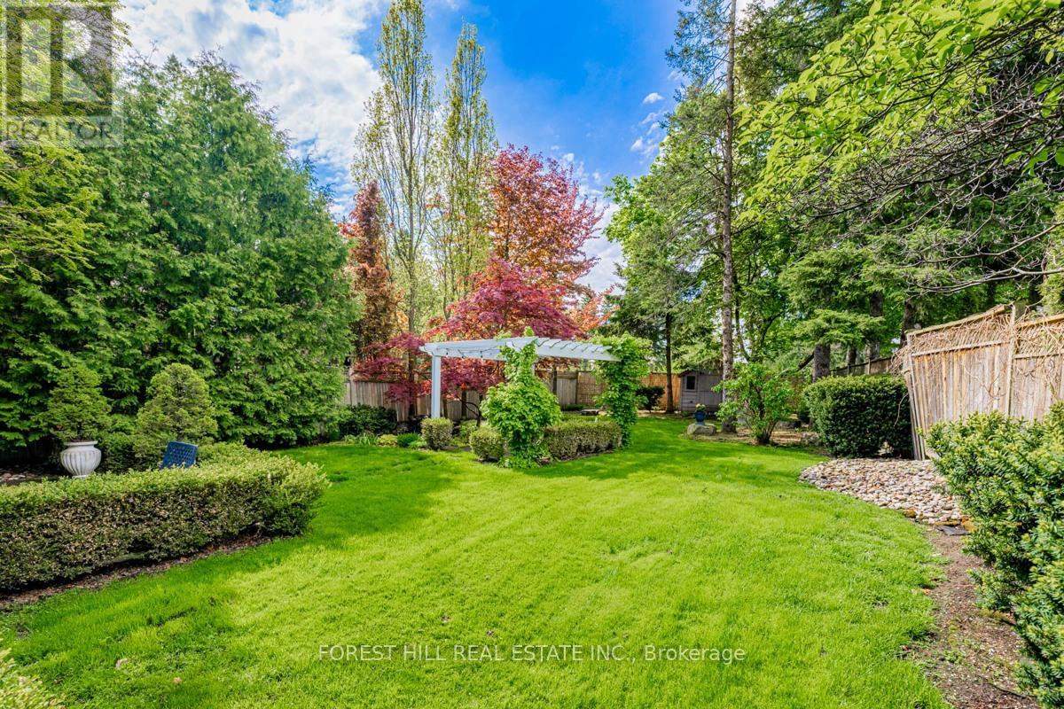
**Luxury--Gorgeously Built Spectacular Hm Nestled In Estates Community**Exceptional Top-Of-The-Line/Superior Quality Workmanship & Meticulously Maintained By Original Owner*Tastefully Designed--Modern Lib W/B-Ins Shelves & Stunning/Soaring 14' Ceiling Living Rm W/Flr To Ceiling Wnw--Spacious Dining Rm W/Panelling Interior Deco & Entertaining Fam/Chef-Inspired Kit--Sunny/Huge Brkfast Area W/O To Outdoor 4Season Patio-Bbq Area & Ovlkng Rush Park-Like Private Garden*Opulent Primary Suite W/Natural Stone-Heated Flr & Spa-Like Ensuite & Boutique Style W/I Dressing Rm*Beautifully Laid-Out All Bedrms W/Exquisite-Lavish All Ensuites--Main Flr Laund Rm Combined W/Direct Access Garage & 2nd Stairwell To Bsmt*Comfortable-Spacious/Open Concept Bsmt-Rec Rm & Potential Movie-Theatre Sitting Area*****This Hm Must Be Seen To Appreciate Its True Luxury--Great Family Hm***** **** EXTRAS **** *Paneled Fridge,Wine Fridge,Gas Stove,B/I Dshwhr,Pot Filler(Above Stove),F/L Washer/Dryer,Multi-Gas Fireplaces,Cvac,Pocket Dr,Swing Dr,Pot Lits,Chandelier,Pendant Lits,Wall Sconces,Wainscoting,B/Ins Wd Trims,2Stairwells,B-I Speakers (id:58072)
Property Details
| MLS® Number | N8336026 |
| Property Type | Single Family |
| Community Name | Jefferson |
| AmenitiesNearBy | Hospital, Park, Public Transit, Schools, Place Of Worship |
| CommunityFeatures | Community Centre |
| ParkingSpaceTotal | 6 |
Building
| BathroomTotal | 5 |
| BedroomsAboveGround | 4 |
| BedroomsBelowGround | 1 |
| BedroomsTotal | 5 |
| BasementDevelopment | Finished |
| BasementType | N/a (finished) |
| ConstructionStyleAttachment | Detached |
| CoolingType | Central Air Conditioning |
| ExteriorFinish | Brick, Stone |
| FireplacePresent | Yes |
| HeatingFuel | Natural Gas |
| HeatingType | Forced Air |
| StoriesTotal | 2 |
| Type | House |
| UtilityWater | Municipal Water |
Parking
| Garage |
Land
| Acreage | No |
| LandAmenities | Hospital, Park, Public Transit, Schools, Place Of Worship |
| Sewer | Sanitary Sewer |
| SizeIrregular | 69.04 X 211.79 Ft ; Irreg-e.172.33ft S.36.74ft--south Lot |
| SizeTotalText | 69.04 X 211.79 Ft ; Irreg-e.172.33ft S.36.74ft--south Lot |
Rooms
| Level | Type | Length | Width | Dimensions |
|---|---|---|---|---|
| Second Level | Primary Bedroom | 5.64 m | 4.88 m | 5.64 m x 4.88 m |
| Second Level | Bedroom 2 | 5.33 m | 3.96 m | 5.33 m x 3.96 m |
| Second Level | Bedroom 3 | 5.18 m | 3.59 m | 5.18 m x 3.59 m |
| Second Level | Bedroom 4 | 4.88 m | 3.96 m | 4.88 m x 3.96 m |
| Basement | Recreational, Games Room | 8.52 m | 6.43 m | 8.52 m x 6.43 m |
| Basement | Sitting Room | 6.76 m | 5.77 m | 6.76 m x 5.77 m |
| Main Level | Library | 3.86 m | 3.3 m | 3.86 m x 3.3 m |
| Main Level | Living Room | 4.21 m | 3.66 m | 4.21 m x 3.66 m |
| Main Level | Dining Room | 5.33 m | 4.27 m | 5.33 m x 4.27 m |
| Main Level | Kitchen | 6.11 m | 4.14 m | 6.11 m x 4.14 m |
| Main Level | Eating Area | 6.11 m | 3.12 m | 6.11 m x 3.12 m |
| Main Level | Family Room | 4.88 m | 4.88 m | 4.88 m x 4.88 m |
Utilities
| Sewer | Installed |
| Cable | Available |
https://www.realtor.ca/real-estate/26890878/7a-long-hill-drive-richmond-hill-jefferson

The trademarks REALTOR®, REALTORS®, and the REALTOR® logo are controlled by The Canadian Real Estate Association (CREA) and identify real estate professionals who are members of CREA. The trademarks MLS®, Multiple Listing Service® and the associated logos are owned by The Canadian Real Estate Association (CREA) and identify the quality of services provided by real estate professionals who are members of CREA. The trademark DDF® is owned by The Canadian Real Estate Association (CREA) and identifies CREA's Data Distribution Facility (DDF®)
May 20 2024 12:01:50
Toronto Real Estate Board
Forest Hill Real Estate Inc.