
7994 Oakridge Drive Niagara Falls, Ontario L2H 2W1











Interested?
Contact us for more information
$899,900
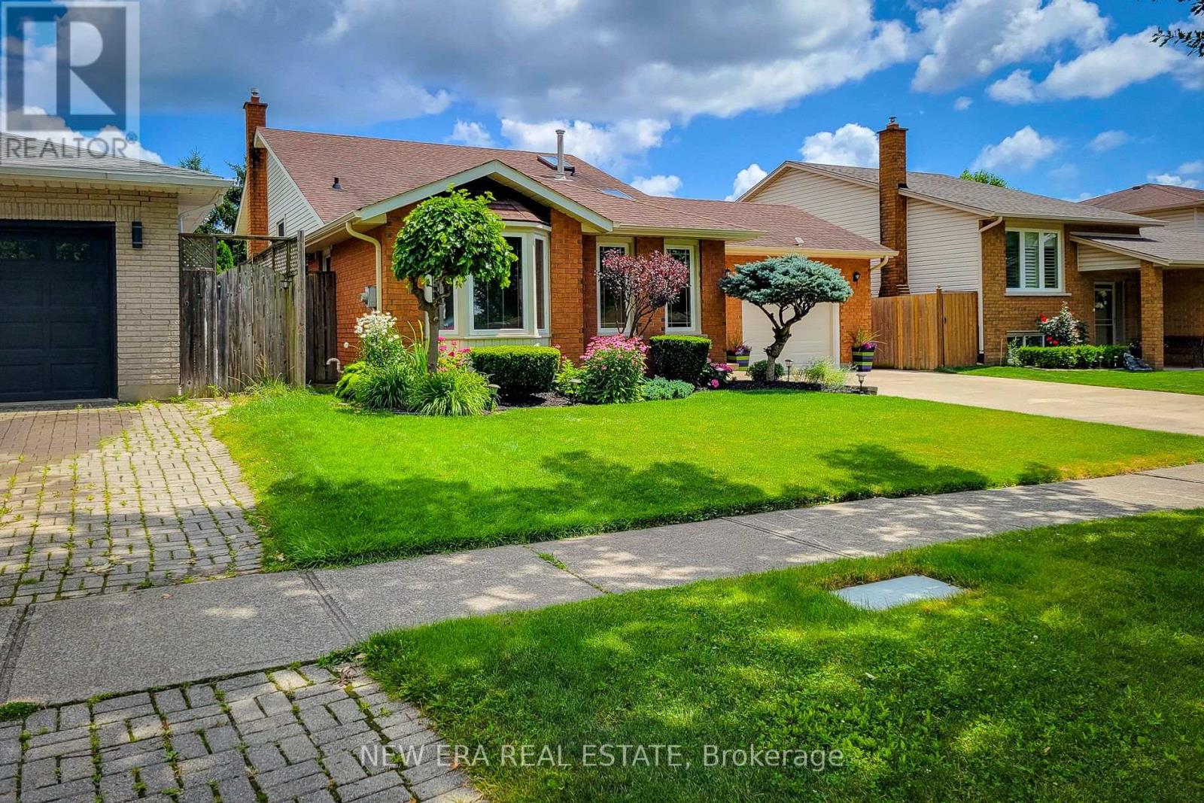
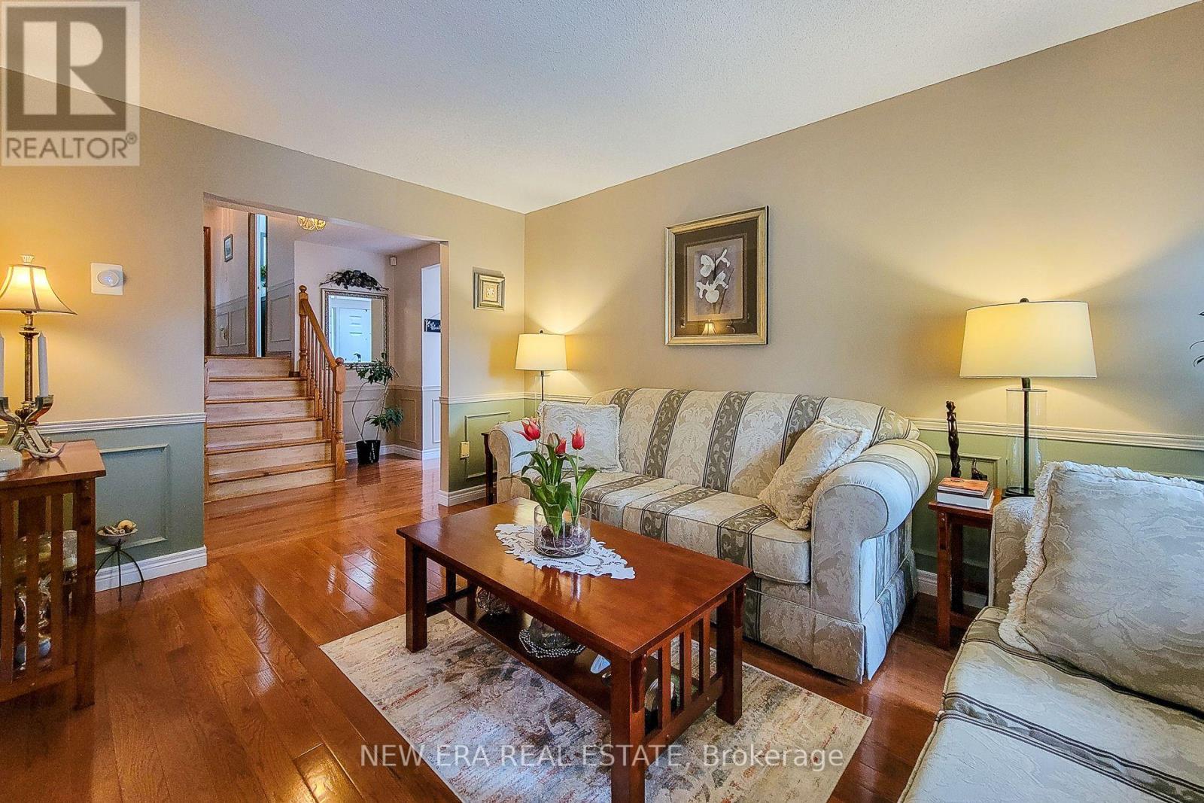
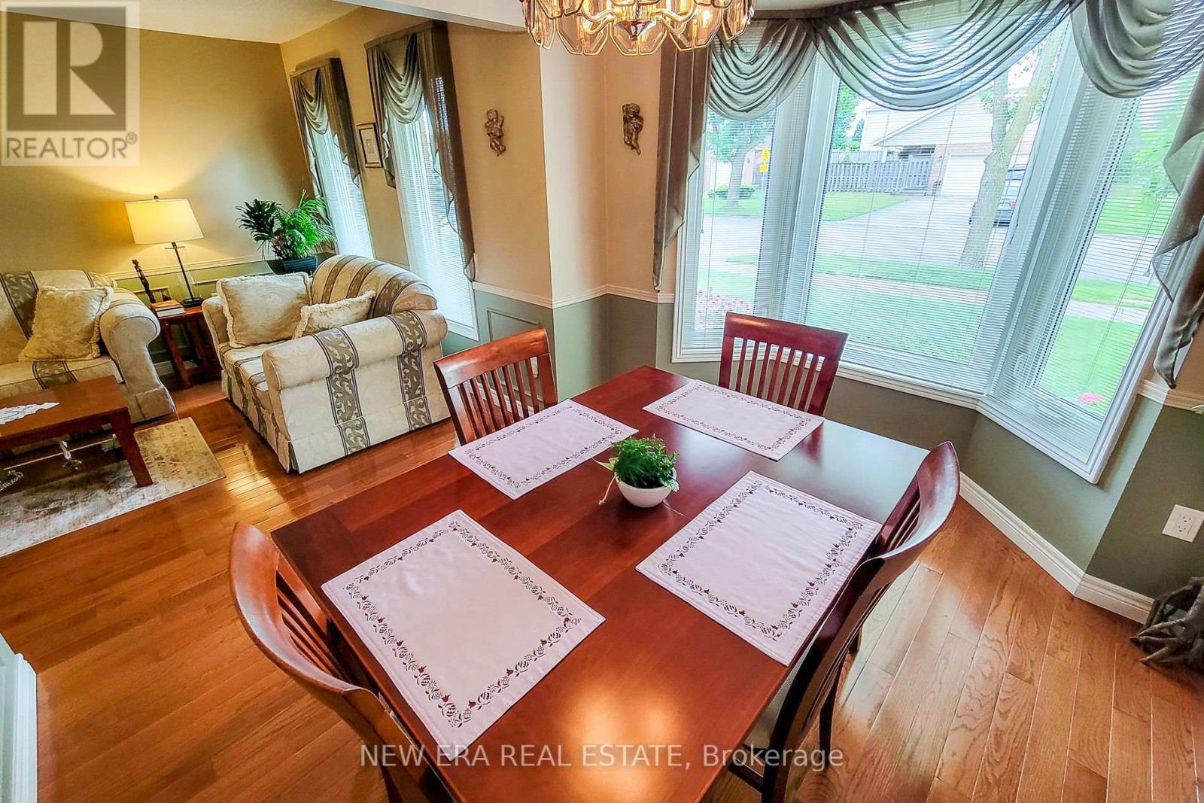
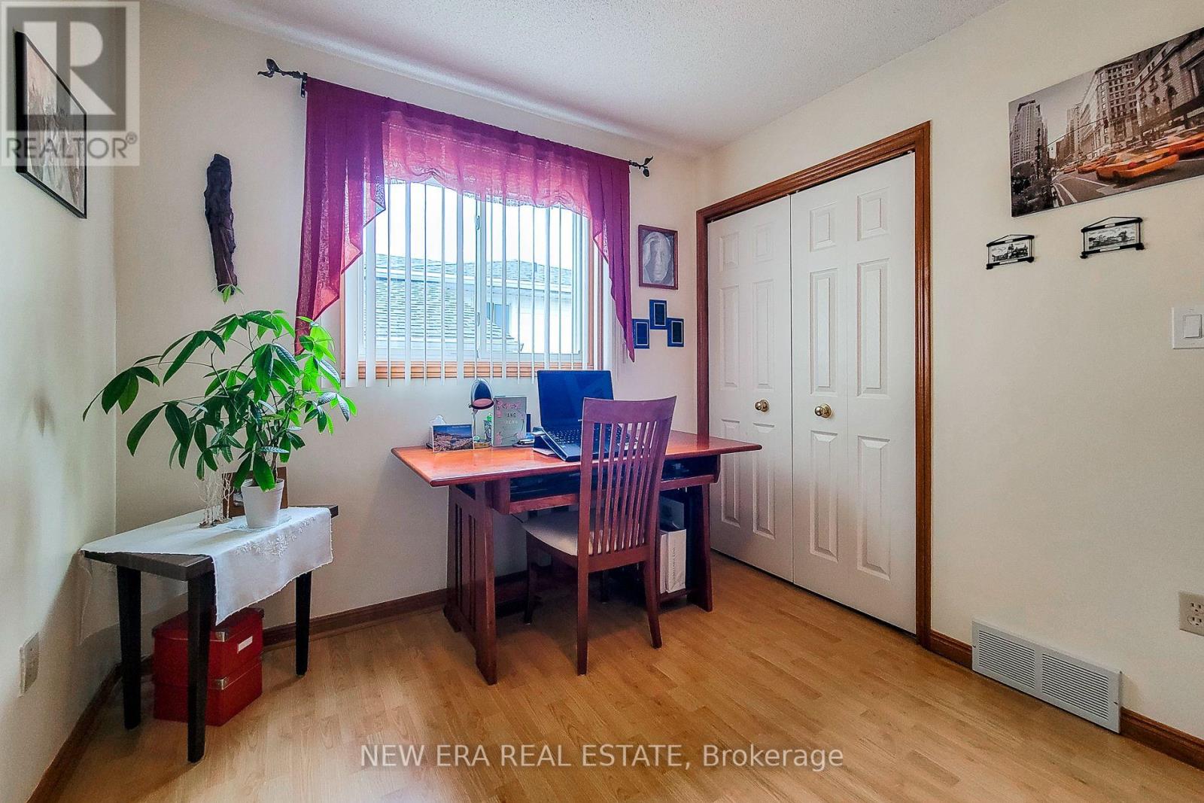
Beautiful 4 level backsplit for sale in the quiet, highly sought after neighbourhood of Mt. Carmel.Lots of total finished living space throughout. Main floor features hardwood floors, cozy LivingRoom & separate Dining Room with lots of natural light. Great updated Eat-In Kitchen has stainless steel appliances, ample cupboard space, tiled backsplash & granite countertops with moveable island.4pc main bathroom w/ quartz vanity. Spacious Family Room with gas fireplace, walk-out to back and upgraded 3pc full bathroom. Finished basement with laundry, cold room, storage and an Office/Den that can also be used as a guest bedroom or kids playroom. Large fully fenced backyard with concrete patio and garden shed. Short walk to school & parks. Nearby walking trail. Close to highway and all of your major amenities. This home and area is a definite must see! **** EXTRAS **** Furnace/AC & Kitchen (2018), owned Hot Water Heater (2017), Bathrooms & Garage Door (2019) (id:58072)
Property Details
| MLS® Number | X9038323 |
| Property Type | Single Family |
| AmenitiesNearBy | Park, Place Of Worship, Public Transit, Schools |
| ParkingSpaceTotal | 5 |
| Structure | Shed |
Building
| BathroomTotal | 2 |
| BedroomsAboveGround | 3 |
| BedroomsTotal | 3 |
| Appliances | Central Vacuum, Dishwasher, Dryer, Refrigerator, Stove, Washer, Window Coverings |
| BasementDevelopment | Finished |
| BasementType | Full (finished) |
| ConstructionStyleAttachment | Detached |
| ConstructionStyleSplitLevel | Backsplit |
| CoolingType | Central Air Conditioning |
| ExteriorFinish | Aluminum Siding, Brick |
| FireplacePresent | Yes |
| FoundationType | Poured Concrete |
| HeatingFuel | Natural Gas |
| HeatingType | Forced Air |
| Type | House |
| UtilityWater | Municipal Water |
Parking
| Attached Garage |
Land
| Acreage | No |
| FenceType | Fenced Yard |
| LandAmenities | Park, Place Of Worship, Public Transit, Schools |
| Sewer | Sanitary Sewer |
| SizeDepth | 127 Ft |
| SizeFrontage | 49 Ft |
| SizeIrregular | 49.21 X 127.95 Ft |
| SizeTotalText | 49.21 X 127.95 Ft|under 1/2 Acre |
Rooms
| Level | Type | Length | Width | Dimensions |
|---|---|---|---|---|
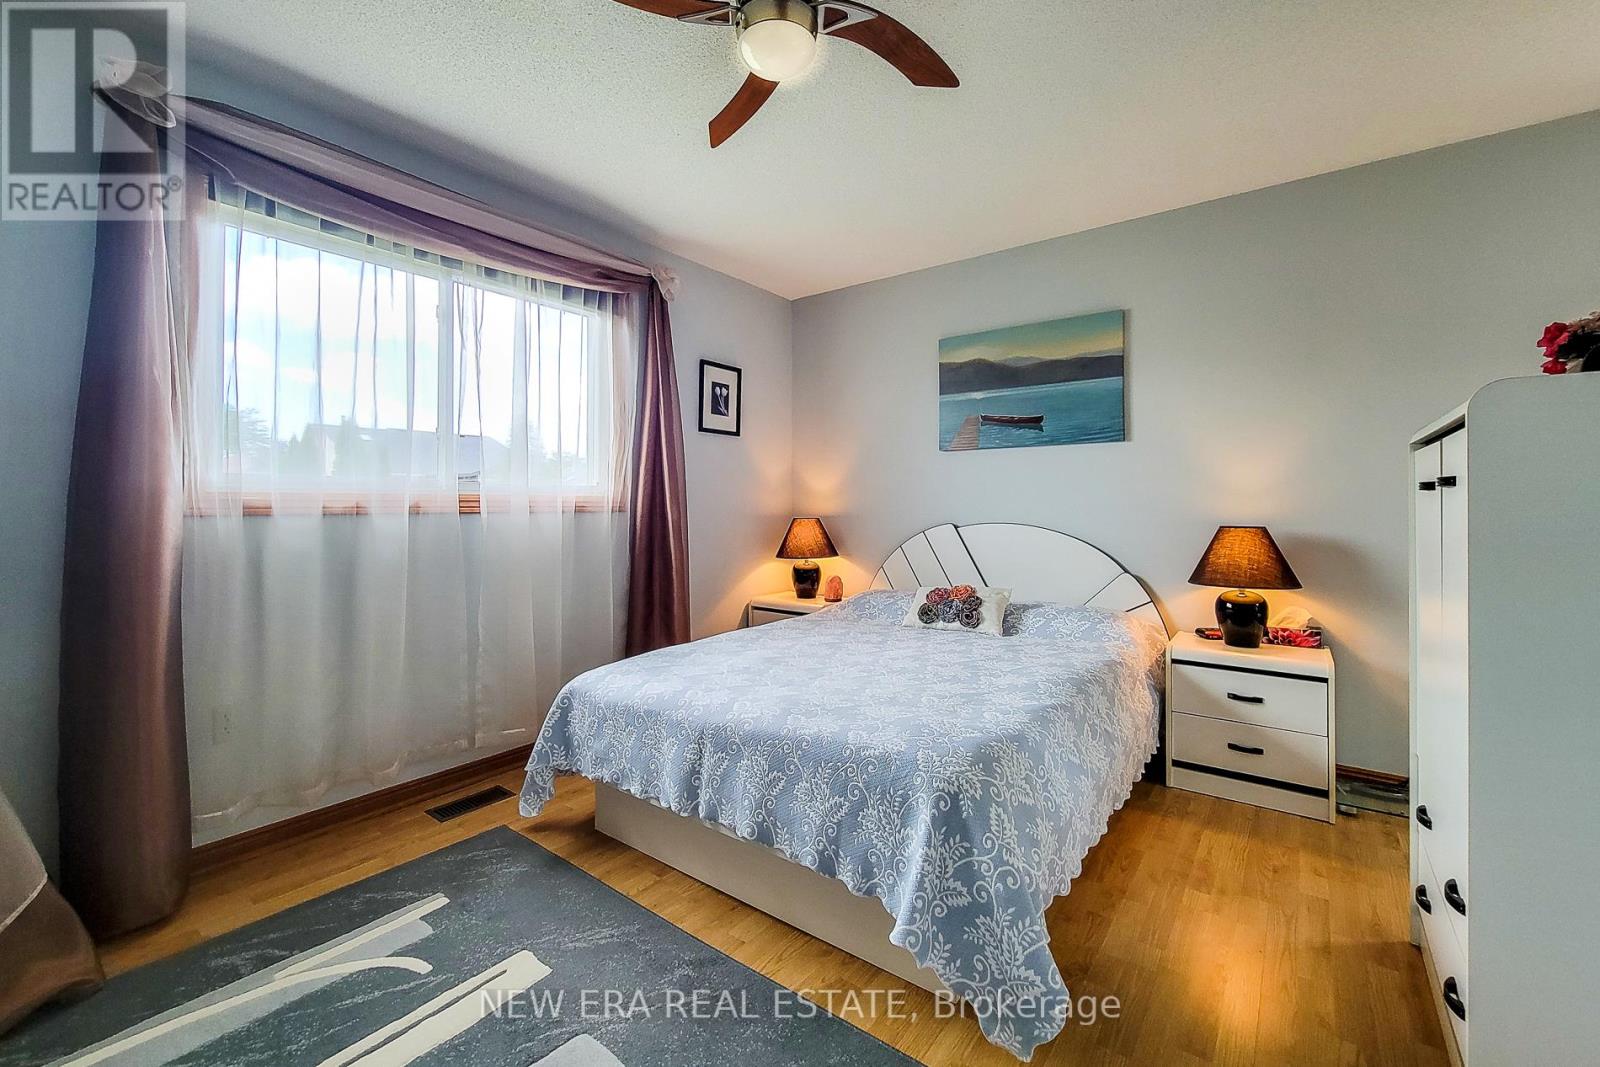
| Second Level | Primary Bedroom | 4.57 m | 4.27 m | 4.57 m x 4.27 m |
| Second Level | Bedroom 2 | 3.05 m | 3.05 m | 3.05 m x 3.05 m |
| Second Level | Bedroom 3 | 3.05 m | 2.74 m | 3.05 m x 2.74 m |
| Second Level | Bathroom | Measurements not available | ||
| Basement | Laundry Room | 5.49 m | 2.44 m | 5.49 m x 2.44 m |
| Basement | Den | 6.71 m | 2.71 m | 6.71 m x 2.71 m |
| Lower Level | Family Room | 7.32 m | 6.71 m | 7.32 m x 6.71 m |
| Lower Level | Bathroom | Measurements not available | ||
| Main Level | Living Room | 4.27 m | 2.74 m | 4.27 m x 2.74 m |
| Main Level | Dining Room | 3.05 m | 2.44 m | 3.05 m x 2.44 m |
| Main Level | Kitchen | 4.57 m | 2.44 m | 4.57 m x 2.44 m |
https://www.realtor.ca/real-estate/27170549/7994-oakridge-drive-niagara-falls

The trademarks REALTOR®, REALTORS®, and the REALTOR® logo are controlled by The Canadian Real Estate Association (CREA) and identify real estate professionals who are members of CREA. The trademarks MLS®, Multiple Listing Service® and the associated logos are owned by The Canadian Real Estate Association (CREA) and identify the quality of services provided by real estate professionals who are members of CREA. The trademark DDF® is owned by The Canadian Real Estate Association (CREA) and identifies CREA's Data Distribution Facility (DDF®)
July 15 2024 03:41:11
Toronto Real Estate Board
New Era Real Estate