
7840 Patterson Side Road Caledon, Ontario L7E 0H9




Interested?
Contact us for more information
$2,249,999
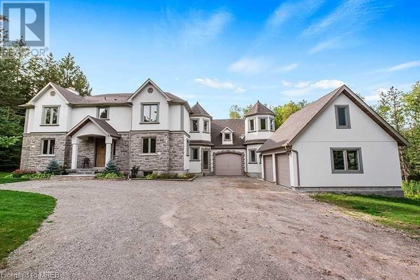
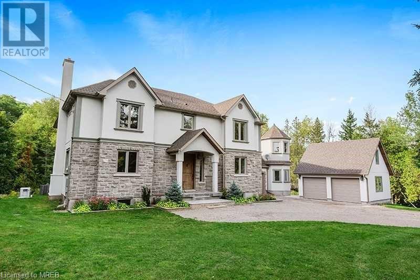
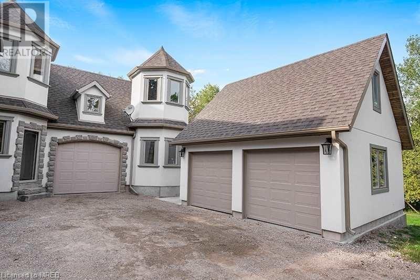
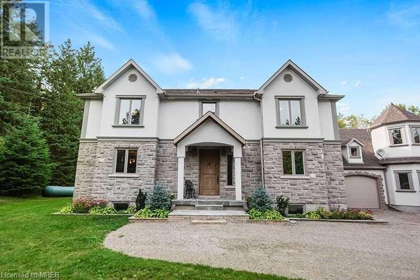
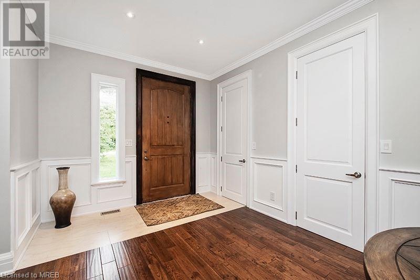
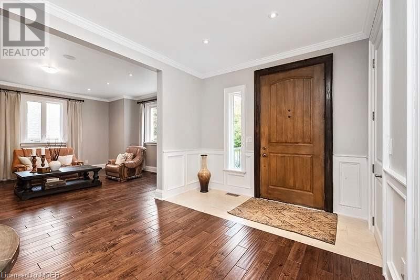
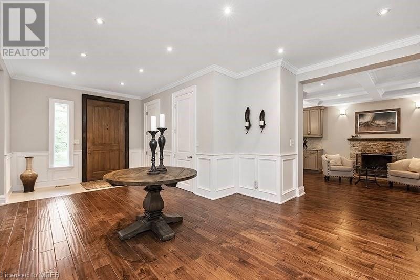
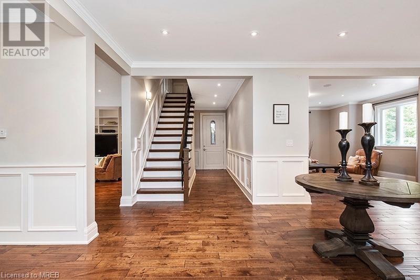
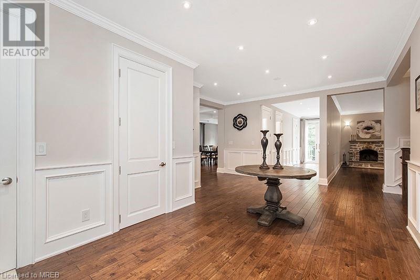
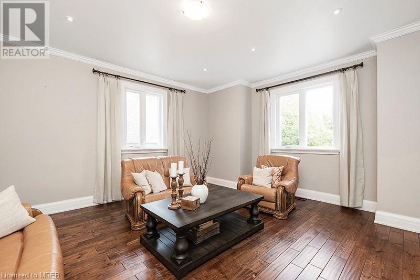
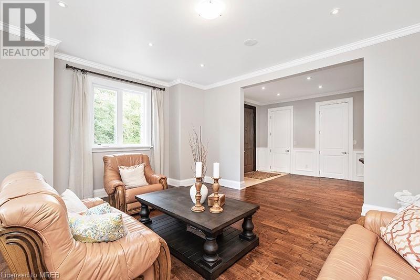
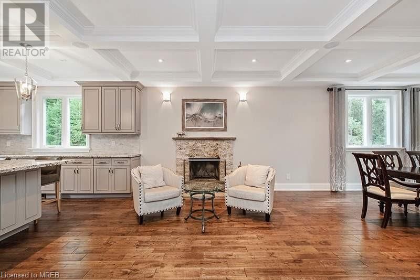
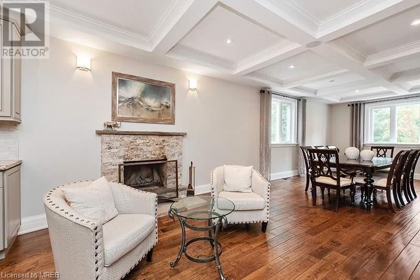
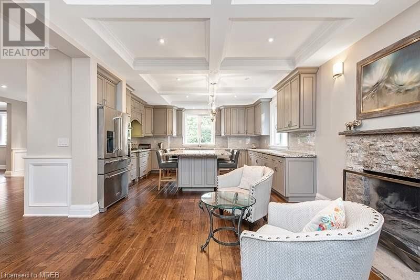
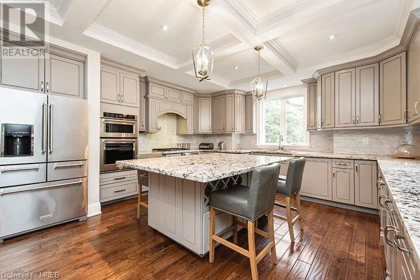
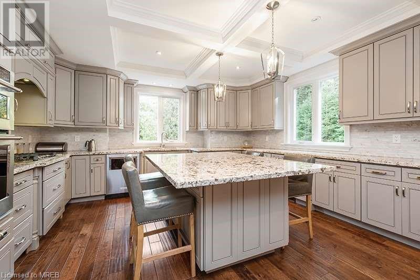
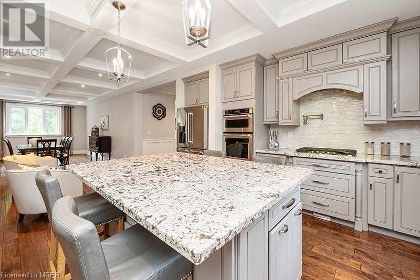
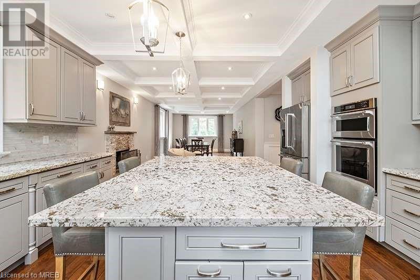
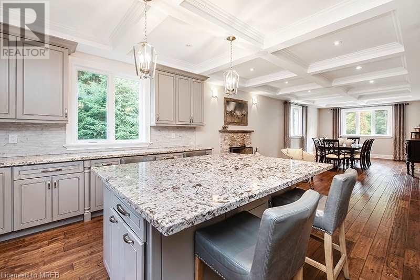
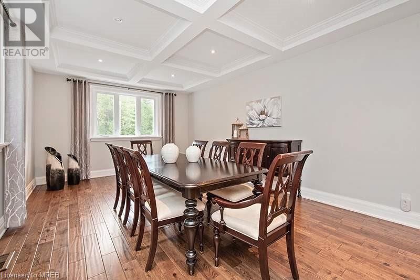
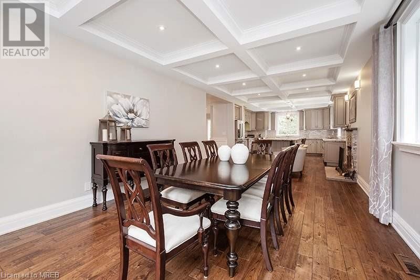
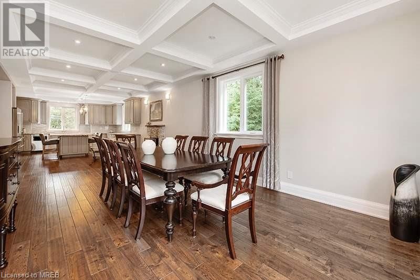
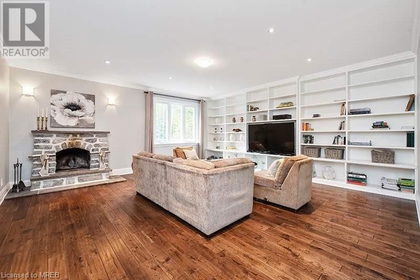
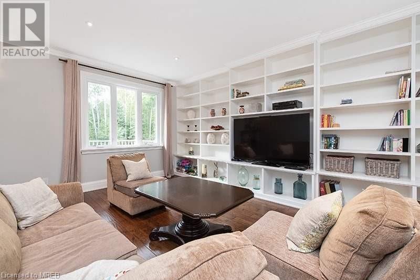
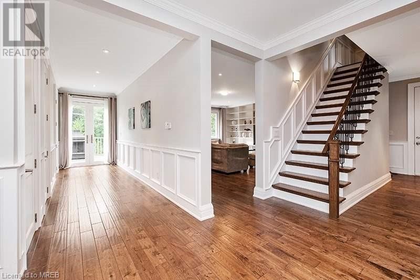
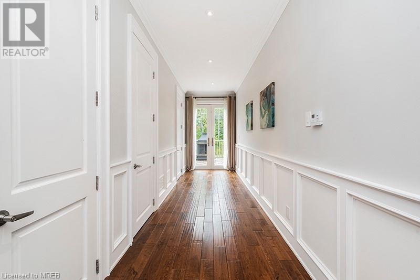
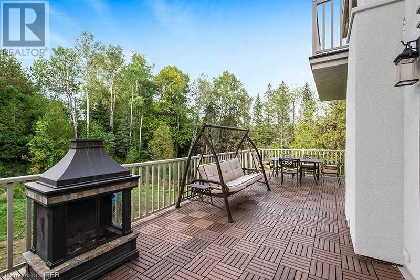
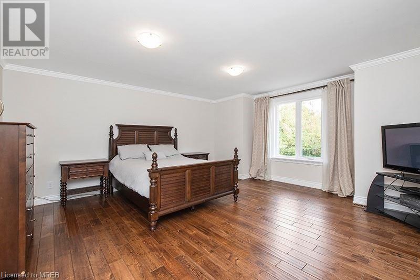
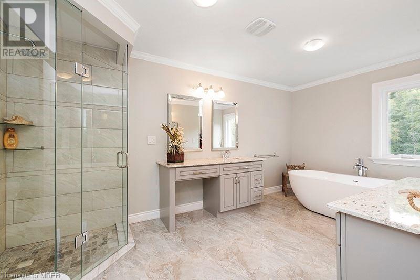
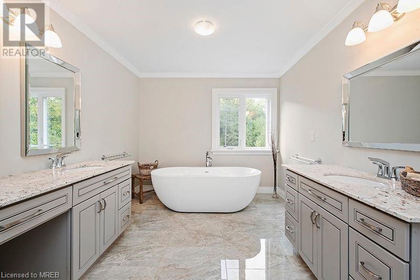
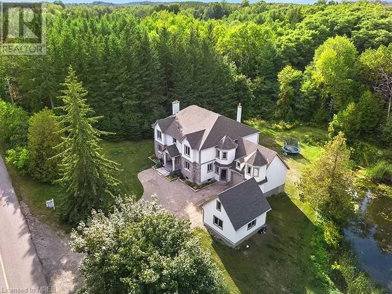
Majestic Custom Home Situated On An Absolutely Breathtaking Approximately One Acre Lot. A Custom Luxury Dream Home In Caledon East. This Home Features Classic Traditional Finishes Built In An Exquisite Country Setting. Unwind In The Evening In The Spacious Master Bedroom, Spa-Inspired 6-Piece Ensuite, Walk-In Closet And Walk-Out To Your Own Private Balcony. 3 Car Garage, Your Own Private Oasis! (id:58072)
Property Details
| MLS® Number | 40593475 |
| Property Type | Single Family |
| AmenitiesNearBy | Golf Nearby, Hospital, Park |
| CommunityFeatures | Quiet Area |
| EquipmentType | Propane Tank |
| Features | Ravine, Crushed Stone Driveway, Country Residential |
| ParkingSpaceTotal | 9 |
| RentalEquipmentType | Propane Tank |
Building
| BathroomTotal | 5 |
| BedroomsAboveGround | 4 |
| BedroomsBelowGround | 1 |
| BedroomsTotal | 5 |
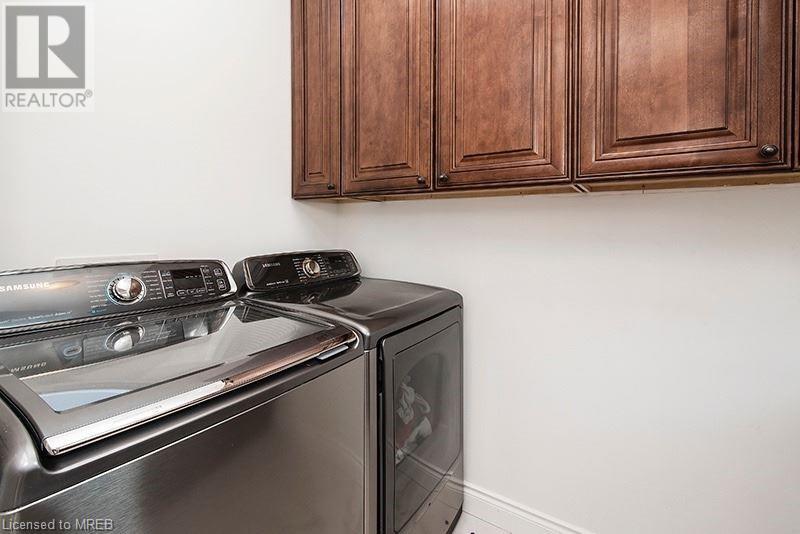
| Appliances | Dishwasher, Dryer, Refrigerator, Stove, Washer, Microwave Built-in, Hood Fan, Garage Door Opener |
| ArchitecturalStyle | 2 Level |
| BasementDevelopment | Finished |
| BasementType | Full (finished) |
| ConstructionStyleAttachment | Detached |
| CoolingType | Central Air Conditioning |
| ExteriorFinish | Stone, Stucco |
| FoundationType | Block |
| HalfBathTotal | 1 |
| HeatingFuel | Propane |
| HeatingType | Forced Air |
| StoriesTotal | 2 |
| SizeInterior | 4218 Sqft |
| Type | House |
| UtilityWater | Drilled Well, Well |
Parking
| Attached Garage |
Land
| Acreage | No |
| LandAmenities | Golf Nearby, Hospital, Park |
| Sewer | Septic System |
| SizeDepth | 175 Ft |
| SizeFrontage | 231 Ft |
| SizeTotalText | 1/2 - 1.99 Acres |
| ZoningDescription | Res |
Rooms
| Level | Type | Length | Width | Dimensions |
|---|---|---|---|---|
| Second Level | 3pc Bathroom | Measurements not available | ||
| Second Level | 5pc Bathroom | Measurements not available | ||
| Second Level | 5pc Bathroom | Measurements not available | ||
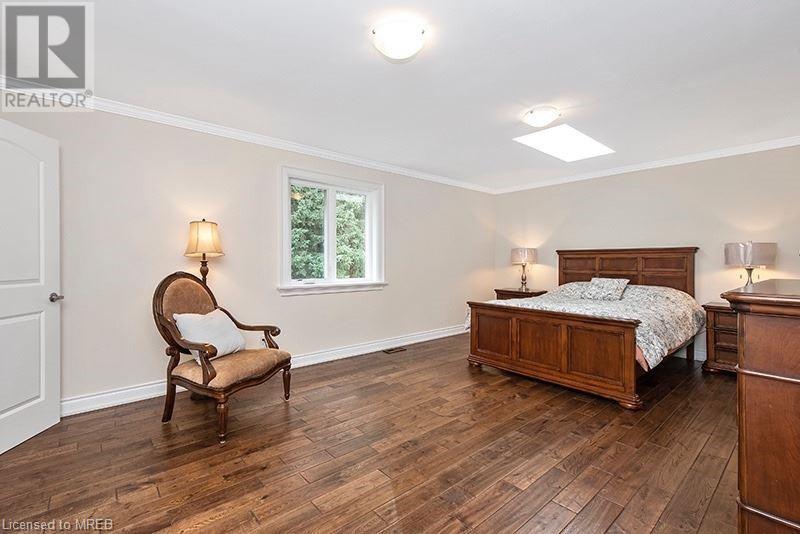
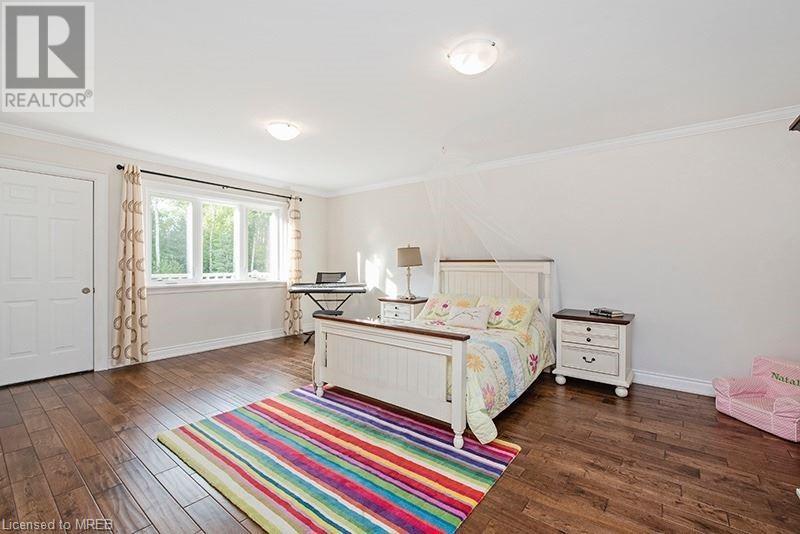
| Second Level | Bedroom | 19'0'' x 14'4'' | ||
| Second Level | Bedroom | 16'1'' x 15'9'' | ||
| Second Level | Bedroom | 16'1'' x 16'6'' | ||
| Second Level | Primary Bedroom | 19'11'' x 15'8'' | ||
| Basement | 4pc Bathroom | Measurements not available | ||
| Basement | Bedroom | 19'8'' x 20'1'' | ||
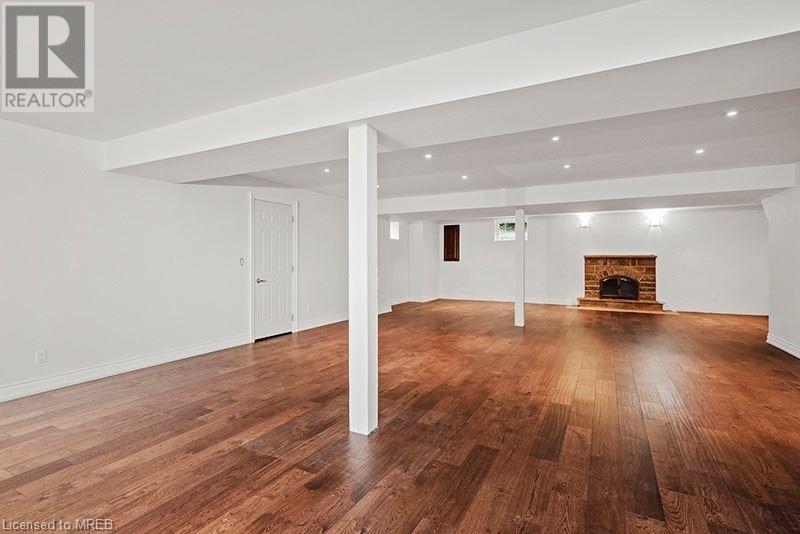
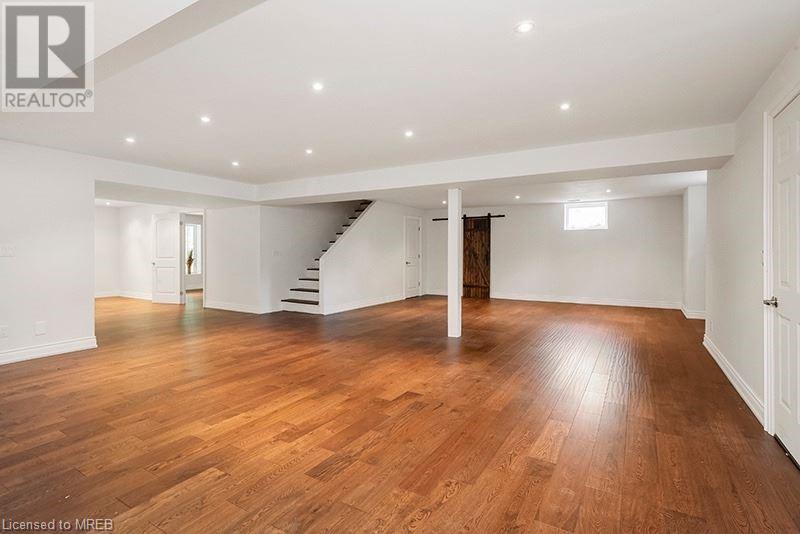
| Basement | Games Room | 46'1'' x 30'1'' | ||
| Main Level | Laundry Room | Measurements not available | ||
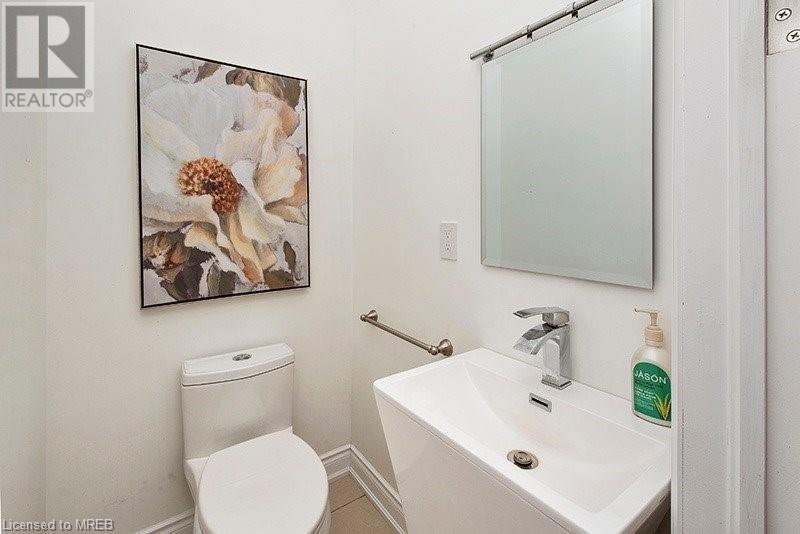
| Main Level | 2pc Bathroom | Measurements not available | ||
| Main Level | Mud Room | 7'1'' x 4'10'' | ||
| Main Level | Dining Room | 20'1'' x 13'1'' | ||
| Main Level | Kitchen | 14'11'' x 14'10'' | ||
| Main Level | Living Room | 20'1'' x 20'1'' | ||
| Main Level | Family Room | 14'7'' x 16'1'' |
https://www.realtor.ca/real-estate/26948184/7840-patterson-side-road-caledon

The trademarks REALTOR®, REALTORS®, and the REALTOR® logo are controlled by The Canadian Real Estate Association (CREA) and identify real estate professionals who are members of CREA. The trademarks MLS®, Multiple Listing Service® and the associated logos are owned by The Canadian Real Estate Association (CREA) and identify the quality of services provided by real estate professionals who are members of CREA. The trademark DDF® is owned by The Canadian Real Estate Association (CREA) and identifies CREA's Data Distribution Facility (DDF®)
June 18 2024 03:55:41
Mississauga Real Estate Board
Exp Realty Of Canada Inc, Exp Realty