
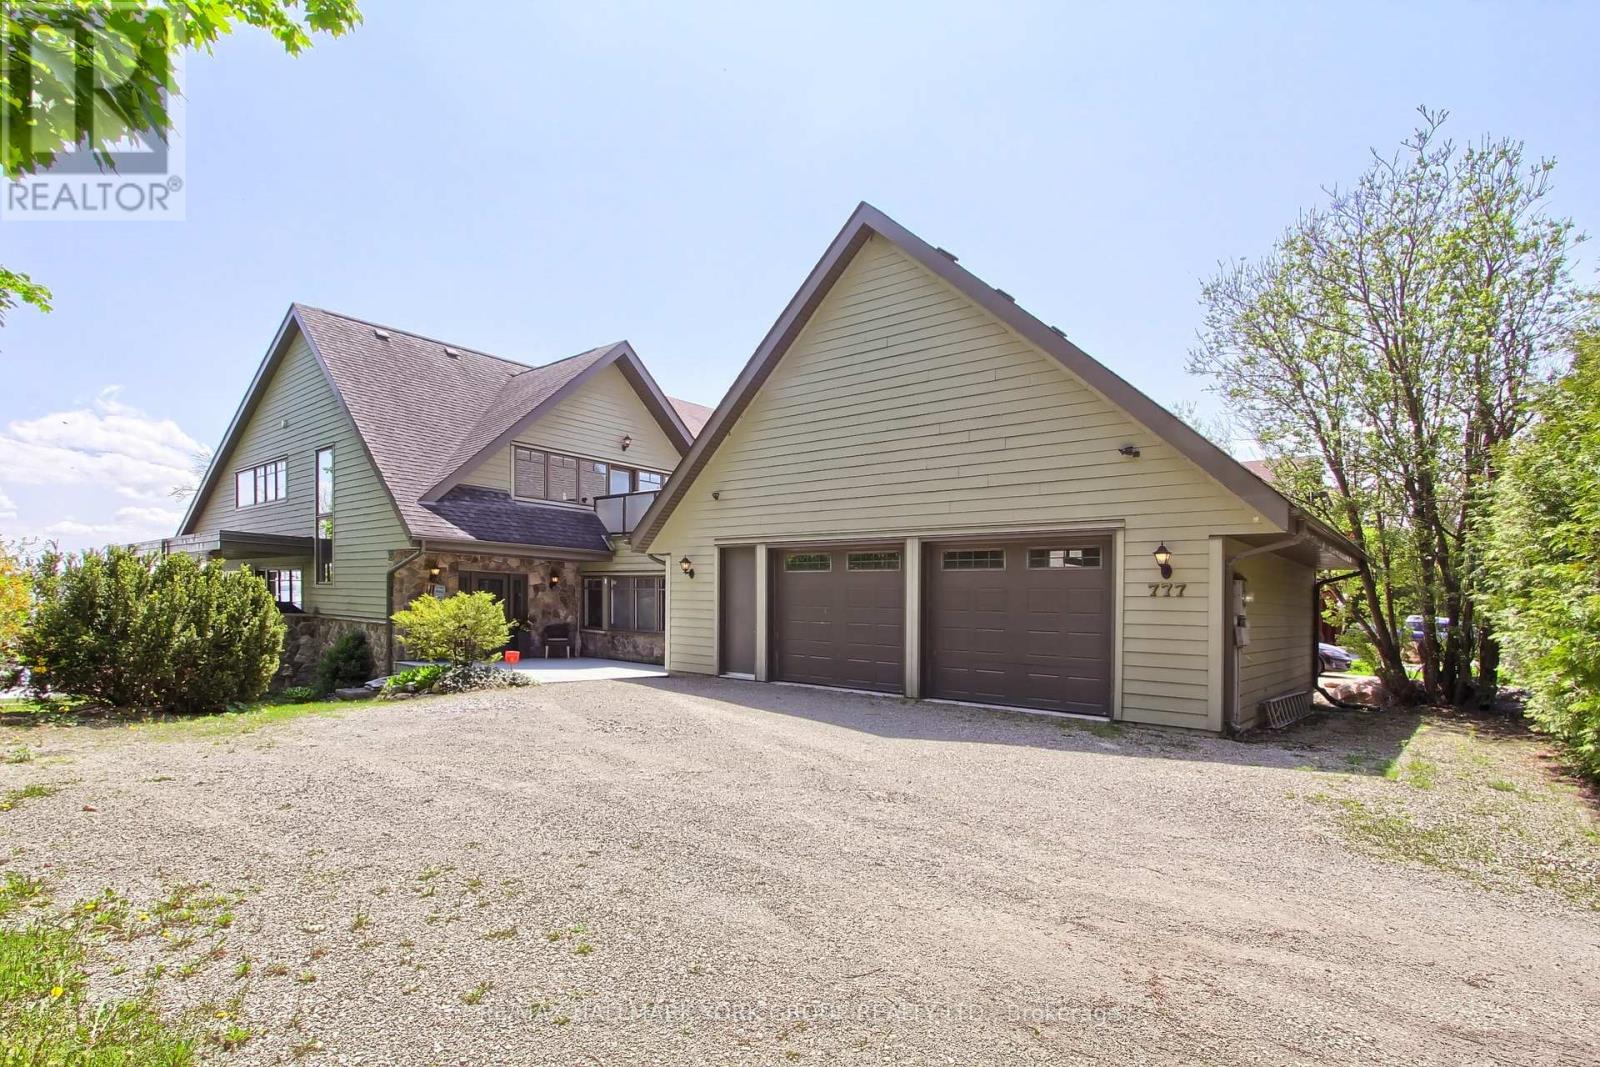
777 Lakelands Avenue Innisfil, Ontario L9S 4E5











Interested?
Contact us for more information
$2,998,888
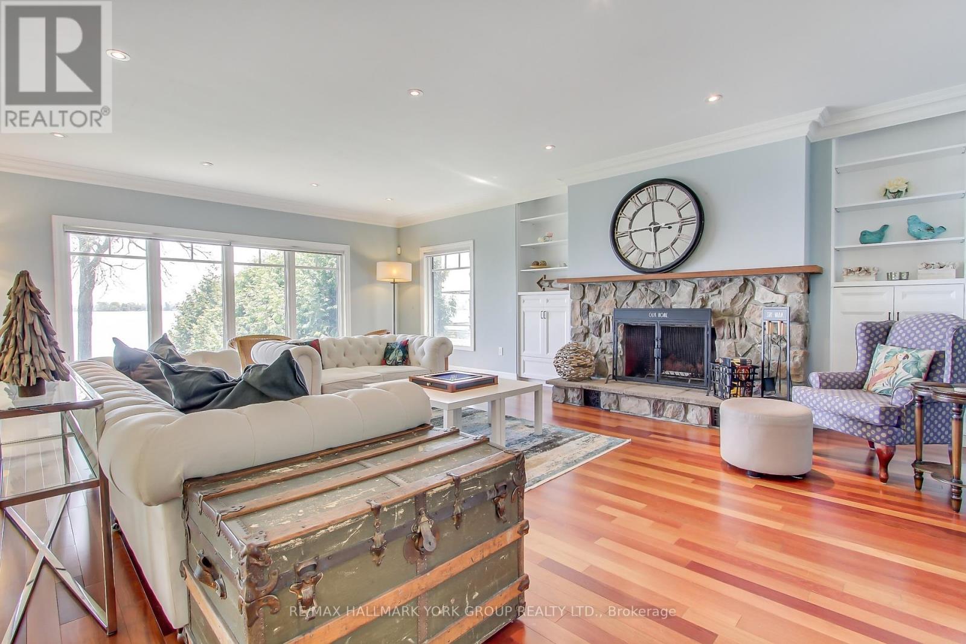
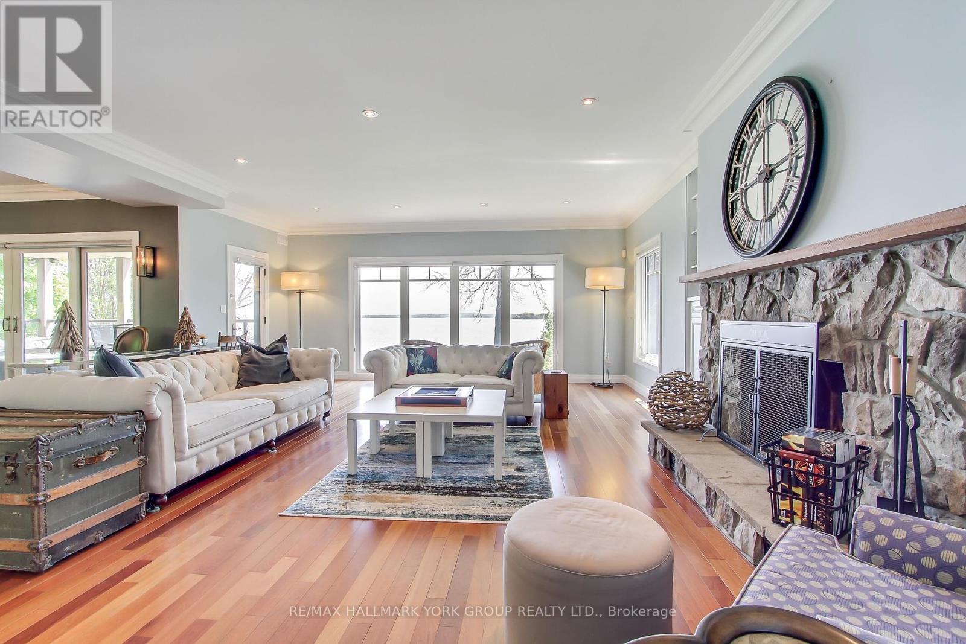
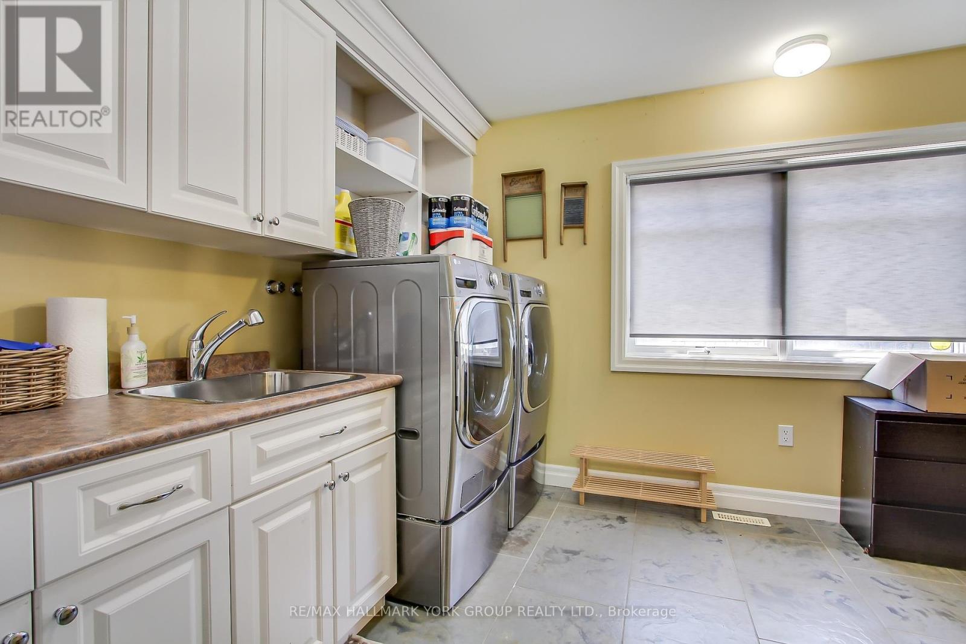
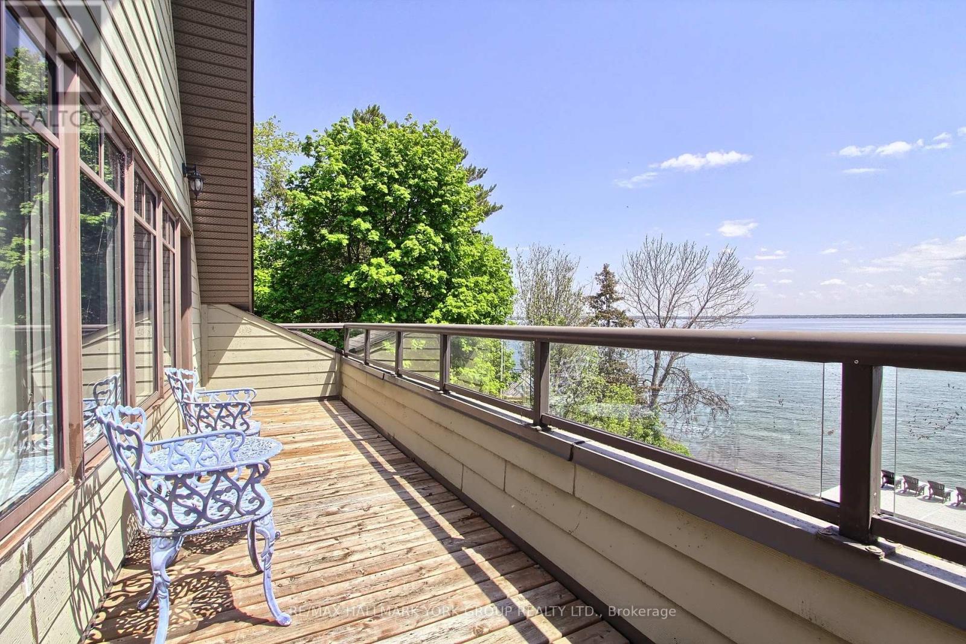
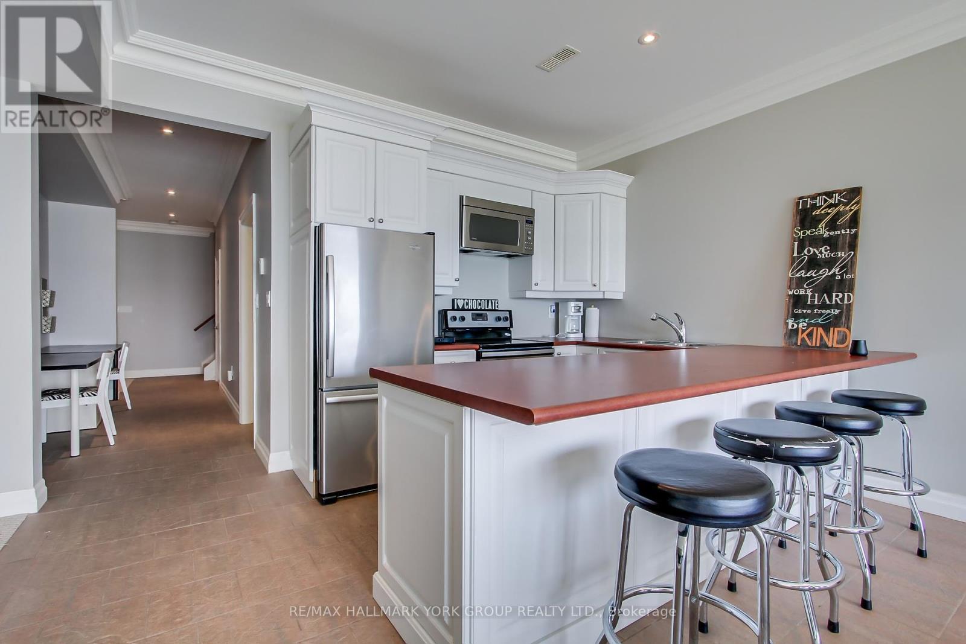
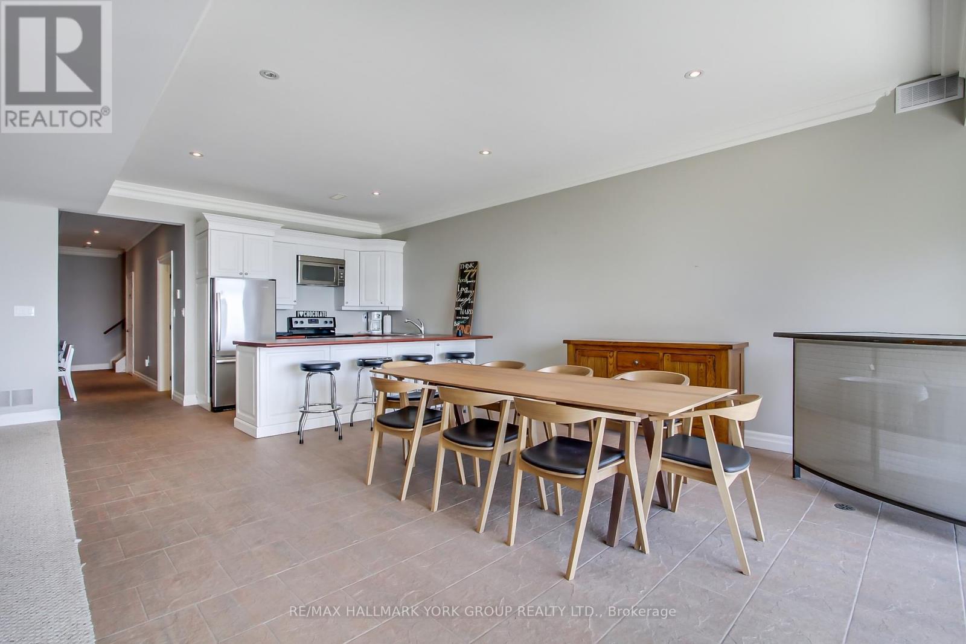
Luxurious Executive Residence Situated In The Prominent & Highly Coveted Neighbourhood Of Innisfil! Extensively Upgraded, Exquisite Show Home Perfection W/ 3962 Sqft Of Spectacular Living Space + Pro. Fin W/O Bsmt, Rarely Offered 80' Prime Waterfront Featuring An Open Concept Main Flr W/ Wraparound Deck, Gourmet Kitchen Showcases Centre Island, & Abundance Of Large Windows Capture Golden Rays Of Sun, Stunning Views Of Lake Simcoe, Plenty Of Parking, Short Boat Ride To Friday Harbour W/ Outstanding Golf Course++ **** EXTRAS **** All Elfs, 2Fridges, 2Stoves, 2B/I D/W, Washer, Dryer, Wine Fridge, 2Gdo + Remotes, Water Softener, Cac, Hwt(S) (Owned), Radiant Heat In Bsmt & Mn, All Window Cvrngs, Dock, 200 Amp Service, Some Furniture May Be Negotiable. (id:58072)
Property Details
| MLS® Number | N8343980 |
| Property Type | Single Family |
| Community Name | Alcona |
| AmenitiesNearBy | Beach, Park |
| Features | Wooded Area |
| ParkingSpaceTotal | 7 |
| Structure | Dock |
| ViewType | Direct Water View, Lake View |
| WaterFrontType | Waterfront |
Building
| BathroomTotal | 4 |
| BedroomsAboveGround | 4 |
| BedroomsBelowGround | 1 |
| BedroomsTotal | 5 |
| Appliances | Central Vacuum |
| BasementDevelopment | Finished |
| BasementFeatures | Walk Out |
| BasementType | N/a (finished) |
| ConstructionStyleAttachment | Detached |
| CoolingType | Central Air Conditioning |
| ExteriorFinish | Stone |
| FireProtection | Smoke Detectors |
| FireplacePresent | Yes |
| FoundationType | Unknown |
| HeatingFuel | Natural Gas |
| HeatingType | Forced Air |
| StoriesTotal | 2 |
| Type | House |
| UtilityWater | Municipal Water |
Parking
| Attached Garage |
Land
| AccessType | Year-round Access |
| Acreage | No |
| LandAmenities | Beach, Park |
| Sewer | Sanitary Sewer |
| SizeIrregular | 80.02 X 173 Ft |
| SizeTotalText | 80.02 X 173 Ft|under 1/2 Acre |
| SurfaceWater | Lake/pond |
Rooms
| Level | Type | Length | Width | Dimensions |
|---|---|---|---|---|
| Second Level | Primary Bedroom | 6.92 m | 6 m | 6.92 m x 6 m |
| Second Level | Bedroom | 5.14 m | 4.18 m | 5.14 m x 4.18 m |
| Second Level | Bedroom | 4.91 m | 4.15 m | 4.91 m x 4.15 m |
| Basement | Games Room | 5.06 m | 4.64 m | 5.06 m x 4.64 m |
| Basement | Recreational, Games Room | 7.17 m | 6.22 m | 7.17 m x 6.22 m |
| Basement | Bedroom | 5.76 m | 5.54 m | 5.76 m x 5.54 m |
| Basement | Kitchen | 7.58 m | 4.24 m | 7.58 m x 4.24 m |
| Main Level | Living Room | 4.38 m | 3.77 m | 4.38 m x 3.77 m |
| Main Level | Dining Room | 4.87 m | 4.6 m | 4.87 m x 4.6 m |
| Main Level | Kitchen | 4.28 m | 4.01 m | 4.28 m x 4.01 m |
| Main Level | Family Room | 7.65 m | 5.8 m | 7.65 m x 5.8 m |
| Main Level | Bedroom | 4.01 m | 3.85 m | 4.01 m x 3.85 m |
Utilities
| Sewer | Installed |
| Cable | Available |
https://www.realtor.ca/real-estate/26902306/777-lakelands-avenue-innisfil-alcona

The trademarks REALTOR®, REALTORS®, and the REALTOR® logo are controlled by The Canadian Real Estate Association (CREA) and identify real estate professionals who are members of CREA. The trademarks MLS®, Multiple Listing Service® and the associated logos are owned by The Canadian Real Estate Association (CREA) and identify the quality of services provided by real estate professionals who are members of CREA. The trademark DDF® is owned by The Canadian Real Estate Association (CREA) and identifies CREA's Data Distribution Facility (DDF®)
May 19 2024 12:00:59
Toronto Real Estate Board
RE/MAX Hallmark York Group Realty Ltd.