
77 Arlington Avenue Ottawa, Ontario K1R 5S4







Interested?
Contact us for more information
$998,000
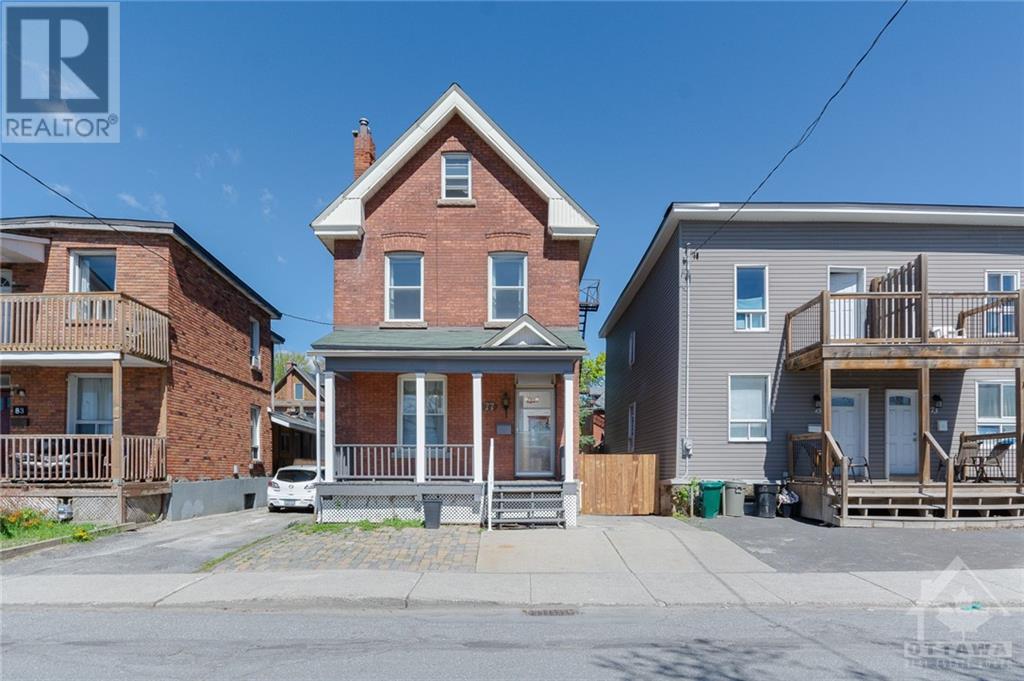
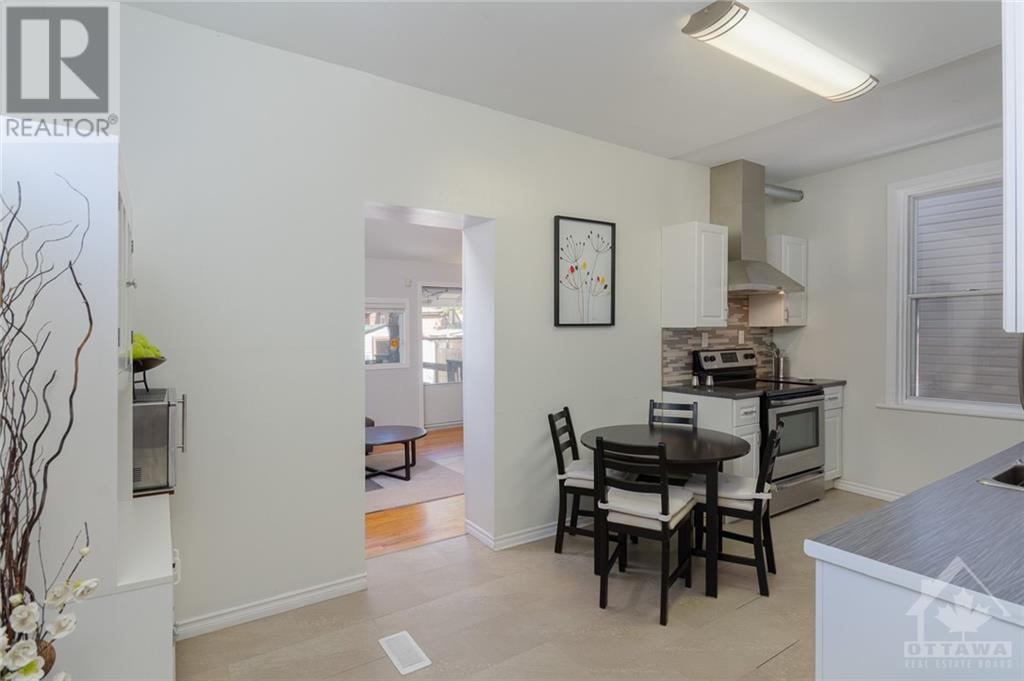
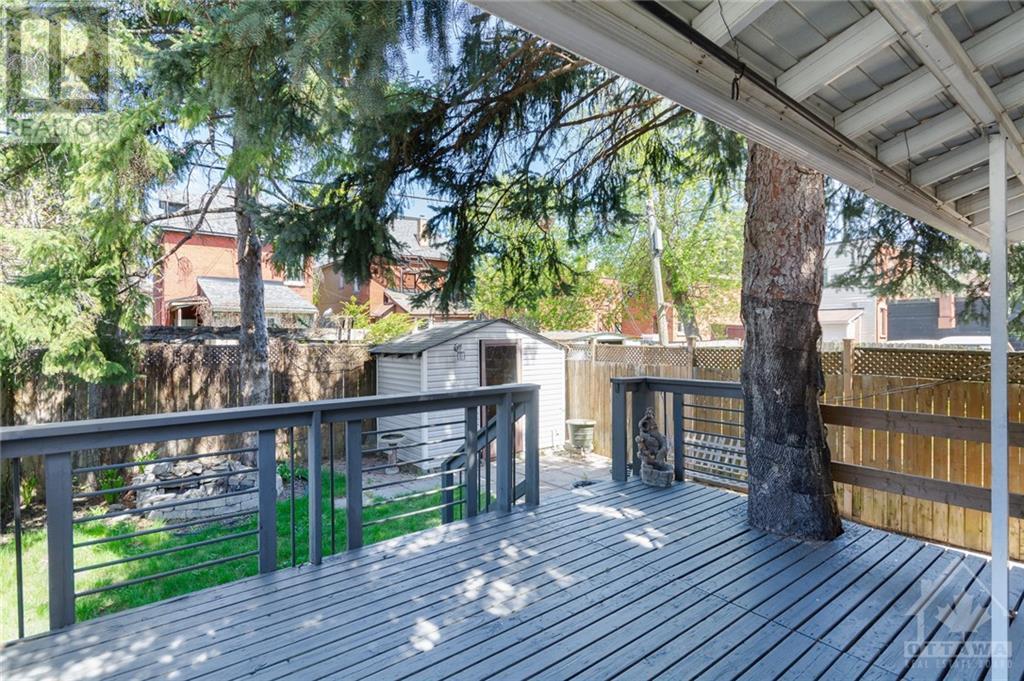
Discover urban living at its finest at 77 Arlington Ave, nestled in downtown Ottawa just a short stroll from Lansdowne. This single-family detached home spans three stories, featuring a small family room addition at the rear leading to a private backyard—an oasis in the heart of the city. The updated kitchen adds modern flair to this charming abode. With 3 bedrooms and 3 bathrooms, including a full loft area on the third floor currently used as a 4th bedroom with a walk-in closet and full bathroom, this home offers ample space and versatility for the modern family. Don't miss the opportunity to make this urban retreat your own. (id:58072)
Property Details
| MLS® Number | 1391423 |
| Property Type | Single Family |
| Neigbourhood | Centretown |
| AmenitiesNearBy | Public Transit |
| ParkingSpaceTotal | 2 |
Building
| BathroomTotal | 3 |
| BedroomsAboveGround | 3 |
| BedroomsTotal | 3 |
| Appliances | Refrigerator, Dishwasher, Dryer, Hood Fan, Stove, Washer |
| BasementDevelopment | Partially Finished |
| BasementType | Full (partially Finished) |
| ConstructedDate | 1900 |
| ConstructionStyleAttachment | Detached |
| CoolingType | Central Air Conditioning |
| ExteriorFinish | Stone, Brick |
| FireplacePresent | Yes |
| FireplaceTotal | 1 |
| FlooringType | Wall-to-wall Carpet, Hardwood, Linoleum |
| FoundationType | Block |
| HalfBathTotal | 1 |
| HeatingFuel | Natural Gas |
| HeatingType | Forced Air |
| StoriesTotal | 3 |
| Type | House |
| UtilityWater | Municipal Water |
Parking
| Open |
Land
| Acreage | No |
| LandAmenities | Public Transit |
| Sewer | Municipal Sewage System |
| SizeDepth | 99 Ft |
| SizeFrontage | 28 Ft ,5 In |
| SizeIrregular | 28.45 Ft X 99 Ft |
| SizeTotalText | 28.45 Ft X 99 Ft |
| ZoningDescription | Residential |
Rooms
| Level | Type | Length | Width | Dimensions |
|---|---|---|---|---|
| Second Level | Primary Bedroom | 14'9" x 12'2" | ||
| Second Level | Bedroom | 12'0" x 12'3" | ||
| Second Level | Bedroom | 12'4" x 11'10" | ||
| Second Level | Full Bathroom | Measurements not available | ||
| Third Level | Loft | 15'2" x 27'9" | ||
| Third Level | Full Bathroom | Measurements not available | ||
| Main Level | Living Room/fireplace | 11'10" x 12'2" | ||
| Main Level | Dining Room | 14'0" x 10'8" | ||
| Main Level | Kitchen | 17'4" x 9'1" | ||
| Main Level | Family Room | 16'0" x 12'3" | ||
| Main Level | 2pc Bathroom | Measurements not available |
https://www.realtor.ca/real-estate/26896026/77-arlington-avenue-ottawa-centretown

The trademarks REALTOR®, REALTORS®, and the REALTOR® logo are controlled by The Canadian Real Estate Association (CREA) and identify real estate professionals who are members of CREA. The trademarks MLS®, Multiple Listing Service® and the associated logos are owned by The Canadian Real Estate Association (CREA) and identify the quality of services provided by real estate professionals who are members of CREA. The trademark DDF® is owned by The Canadian Real Estate Association (CREA) and identifies CREA's Data Distribution Facility (DDF®)
May 15 2024 01:11:49
Ottawa Real Estate Board
Solid Rock Realty