
75 Anna Capri Drive Hamilton, Ontario L8W 1M7




Interested?
Contact us for more information
$699,999
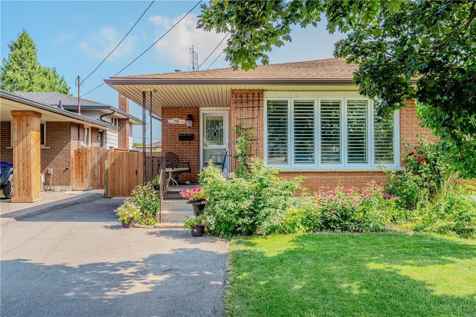
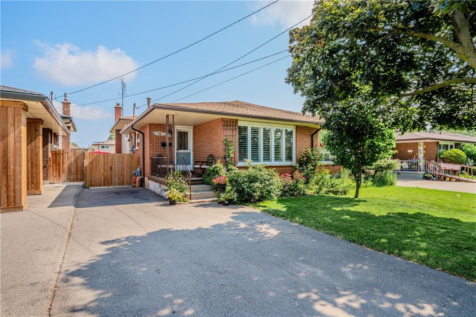
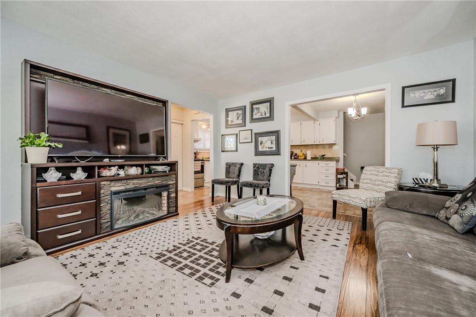
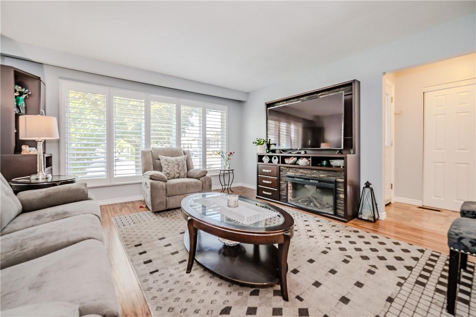
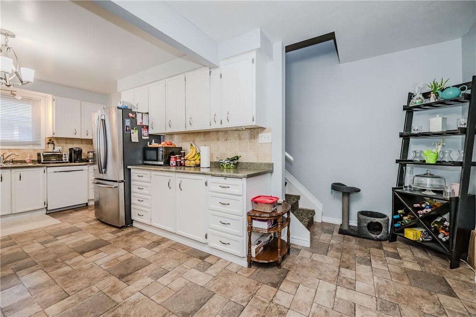
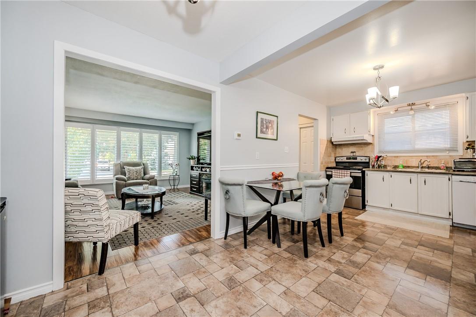
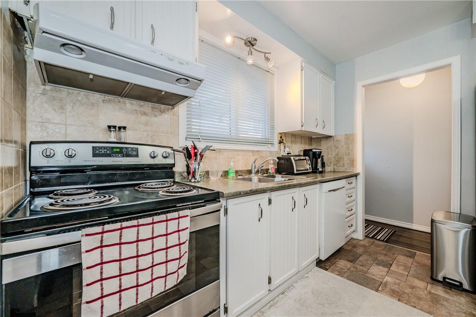
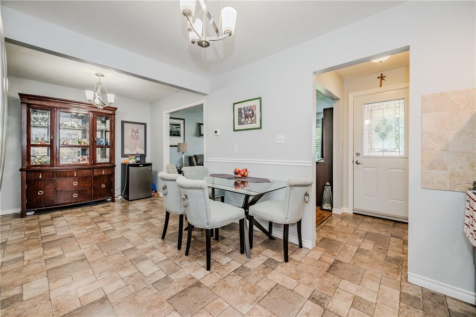
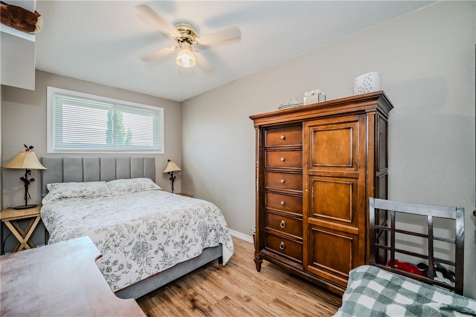
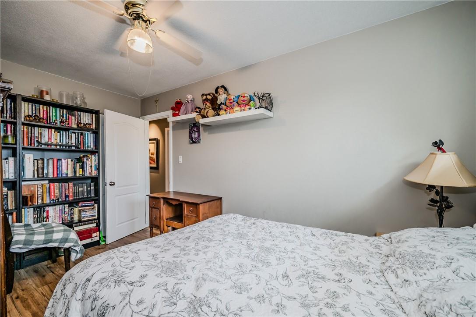
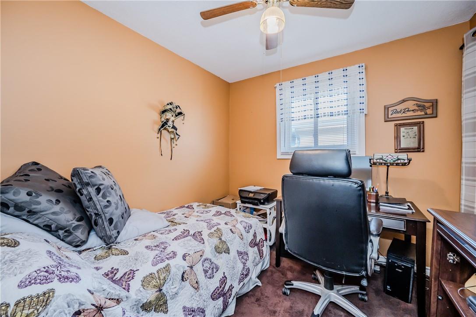
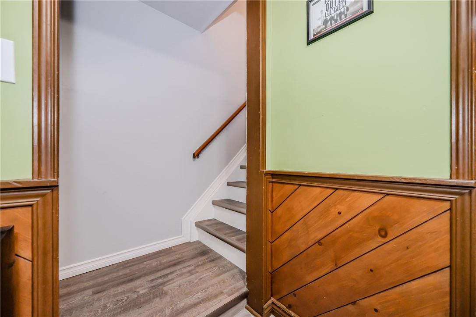
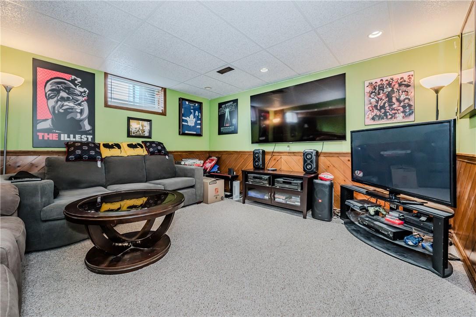
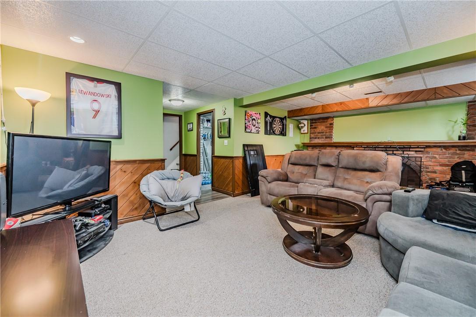
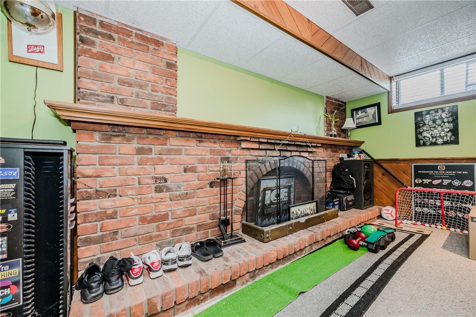
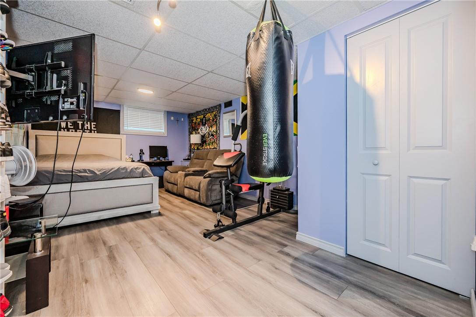
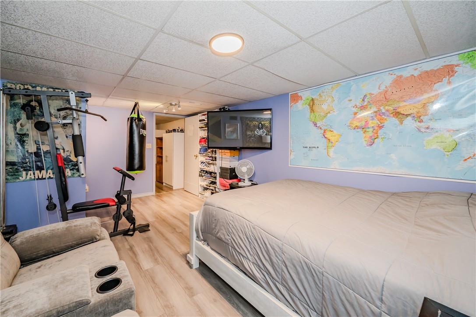
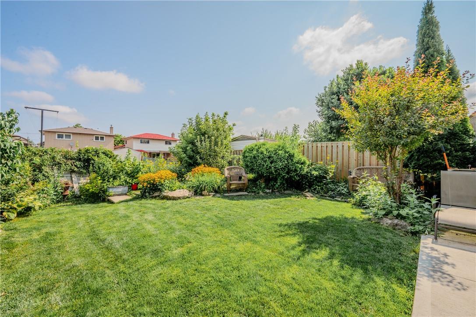
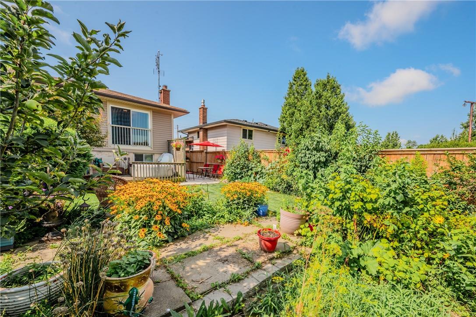
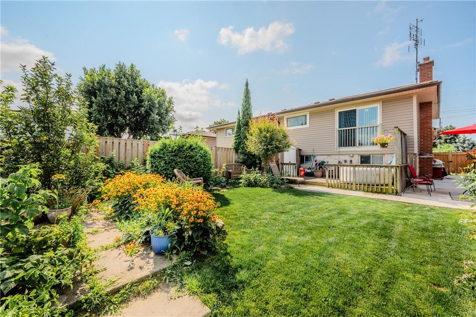
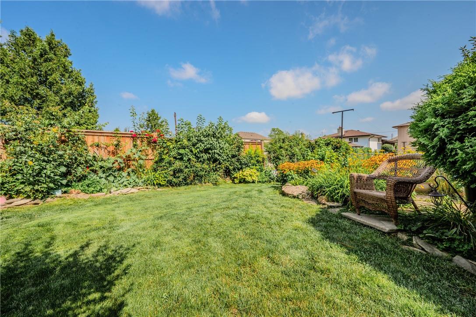
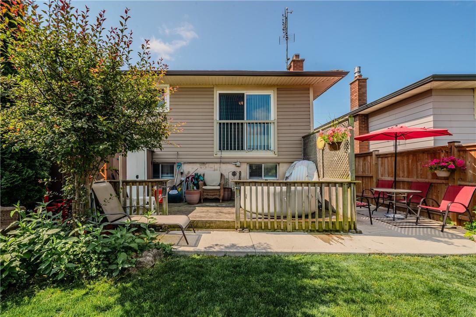
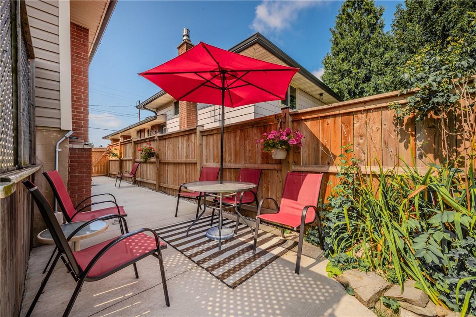
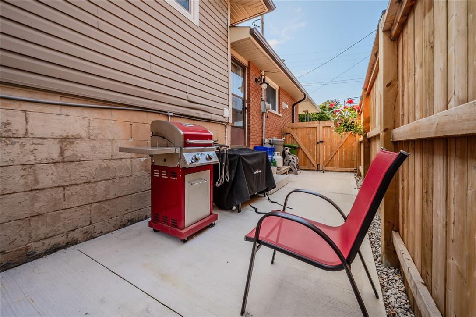
Well maintained Semi-detached, 4 Level Backsplit on the East mountain. Close to schools, Shopping and the Lincoln Alexander Expressway. The Large Eat-in Kitchen is great for Family Dinners. Large Recreation Room with Fireplace. This 4 bed and 2 bath freehold is a beautiful starter home or for anyone looking to downsize, includes a wonderful backyard for those who like to host and has been maintained and loved since it was purchased. (id:58072)
Property Details
| MLS® Number | H4201832 |
| Property Type | Single Family |
| AmenitiesNearBy | Golf Course, Public Transit |
| EquipmentType | Water Heater |
| Features | Golf Course/parkland, Paved Driveway |
| ParkingSpaceTotal | 2 |
| RentalEquipmentType | Water Heater |
Building
| BathroomTotal | 2 |
| BedroomsAboveGround | 3 |
| BedroomsBelowGround | 1 |
| BedroomsTotal | 4 |
| Appliances | Dishwasher, Dryer, Refrigerator, Stove, Washer, Hot Tub |
| BasementDevelopment | Finished |
| BasementType | Full (finished) |
| ConstructionStyleAttachment | Semi-detached |
| CoolingType | Central Air Conditioning |
| ExteriorFinish | Brick |
| FoundationType | Block |
| HalfBathTotal | 1 |
| HeatingFuel | Natural Gas |
| HeatingType | Forced Air |
| SizeExterior | 1107 Sqft |
| SizeInterior | 1107 Sqft |
| Type | House |
| UtilityWater | Municipal Water |
Parking
| No Garage |
Land
| Acreage | No |
| LandAmenities | Golf Course, Public Transit |
| Sewer | Municipal Sewage System |
| SizeDepth | 117 Ft |
| SizeFrontage | 30 Ft |
| SizeIrregular | 30 X 117 |
| SizeTotalText | 30 X 117|under 1/2 Acre |
Rooms
| Level | Type | Length | Width | Dimensions |
|---|---|---|---|---|
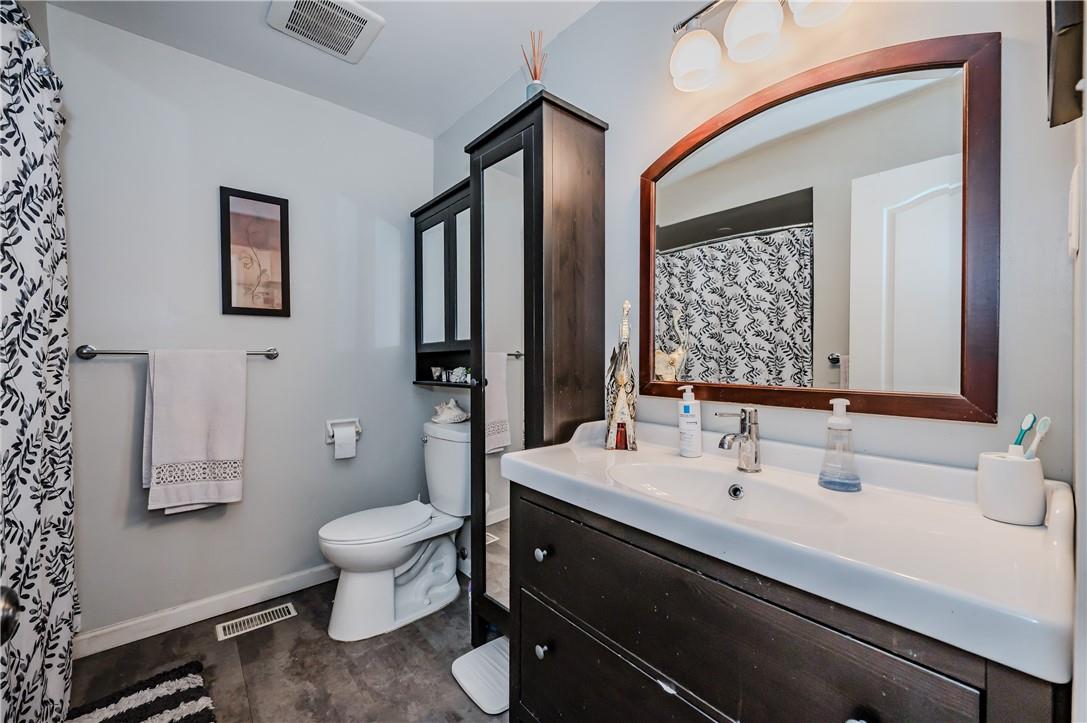
| Second Level | 4pc Bathroom | Measurements not available | ||
| Second Level | Bedroom | 9' 6'' x 9' '' | ||
| Second Level | Bedroom | 14' '' x 8' '' | ||
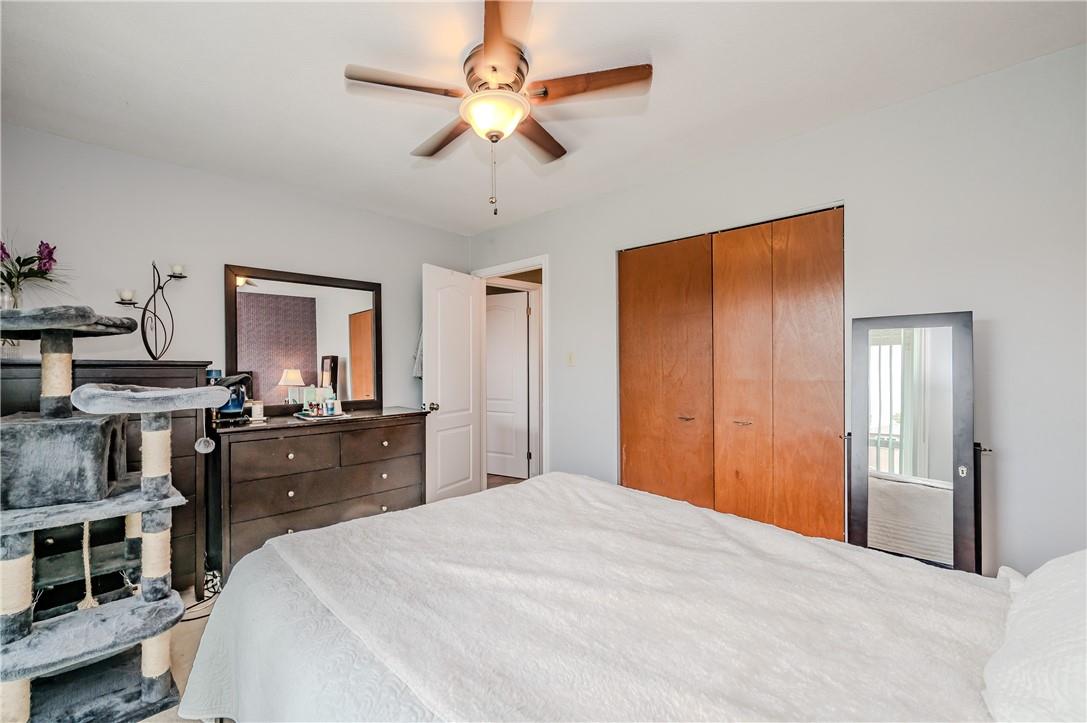
| Second Level | Primary Bedroom | 13' '' x 10' 6'' | ||
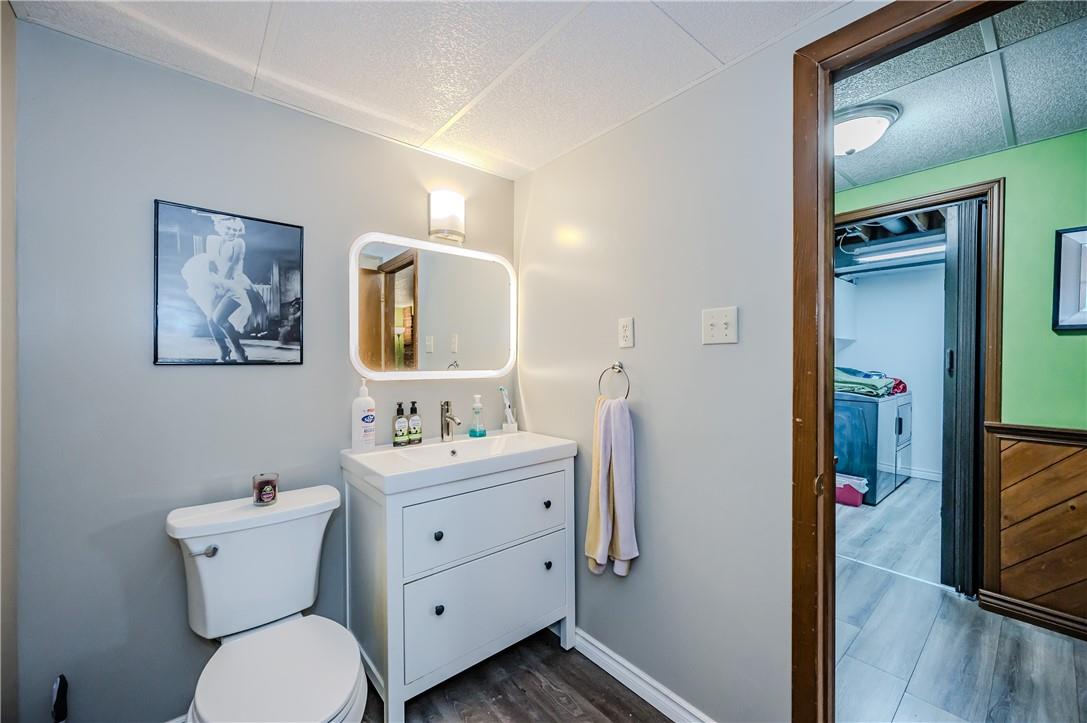
| Basement | 2pc Bathroom | Measurements not available | ||
| Basement | Recreation Room | 22' '' x 12' '' | ||
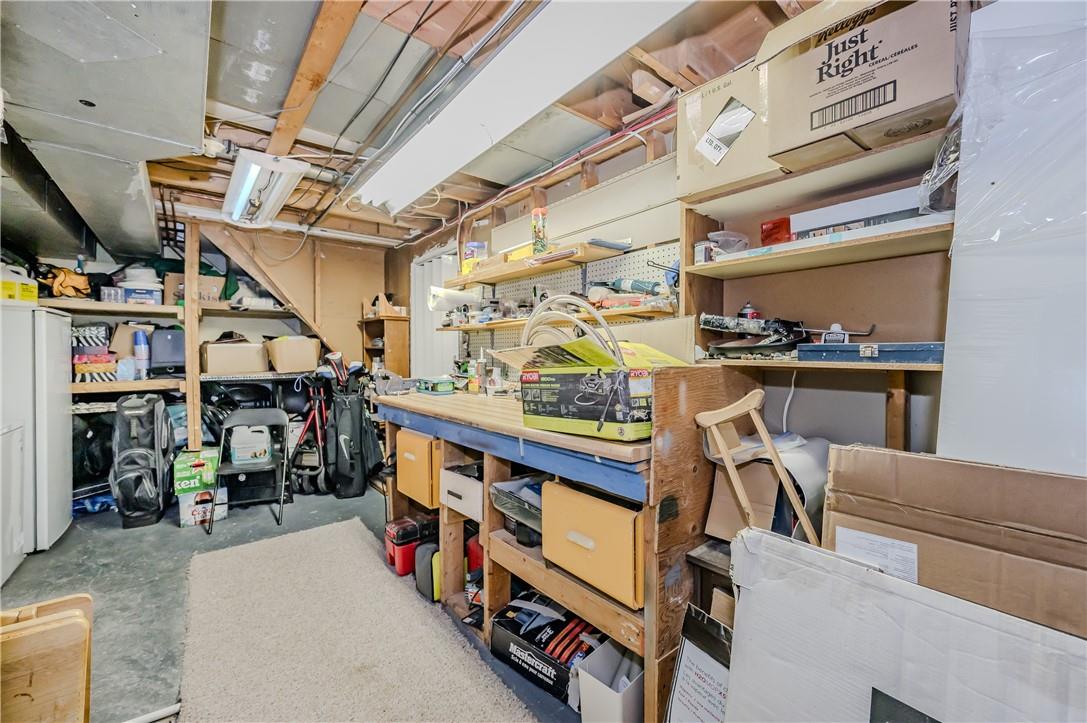
| Sub-basement | Cold Room | Measurements not available | ||
| Sub-basement | Utility Room | Measurements not available | ||
| Sub-basement | Bedroom | 18' '' x 11' '' | ||
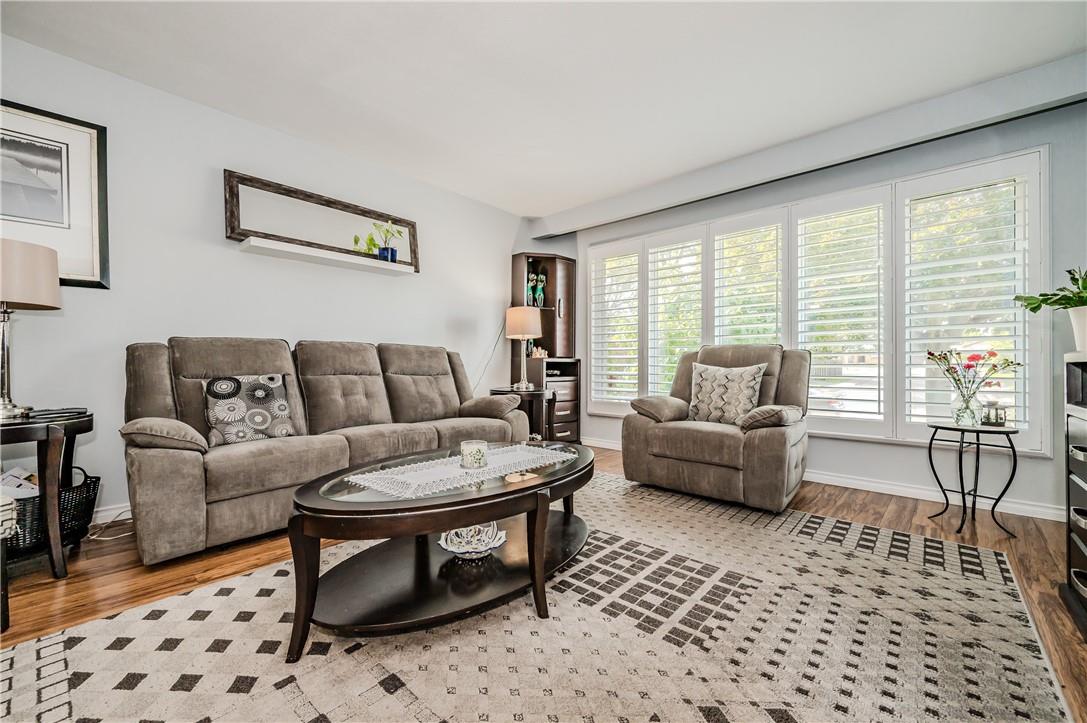
| Ground Level | Living Room | 16' 8'' x 11' 2'' | ||
| Ground Level | Eat In Kitchen | 21' 8'' x 10' 3'' |
https://www.realtor.ca/real-estate/27240702/75-anna-capri-drive-hamilton

The trademarks REALTOR®, REALTORS®, and the REALTOR® logo are controlled by The Canadian Real Estate Association (CREA) and identify real estate professionals who are members of CREA. The trademarks MLS®, Multiple Listing Service® and the associated logos are owned by The Canadian Real Estate Association (CREA) and identify the quality of services provided by real estate professionals who are members of CREA. The trademark DDF® is owned by The Canadian Real Estate Association (CREA) and identifies CREA's Data Distribution Facility (DDF®)
August 01 2024 03:10:14
REALTORS® Association of Hamilton-Burlington
Platinum Lion Realty Inc.