
7265 Baldwin St N Whitby, Ontario L1M 1Y3

Interested?
Contact us for more information
$6,000 Monthly
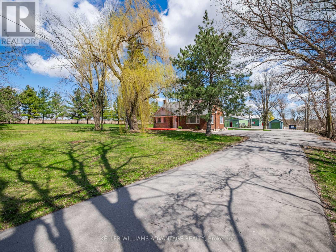
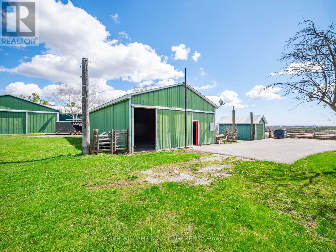
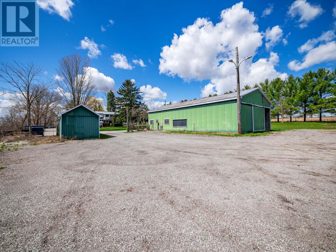
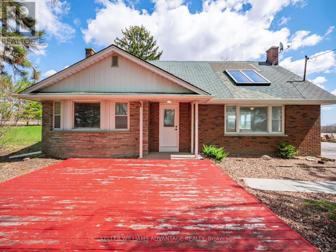
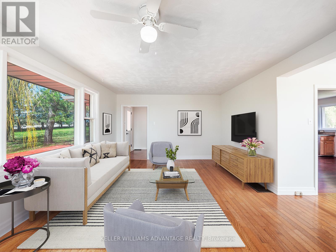
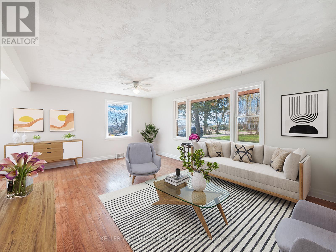
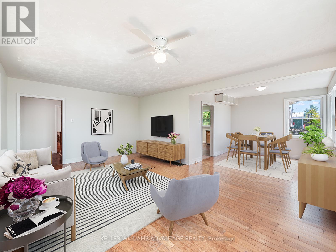
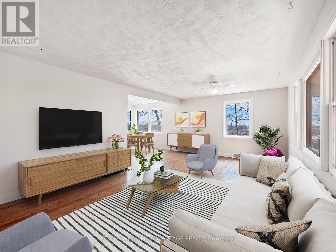
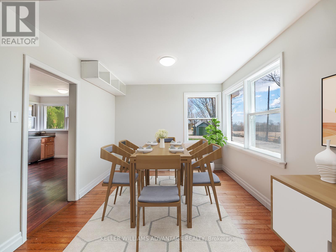
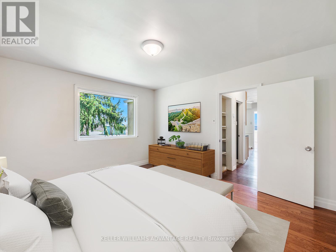
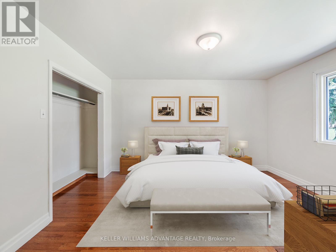
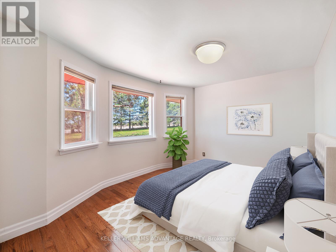
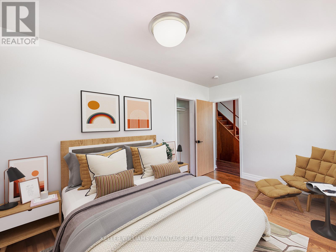
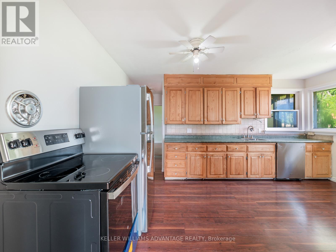
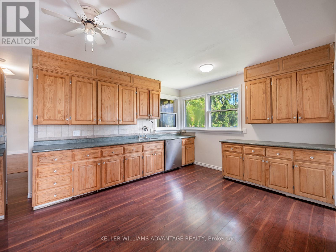
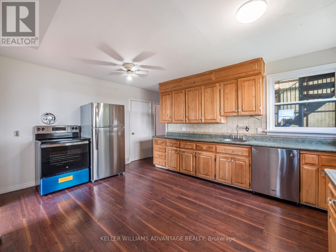
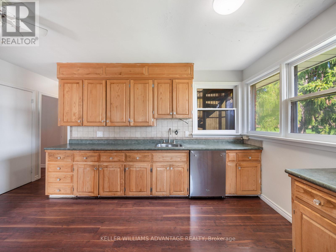
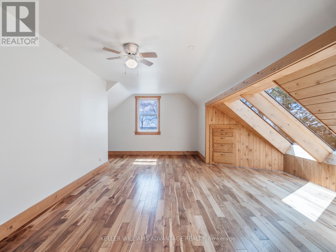
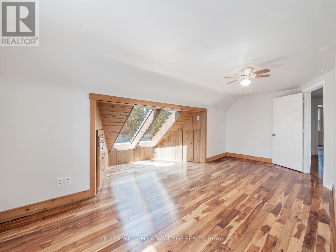
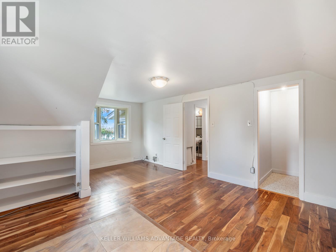
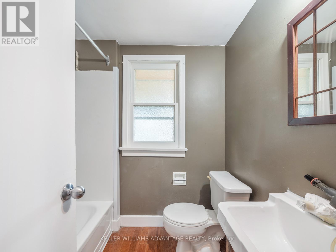
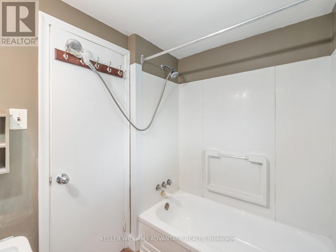
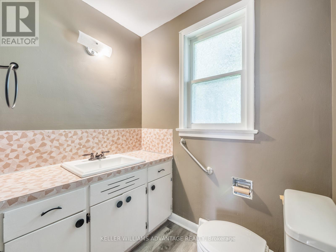
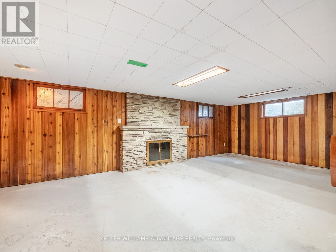
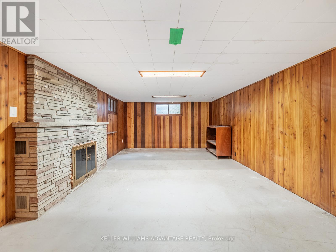
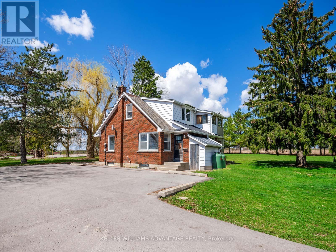
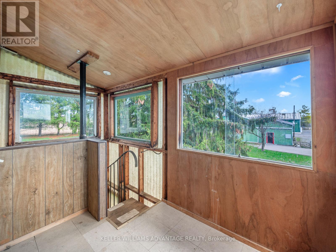
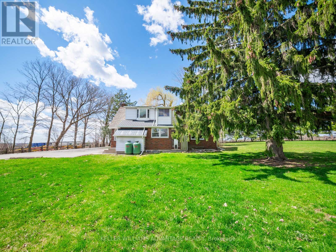
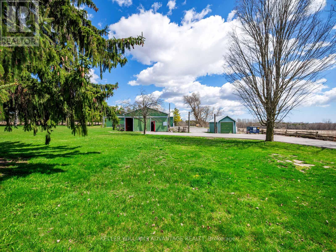
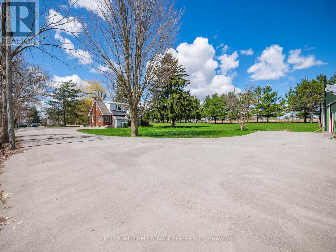
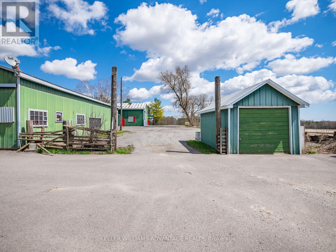
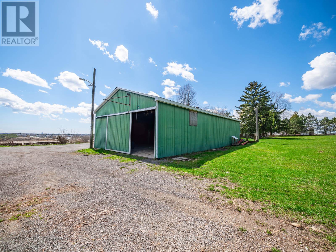
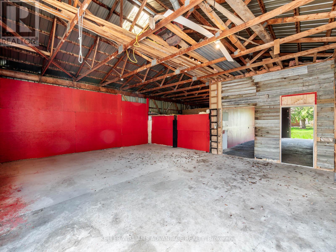
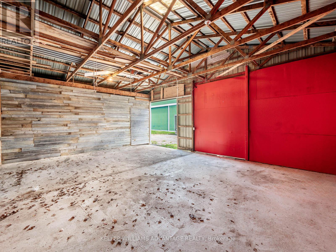
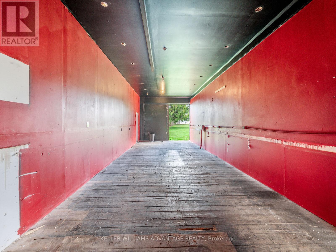
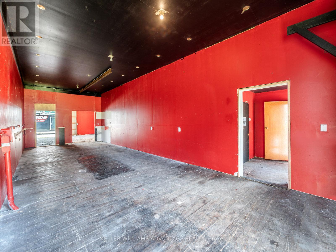
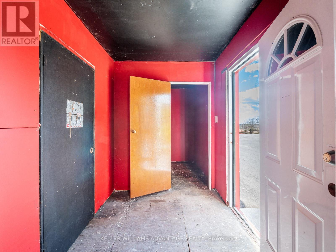
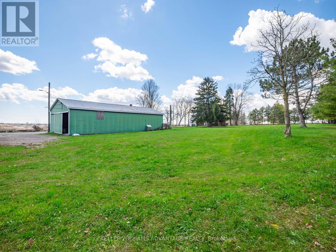
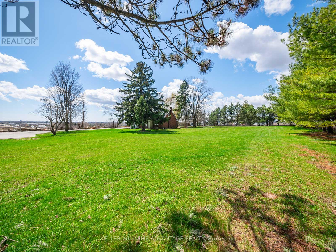
Welcome to Brooklin! Hard to find 5 bed home with a workshop/outbuilding and garage on nearly 2 acres at the edge of town! Nicely updated and deceptively large country home with wood flooring, skylights, built ins, large rooms and a great layout! Large family sized kitchen, huge windows overlooking the expansive yard and lots of natural light. Beautifully treed, level lot with majestic trees and a mature lawn. Long asphalt driveway with loads of parking. 1,800Sqft Workshop is insulated and has its own electrical panel, and has Two 10' Bay Doors, Two Separate rooms, A Finishing Room & Huge Storage Loft! Partially Finished Basement offers some additional rec and storage space. Freshly painted and ready to go - this is a rare opportunity! **** EXTRAS **** Attention contractors/landscapers - Rare opportunity for a rental with an outbuilding and outdoor storage space. Ample parking for equipment. (id:58072)
Property Details
| MLS® Number | E8261606 |
| Property Type | Single Family |
| Community Name | Rural Whitby |
| ParkingSpaceTotal | 25 |
Building
| BathroomTotal | 2 |
| BedroomsAboveGround | 5 |
| BedroomsTotal | 5 |
| BasementDevelopment | Partially Finished |
| BasementType | N/a (partially Finished) |
| ConstructionStyleAttachment | Detached |
| ExteriorFinish | Brick |
| FireplacePresent | Yes |
| HeatingFuel | Propane |
| HeatingType | Forced Air |
| StoriesTotal | 2 |
| Type | House |
Parking
| Detached Garage |
Land
| Acreage | No |
| Sewer | Septic System |
| SizeIrregular | 200 X 436 Ft |
| SizeTotalText | 200 X 436 Ft|1/2 - 1.99 Acres |
Rooms
| Level | Type | Length | Width | Dimensions |
|---|---|---|---|---|
| Second Level | Bedroom | 2.35 m | 1.53 m | 2.35 m x 1.53 m |
| Second Level | Bedroom | 3.73 m | 3.09 m | 3.73 m x 3.09 m |
| Second Level | Bedroom | 5.75 m | 4.25 m | 5.75 m x 4.25 m |
| Basement | Recreational, Games Room | 7.39 m | 4.07 m | 7.39 m x 4.07 m |
| Basement | Workshop | 2.74 m | 2.07 m | 2.74 m x 2.07 m |
| Basement | Utility Room | 3.4 m | 3.03 m | 3.4 m x 3.03 m |
| Main Level | Kitchen | 4.6 m | 3.47 m | 4.6 m x 3.47 m |
| Main Level | Dining Room | 3.03 m | 2.99 m | 3.03 m x 2.99 m |
| Main Level | Living Room | 5.76 m | 3.89 m | 5.76 m x 3.89 m |
| Main Level | Bedroom | 4.07 m | 3.22 m | 4.07 m x 3.22 m |
| Main Level | Bedroom | 4.15 m | 3.55 m | 4.15 m x 3.55 m |
https://www.realtor.ca/real-estate/26788257/7265-baldwin-st-n-whitby-rural-whitby

The trademarks REALTOR®, REALTORS®, and the REALTOR® logo are controlled by The Canadian Real Estate Association (CREA) and identify real estate professionals who are members of CREA. The trademarks MLS®, Multiple Listing Service® and the associated logos are owned by The Canadian Real Estate Association (CREA) and identify the quality of services provided by real estate professionals who are members of CREA. The trademark DDF® is owned by The Canadian Real Estate Association (CREA) and identifies CREA's Data Distribution Facility (DDF®)
April 24 2024 03:28:10
Toronto Real Estate Board
Keller Williams Advantage Realty