
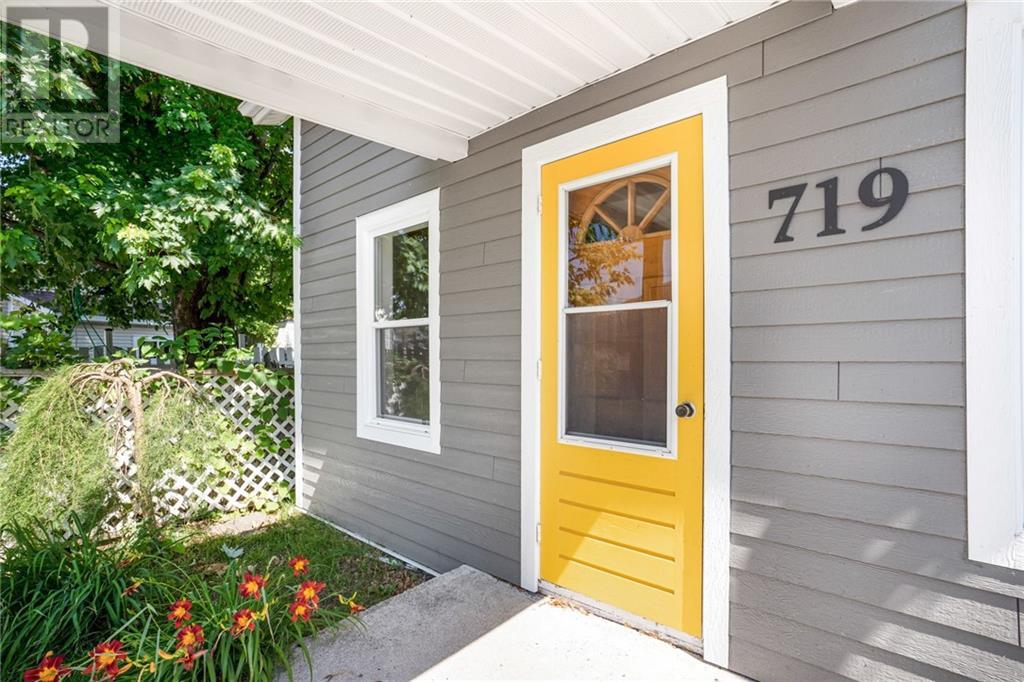
719 Regent Street Hawkesbury, Ontario K6A 1G5




Interested?
Contact us for more information
$289,900
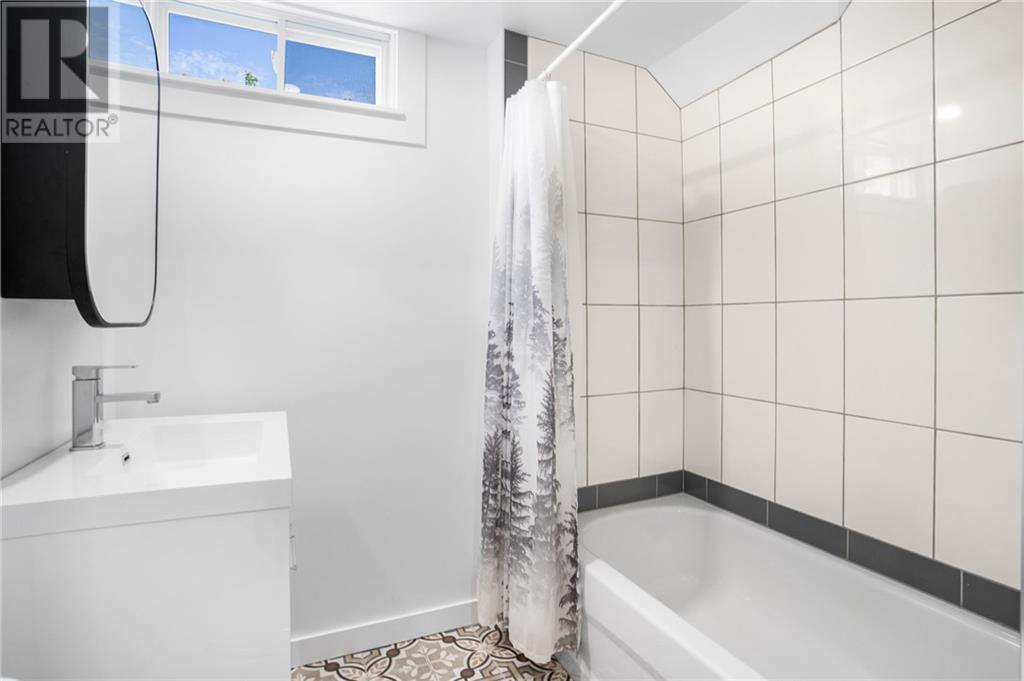
Completely renovated, affordable starter home! Immediate possession. Located on a nice deep lot with a detached garage. The home features a large kitchen with plenty of cabinets and counter space, a center island and an adjacent dining area. Living room with hardwood flooring and wood ceilings, and practical space for a home office or childrens playroom.Main floor powder room and laundry room. Main staircase leads to the primary bedroom along with a full bath and the secondary staircase leads to an open loft area perfect for a kids bedroom. Efficient gas heat, low maintenance property. Virtual walk through in the multimedia section. (id:58072)
Open House
This property has open houses!
1:00 pm
Ends at:3:00 pm
Property Details
| MLS® Number | 1400902 |
| Property Type | Single Family |
| Neigbourhood | Hawkesbury |
| AmenitiesNearBy | Recreation Nearby, Shopping |
| CommunicationType | Internet Access |
| ParkingSpaceTotal | 3 |
Building
| BathroomTotal | 2 |
| BedroomsAboveGround | 2 |
| BedroomsTotal | 2 |
| Appliances | Refrigerator, Hood Fan, Stove, Blinds |
| BasementDevelopment | Unfinished |
| BasementType | Crawl Space (unfinished) |
| ConstructedDate | 1910 |
| ConstructionStyleAttachment | Detached |
| CoolingType | None |
| ExteriorFinish | Siding |
| FlooringType | Hardwood, Laminate |
| FoundationType | Stone |
| HalfBathTotal | 1 |
| HeatingFuel | Natural Gas |
| HeatingType | Forced Air |
| Type | House |
| UtilityWater | Municipal Water |
Parking
| Detached Garage |
Land
| Acreage | No |
| LandAmenities | Recreation Nearby, Shopping |
| Sewer | Municipal Sewage System |
| SizeDepth | 148 Ft ,6 In |
| SizeFrontage | 37 Ft ,11 In |
| SizeIrregular | 37.95 Ft X 148.49 Ft |
| SizeTotalText | 37.95 Ft X 148.49 Ft |
| ZoningDescription | Res |
Rooms
| Level | Type | Length | Width | Dimensions |
|---|---|---|---|---|
| Second Level | Primary Bedroom | 11'0" x 11'10" | ||
| Second Level | Loft | 22'11" x 11'9" | ||
| Second Level | 3pc Bathroom | 6'7" x 5'6" | ||
| Main Level | Kitchen | 12'0" x 16'7" | ||
| Main Level | Living Room | 11'7" x 15'1" | ||
| Main Level | Office | 7'11" x 7'2" | ||
| Main Level | Laundry Room | 11'1" x 5'7" | ||
| Main Level | 2pc Bathroom | 4'0" x 4'10" |
https://www.realtor.ca/real-estate/27125722/719-regent-street-hawkesbury-hawkesbury

The trademarks REALTOR®, REALTORS®, and the REALTOR® logo are controlled by The Canadian Real Estate Association (CREA) and identify real estate professionals who are members of CREA. The trademarks MLS®, Multiple Listing Service® and the associated logos are owned by The Canadian Real Estate Association (CREA) and identify the quality of services provided by real estate professionals who are members of CREA. The trademark DDF® is owned by The Canadian Real Estate Association (CREA) and identifies CREA's Data Distribution Facility (DDF®)
July 04 2024 05:15:07
Cornwall & District Real Estate Board
Exit Realty Matrix