
718 Peter Hall Drive Newmarket, Ontario L3X 2T1











Interested?
Contact us for more information
$1,569,000
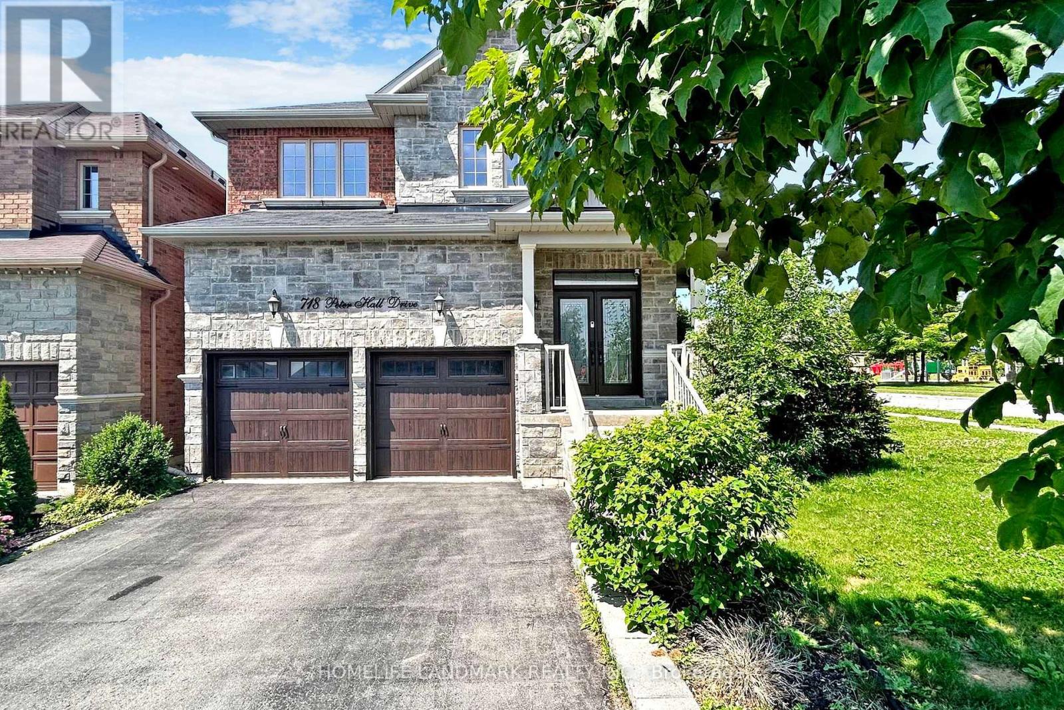
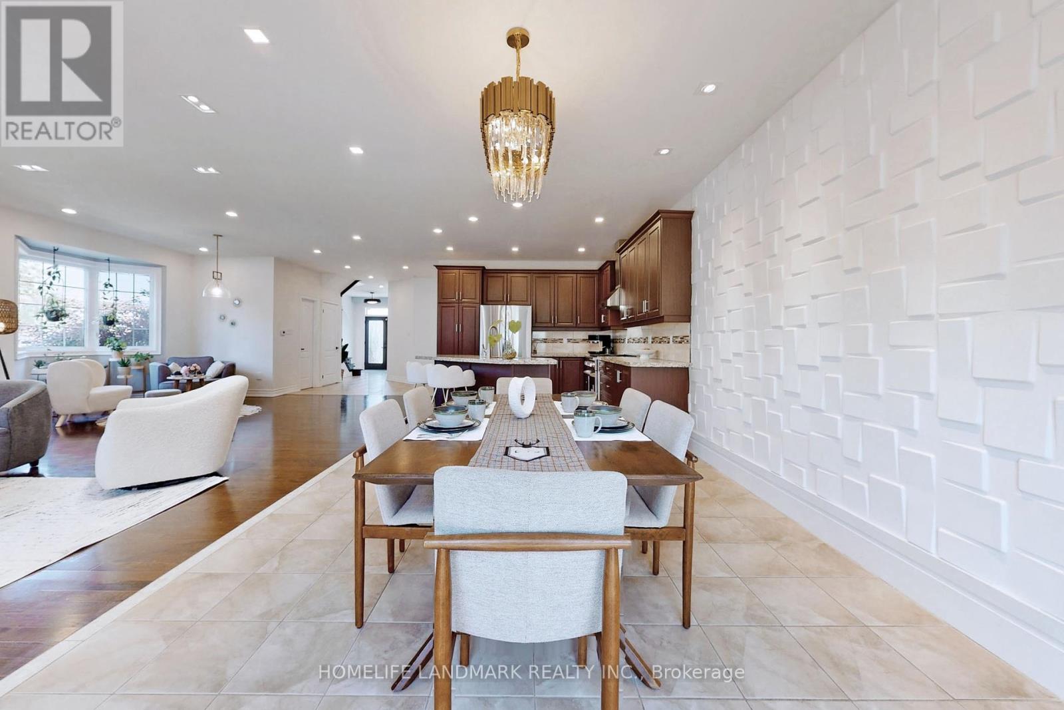
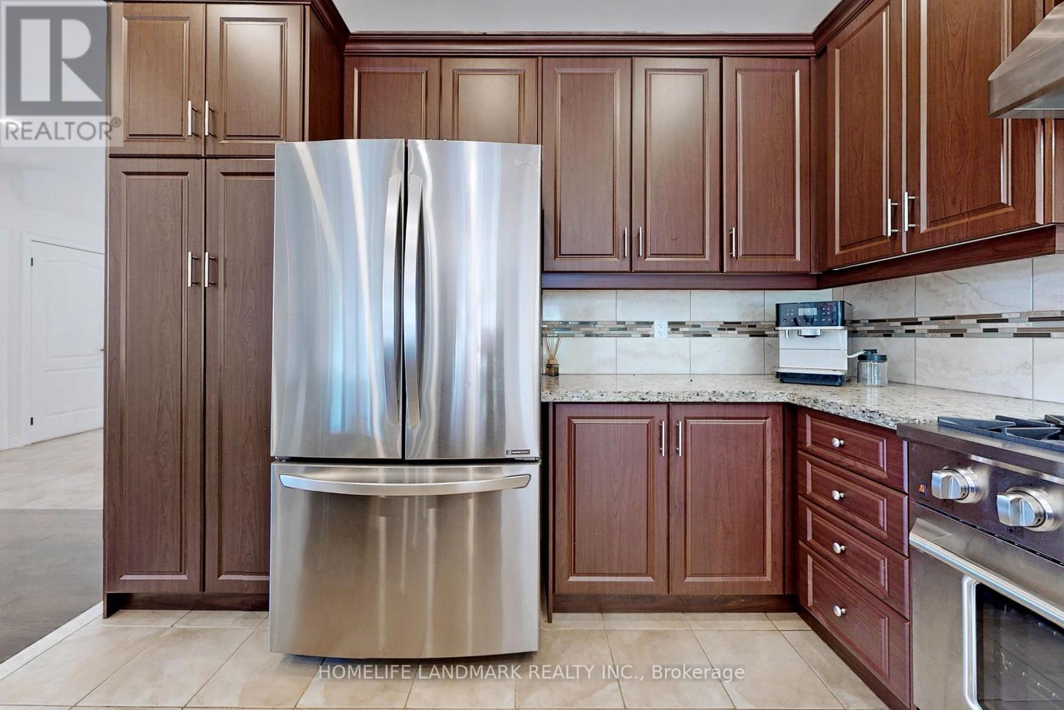
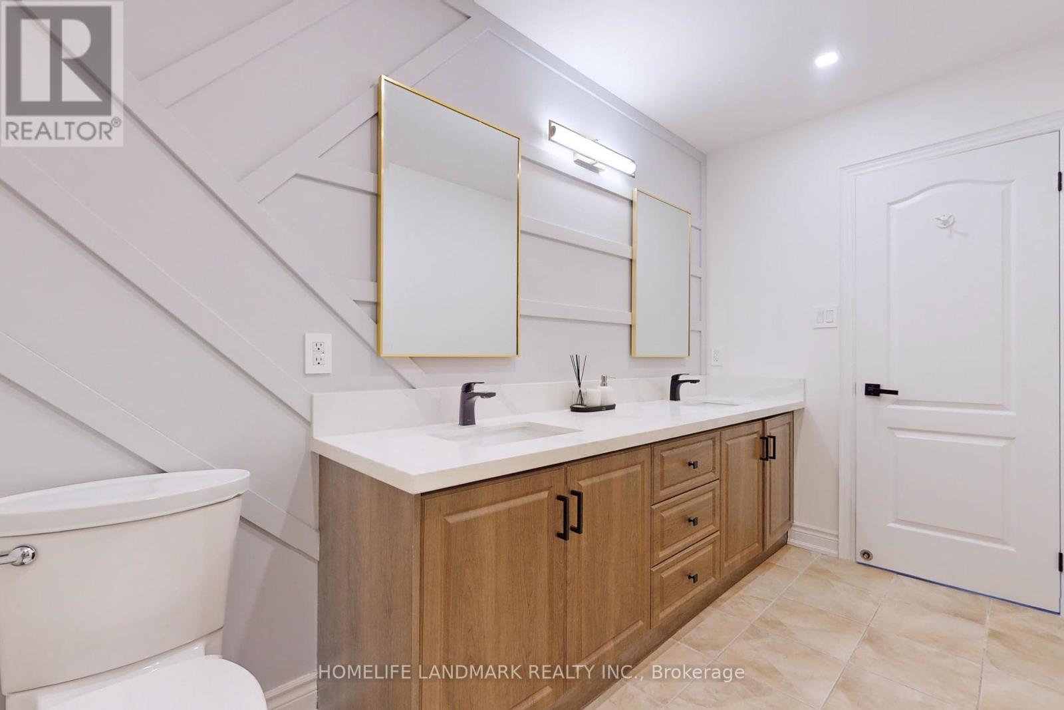
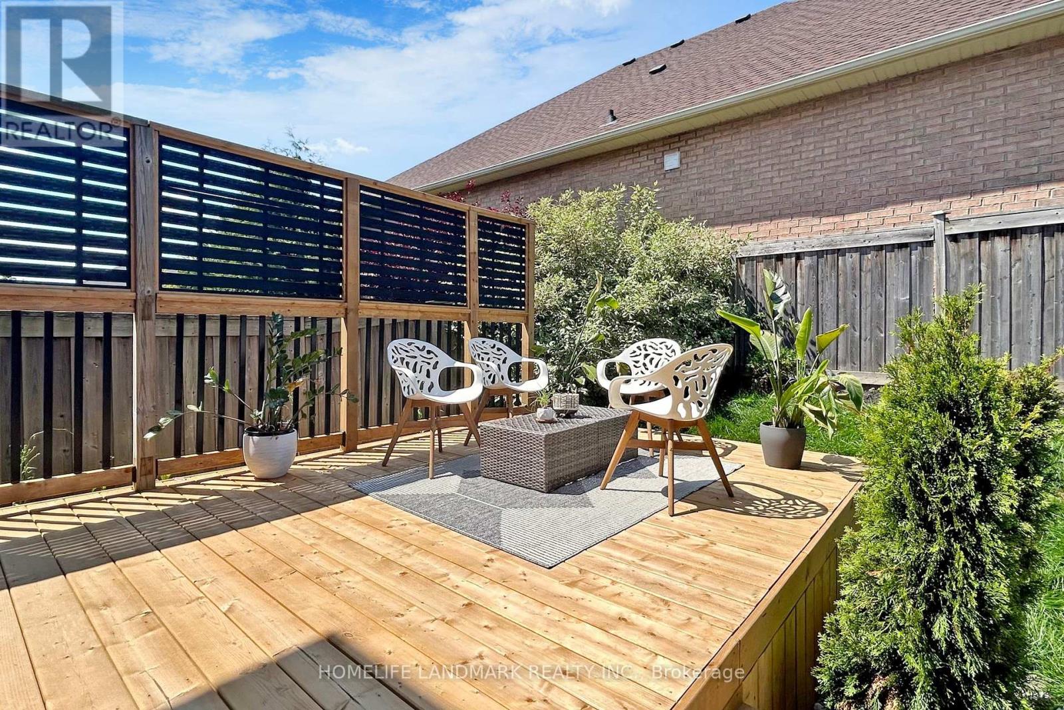
New Renovated Trendy Designed Home offers Almost 3000 Sq. of space Above Grade in a Family-Friendly Neighbourhood, Steps To Schools,Parks & Yonge Street Amenities.4 bedrooms 4 bathrooms. All wood fooring, Glass stair railing, Modern light fxtures, 9 ft Smooth Ceilings withpot lights throughout! Open concept layout, eat-in kitchen with Granite Counters & Large Centre Island, Bright Spacious Family Room W/GasFireplace, Stylish dining area W/O To Newly Landscaped Backyard, Deck with privacy fence, New gazebo and shed. Spacious Master BedroomSuite W/Huge W/I Closet & 5-Pc Ensuite Bath. The second bedroom with 4 pcs ensuite had been created for your family. Potential basemententrance from the side. The unspoiled basement offers endless possibilities. Great family residential property. A Must See. **** EXTRAS **** S/S Fridge, New Caloric Gas Range, B/I Dishwasher, New Range Hood, All Electric Light Fixtures, Washer & Dryer. water softener and Central VacSystem. (id:58072)
Property Details
| MLS® Number | N9050294 |
| Property Type | Single Family |
| Community Name | Summerhill Estates |
| Features | Carpet Free |
| ParkingSpaceTotal | 6 |
Building
| BathroomTotal | 4 |
| BedroomsAboveGround | 4 |
| BedroomsTotal | 4 |
| BasementType | Full |
| ConstructionStyleAttachment | Detached |
| CoolingType | Central Air Conditioning |
| ExteriorFinish | Brick, Stone |
| FireplacePresent | Yes |
| FlooringType | Hardwood |
| FoundationType | Concrete |
| HalfBathTotal | 1 |
| HeatingFuel | Natural Gas |
| HeatingType | Forced Air |
| StoriesTotal | 2 |
| Type | House |
| UtilityWater | Municipal Water |
Parking
| Garage |
Land
| Acreage | No |
| Sewer | Sanitary Sewer |
| SizeDepth | 104 Ft |
| SizeFrontage | 39 Ft |
| SizeIrregular | 39.47 X 104.18 Ft |
| SizeTotalText | 39.47 X 104.18 Ft |
Rooms
| Level | Type | Length | Width | Dimensions |
|---|---|---|---|---|
| Second Level | Primary Bedroom | 5.46 m | 4.77 m | 5.46 m x 4.77 m |
| Second Level | Bedroom 2 | 4.83 m | 3.31 m | 4.83 m x 3.31 m |
| Second Level | Bedroom 3 | 4.67 m | 4.07 m | 4.67 m x 4.07 m |
| Second Level | Bedroom 4 | 3.69 m | 3.33 m | 3.69 m x 3.33 m |
| Main Level | Living Room | 3.82 m | 3.33 m | 3.82 m x 3.33 m |
| Main Level | Dining Room | 4.64 m | 3.2 m | 4.64 m x 3.2 m |
| Main Level | Kitchen | 4.75 m | 4.7 m | 4.75 m x 4.7 m |
| Main Level | Family Room | 4.42 m | 3.32 m | 4.42 m x 3.32 m |
https://www.realtor.ca/real-estate/27203386/718-peter-hall-drive-newmarket-summerhill-estates

The trademarks REALTOR®, REALTORS®, and the REALTOR® logo are controlled by The Canadian Real Estate Association (CREA) and identify real estate professionals who are members of CREA. The trademarks MLS®, Multiple Listing Service® and the associated logos are owned by The Canadian Real Estate Association (CREA) and identify the quality of services provided by real estate professionals who are members of CREA. The trademark DDF® is owned by The Canadian Real Estate Association (CREA) and identifies CREA's Data Distribution Facility (DDF®)
July 23 2024 01:30:42
Toronto Real Estate Board
Homelife Landmark Realty Inc.