
71 Beachwalk Crescent Fort Erie, Ontario L0S 1N0













Interested?
Contact us for more information
$699,900
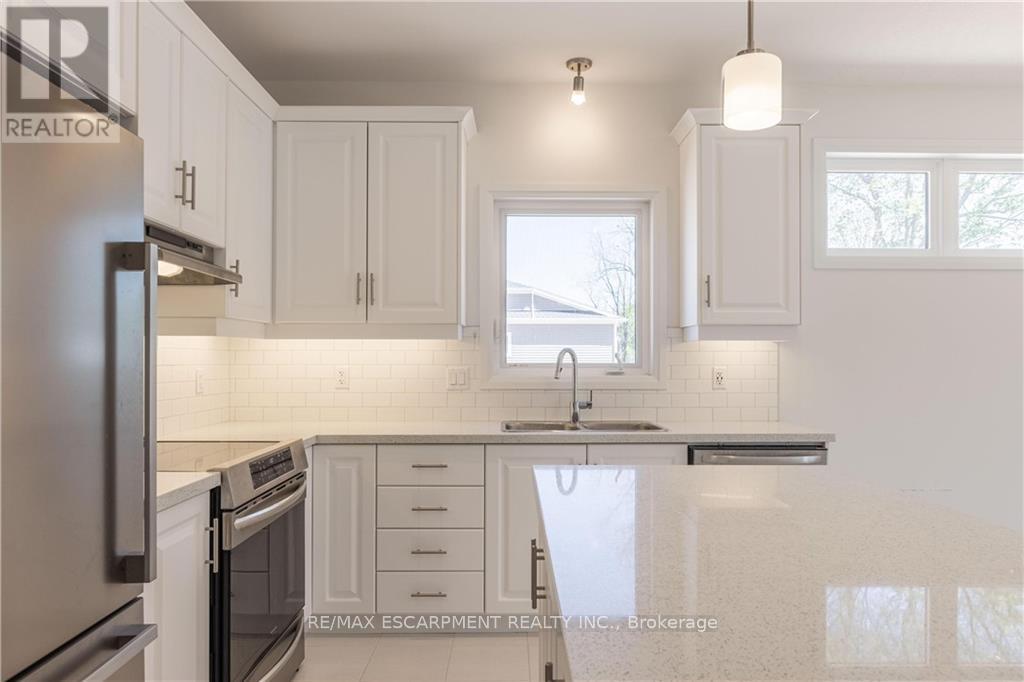
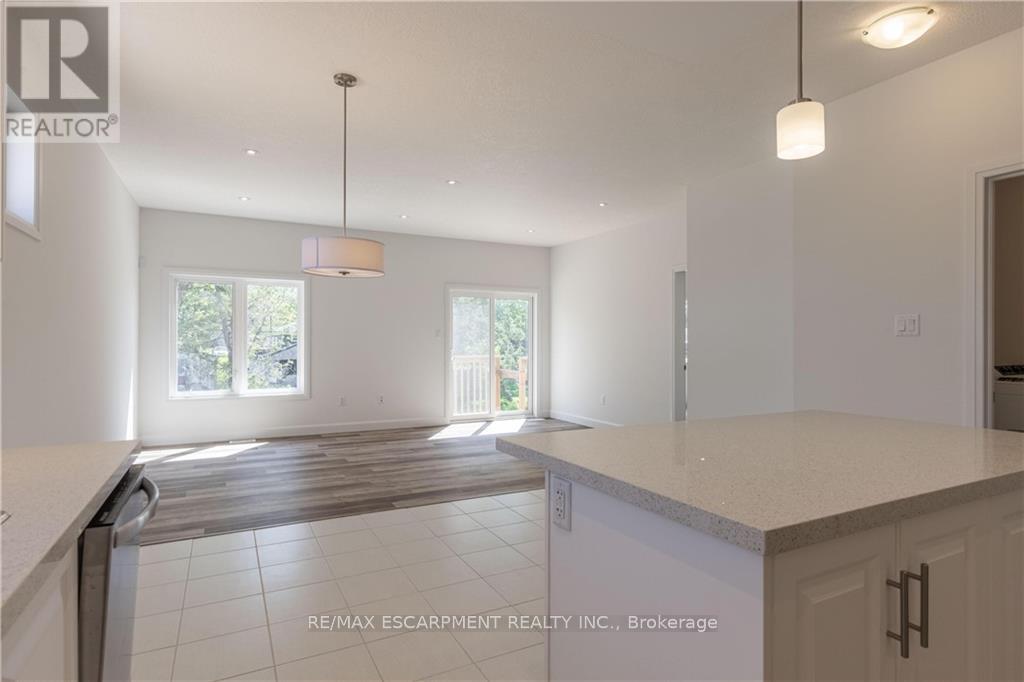
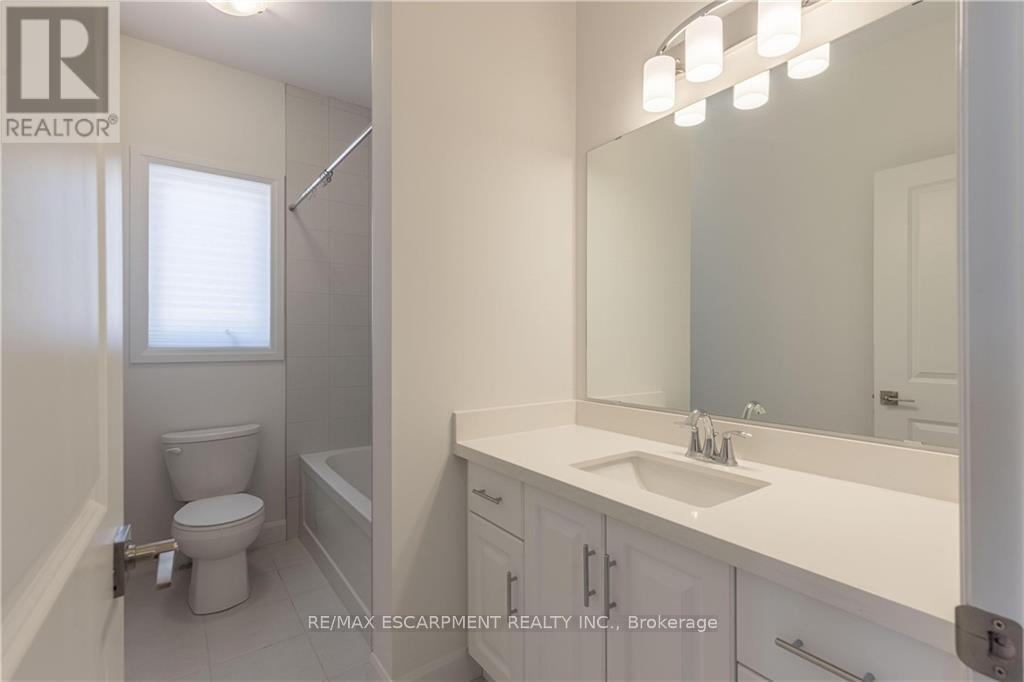
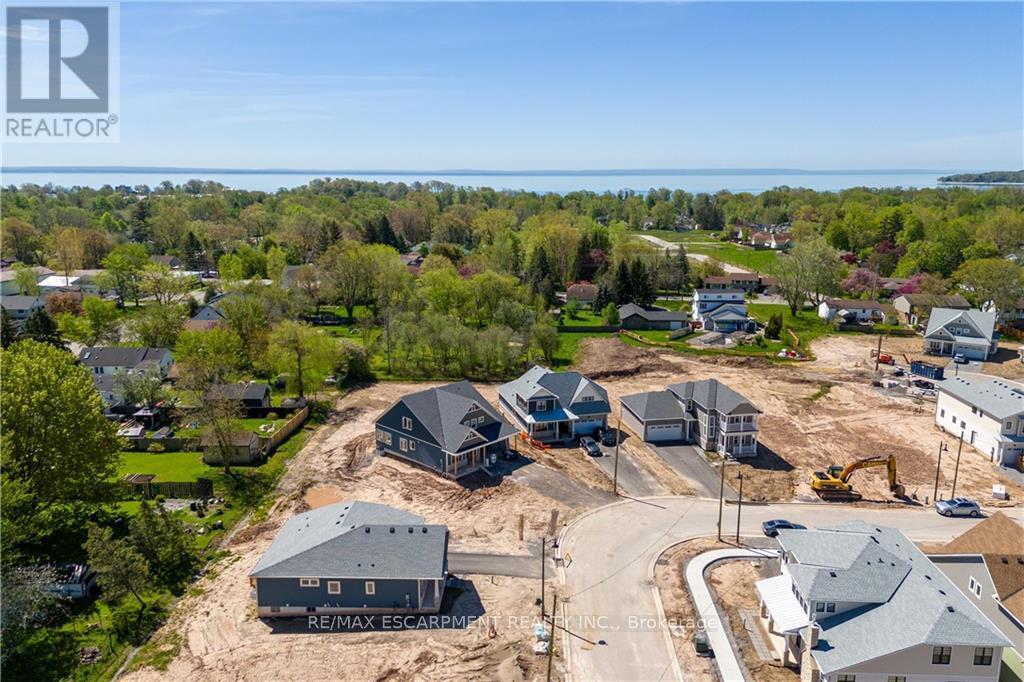
Discover this beautifully finished home nestled in the sought-after Crystal Beach community, just a stone's throw away from the beach and Lake Erie! Recently constructed by Marz Homes, this home comes loaded with upgrades. Don't miss out on the chance to own this move-in-ready bungalow perfect for retirees or young families alike! (id:58072)
Property Details
| MLS® Number | X9051012 |
| Property Type | Single Family |
| ParkingSpaceTotal | 4 |
Building
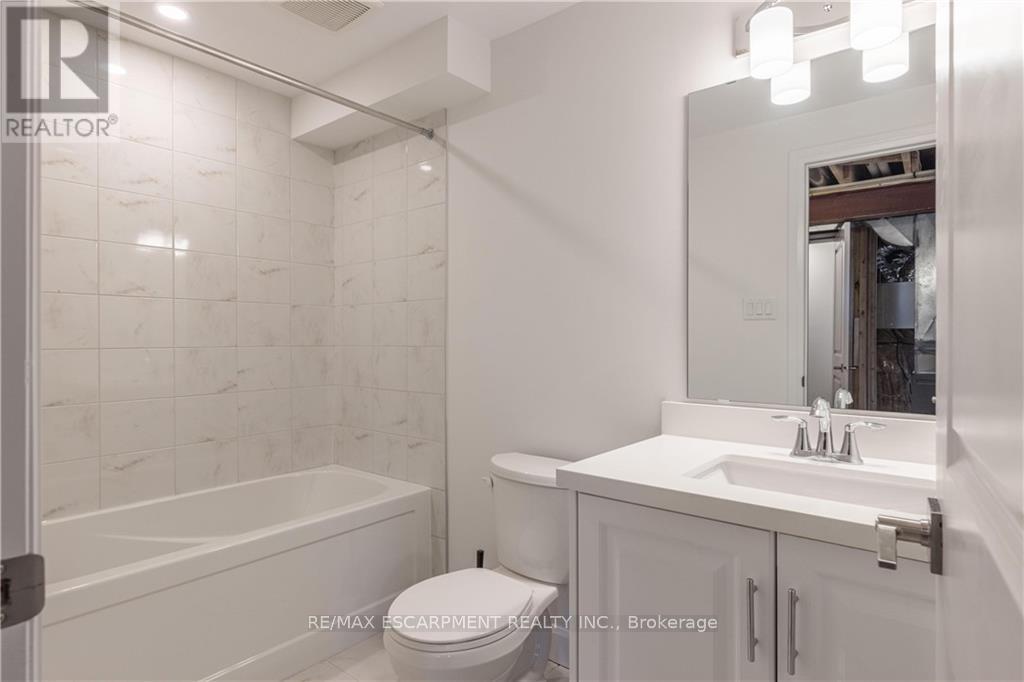
| BathroomTotal | 3 |
| BedroomsAboveGround | 2 |
| BedroomsTotal | 2 |
| Appliances | Dishwasher, Dryer, Humidifier, Refrigerator, Stove, Washer |
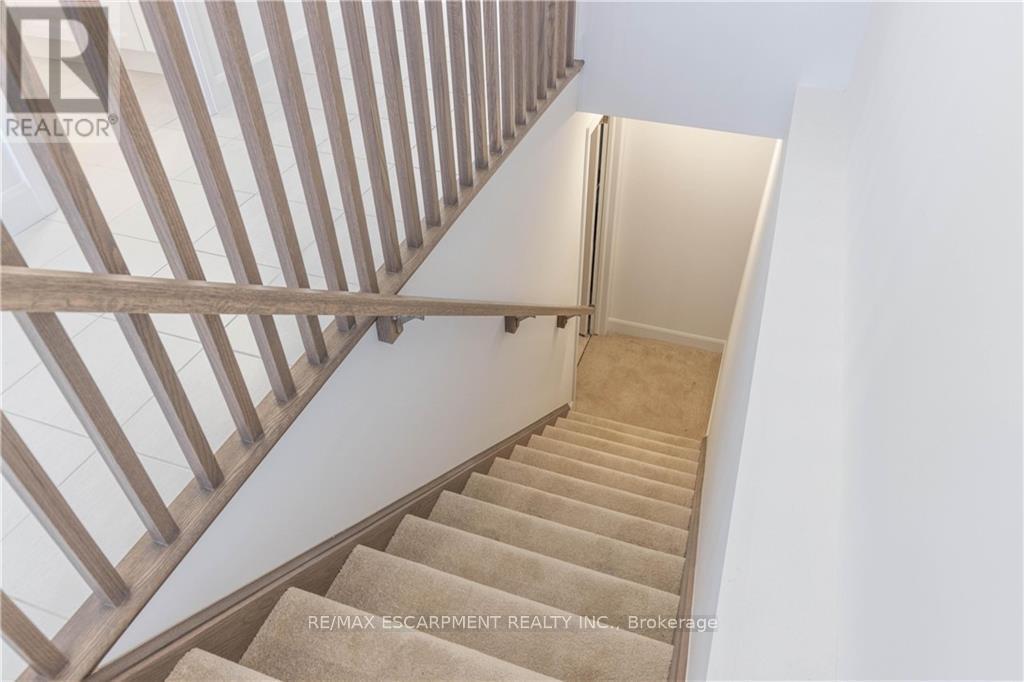
| BasementDevelopment | Partially Finished |
| BasementType | Full (partially Finished) |
| ConstructionStyleAttachment | Detached |
| CoolingType | Central Air Conditioning |
| ExteriorFinish | Stone, Vinyl Siding |
| FoundationType | Poured Concrete |
| HeatingFuel | Natural Gas |
| HeatingType | Forced Air |
| StoriesTotal | 1 |
| Type | House |
| UtilityWater | Municipal Water |
Parking
| Garage |
Land
| Acreage | No |
| Sewer | Sanitary Sewer |
| SizeDepth | 102 Ft |
| SizeFrontage | 46 Ft |
| SizeIrregular | 46.24 X 102.37 Ft |
| SizeTotalText | 46.24 X 102.37 Ft |
Rooms
| Level | Type | Length | Width | Dimensions |
|---|---|---|---|---|
| Main Level | Foyer | 3.1 m | 2.49 m | 3.1 m x 2.49 m |
| Main Level | Living Room | 5.48 m | 3.65 m | 5.48 m x 3.65 m |
| Main Level | Primary Bedroom | 4.81 m | 3.65 m | 4.81 m x 3.65 m |
| Main Level | Bedroom 2 | 3.04 m | 2.92 m | 3.04 m x 2.92 m |
| Main Level | Kitchen | 4.6 m | 4.84 m | 4.6 m x 4.84 m |
| Main Level | Laundry Room | 2.16 m | 1.79 m | 2.16 m x 1.79 m |
https://www.realtor.ca/real-estate/27205715/71-beachwalk-crescent-fort-erie

The trademarks REALTOR®, REALTORS®, and the REALTOR® logo are controlled by The Canadian Real Estate Association (CREA) and identify real estate professionals who are members of CREA. The trademarks MLS®, Multiple Listing Service® and the associated logos are owned by The Canadian Real Estate Association (CREA) and identify the quality of services provided by real estate professionals who are members of CREA. The trademark DDF® is owned by The Canadian Real Estate Association (CREA) and identifies CREA's Data Distribution Facility (DDF®)
July 23 2024 05:42:41
Toronto Real Estate Board
RE/MAX Escarpment Realty Inc.