
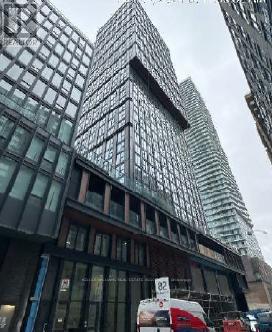
709 - 82 Dalhousie Street Toronto, Ontario M5B 0C5



Interested?
Contact us for more information
$3,000 Monthly
In the heart of Toronto, open concept apartment with pride of urban living built by Centre Court Developments. This brand new unit has good floor-to-ceiling windows for natural light. Bedrooms offer comfort and space. Amenities include a fitness center, Yoga Studio,meeting and party room and Business Lounge. Minutes away from Ryerson University, Eaton Centre, TTC, Toronto Metropolitan University, Yonge & Dundas Square and a lots more. You don't want to miss it. (id:58072)
Property Details
| MLS® Number | C8348056 |
| Property Type | Single Family |
| Community Name | Church-Yonge Corridor |
| AmenitiesNearBy | Hospital, Park, Public Transit, Schools |
| CommunityFeatures | Pet Restrictions |
| Features | Wheelchair Access, Balcony |
| ViewType | View |
Building
| BathroomTotal | 2 |
| BedroomsAboveGround | 2 |
| BedroomsBelowGround | 1 |
| BedroomsTotal | 3 |
| Amenities | Recreation Centre, Exercise Centre, Security/concierge, Party Room, Storage - Locker |
| Appliances | Oven - Built-in, Dryer, Hood Fan, Microwave, Oven, Refrigerator, Stove, Washer |
| CoolingType | Central Air Conditioning |
| ExteriorFinish | Brick |
| HeatingFuel | Natural Gas |
| HeatingType | Forced Air |
| Type | Apartment |
Parking
| Underground |
Land
| Acreage | No |
| LandAmenities | Hospital, Park, Public Transit, Schools |
Rooms
| Level | Type | Length | Width | Dimensions |
|---|---|---|---|---|
| Flat | Living Room | 6 m | 4 m | 6 m x 4 m |
| Flat | Kitchen | 2 m | 2 m | 2 m x 2 m |
| Flat | Primary Bedroom | 4 m | 4 m | 4 m x 4 m |
| Flat | Bedroom 2 | 4 m | 4 m | 4 m x 4 m |
| Flat | Den | 2 m | 1 m | 2 m x 1 m |
https://www.realtor.ca/real-estate/26908508/709-82-dalhousie-street-toronto-church-yonge-corridor

The trademarks REALTOR®, REALTORS®, and the REALTOR® logo are controlled by The Canadian Real Estate Association (CREA) and identify real estate professionals who are members of CREA. The trademarks MLS®, Multiple Listing Service® and the associated logos are owned by The Canadian Real Estate Association (CREA) and identify the quality of services provided by real estate professionals who are members of CREA. The trademark DDF® is owned by The Canadian Real Estate Association (CREA) and identifies CREA's Data Distribution Facility (DDF®)
May 17 2024 12:00:45
Toronto Real Estate Board
Keller Williams Real Estate Associates