
700 Dynes Road, Unit #1106 Burlington, Ontario L7N 3M2











Interested?
Contact us for more information
$529,900Maintenance,
$784.67 Monthly
Maintenance,
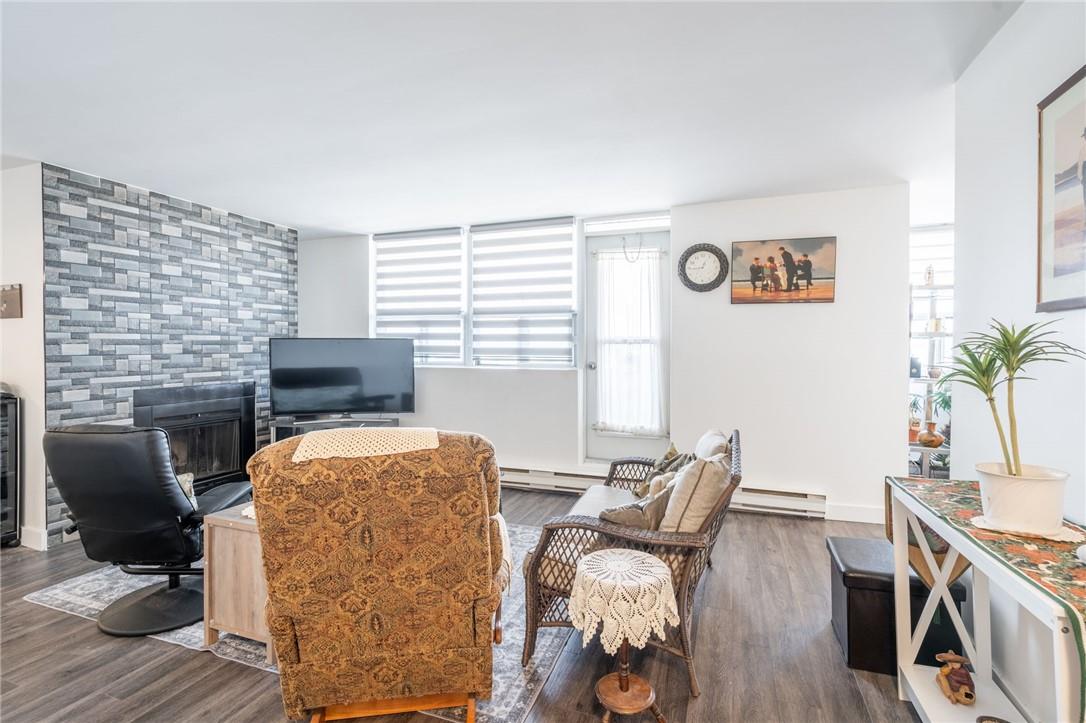
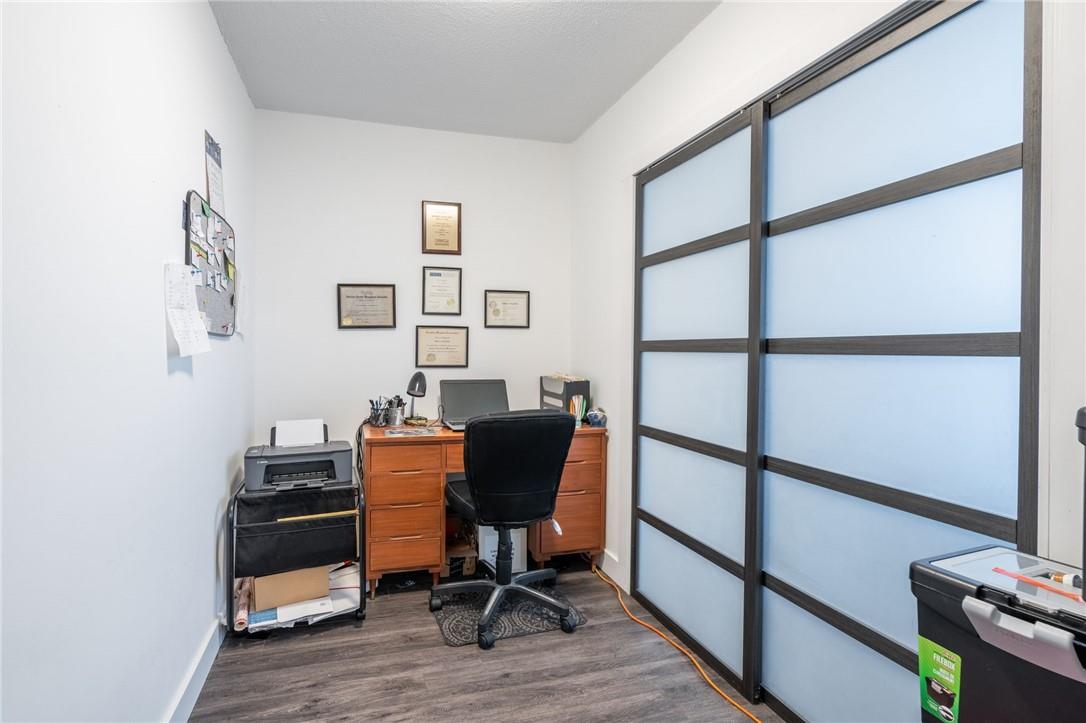
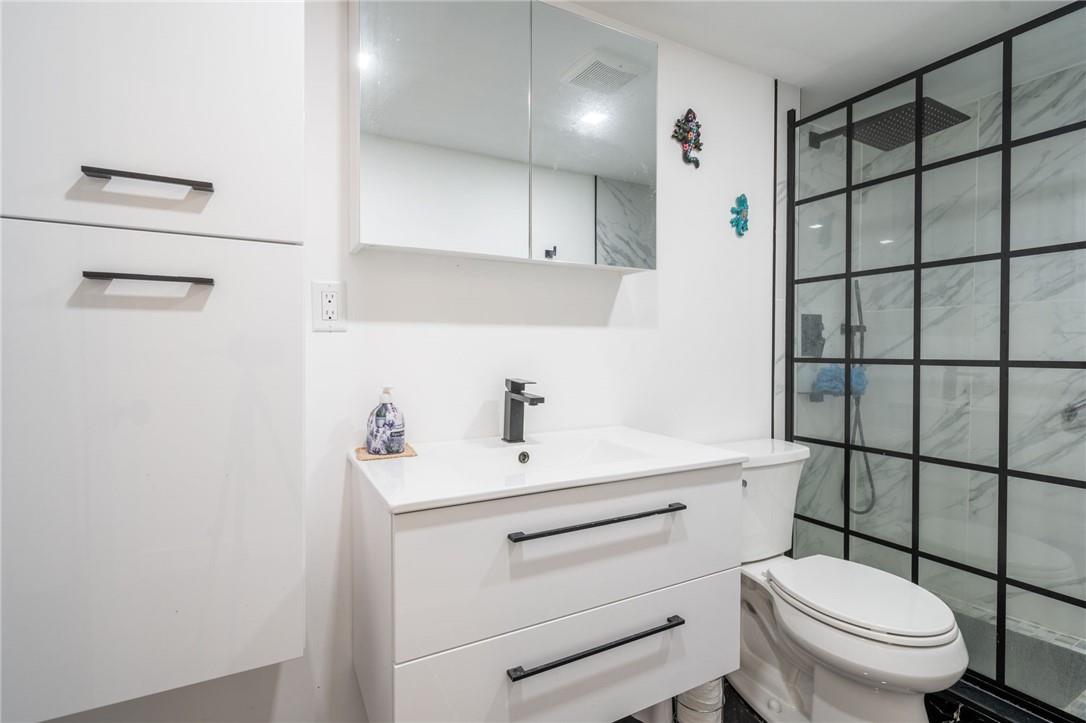
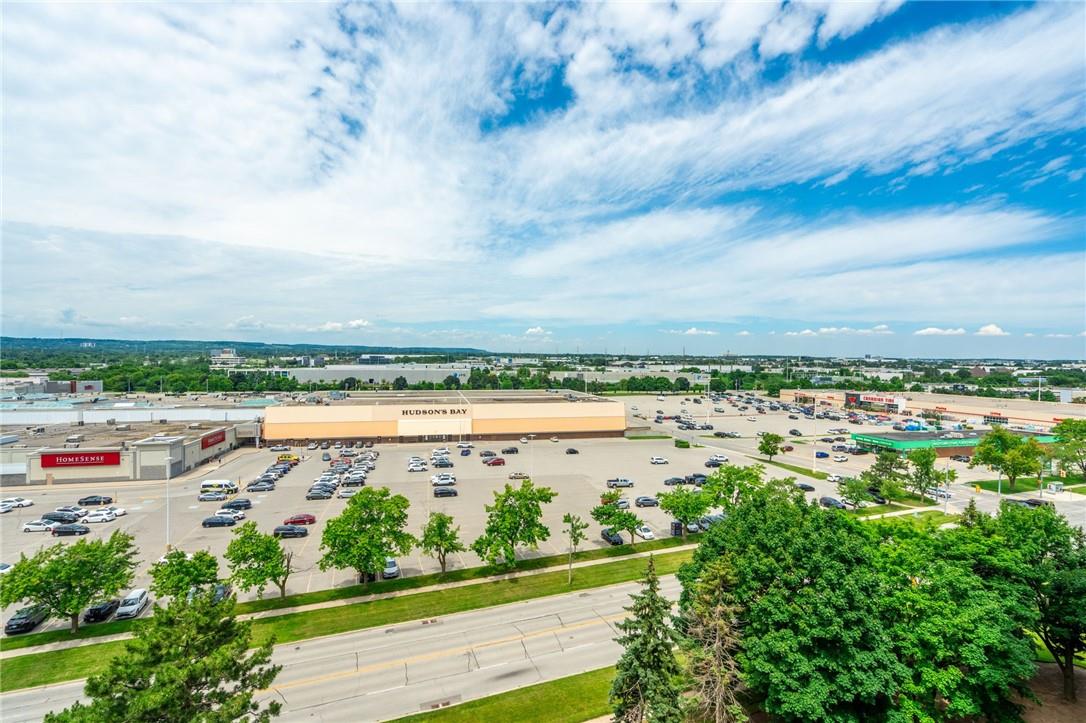
$784.67 MonthlyWelcome to this beautiful open concept condo in Burlington. Lots of natural light and upgrades with a large living room with separate dining area. Master bedroom has a spacious walk-in closet with 2pc ensuite. In-Suite laundry and storage room combined. Owned parking spot and pets are permitted with restrictions. Fitness room, party room, outside patio area with pool and 24/7 concierge security included. (id:58072)
Property Details
| MLS® Number | H4199456 |
| Property Type | Single Family |
| AmenitiesNearBy | Hospital |
| EquipmentType | None |
| Features | Balcony |
| ParkingSpaceTotal | 1 |
| PoolType | Inground Pool |
| RentalEquipmentType | None |
Building
| BathroomTotal | 2 |
| BedroomsAboveGround | 3 |
| BedroomsTotal | 3 |
| Amenities | Exercise Centre, Party Room |
| Appliances | Dishwasher, Dryer, Refrigerator, Stove, Washer, Window Coverings |
| BasementType | None |
| ConstructionMaterial | Concrete Block, Concrete Walls |
| CoolingType | Wall Unit |
| ExteriorFinish | Brick, Concrete |
| FireplaceFuel | Electric |
| FireplacePresent | Yes |
| FireplaceType | Other - See Remarks |
| FoundationType | Poured Concrete |
| HalfBathTotal | 1 |
| HeatingFuel | Electric |
| StoriesTotal | 1 |
| SizeExterior | 1302 Sqft |
| SizeInterior | 1302 Sqft |
| Type | Apartment |
| UtilityWater | Municipal Water |
Parking
| Underground |
Land
| Acreage | No |
| LandAmenities | Hospital |
| Sewer | Municipal Sewage System |
| SizeIrregular | 0 X 0 |
| SizeTotalText | 0 X 0 |
Rooms
| Level | Type | Length | Width | Dimensions |
|---|---|---|---|---|
| Ground Level | Laundry Room | Measurements not available | ||
| Ground Level | 2pc Bathroom | Measurements not available | ||
| Ground Level | 3pc Bathroom | Measurements not available | ||
| Ground Level | Primary Bedroom | 9' 11'' x 17' 2'' | ||
| Ground Level | Bedroom | 8' 8'' x 13' 11'' | ||
| Ground Level | Bedroom | 10' 7'' x 6' '' | ||
| Ground Level | Kitchen | 9' 6'' x 13' 3'' | ||
| Ground Level | Dining Room | 8' 9'' x 10' '' | ||
| Ground Level | Living Room | 19' 8'' x 12' 2'' | ||
| Ground Level | Foyer | Measurements not available |
https://www.realtor.ca/real-estate/27144983/700-dynes-road-unit-1106-burlington

The trademarks REALTOR®, REALTORS®, and the REALTOR® logo are controlled by The Canadian Real Estate Association (CREA) and identify real estate professionals who are members of CREA. The trademarks MLS®, Multiple Listing Service® and the associated logos are owned by The Canadian Real Estate Association (CREA) and identify the quality of services provided by real estate professionals who are members of CREA. The trademark DDF® is owned by The Canadian Real Estate Association (CREA) and identifies CREA's Data Distribution Facility (DDF®)
July 16 2024 08:07:34
REALTORS® Association of Hamilton-Burlington
RE/MAX Escarpment Realty Inc