
70 Palmer Circle Caledon, Ontario L7E 0A5









Interested?
Contact us for more information
$1,850,000
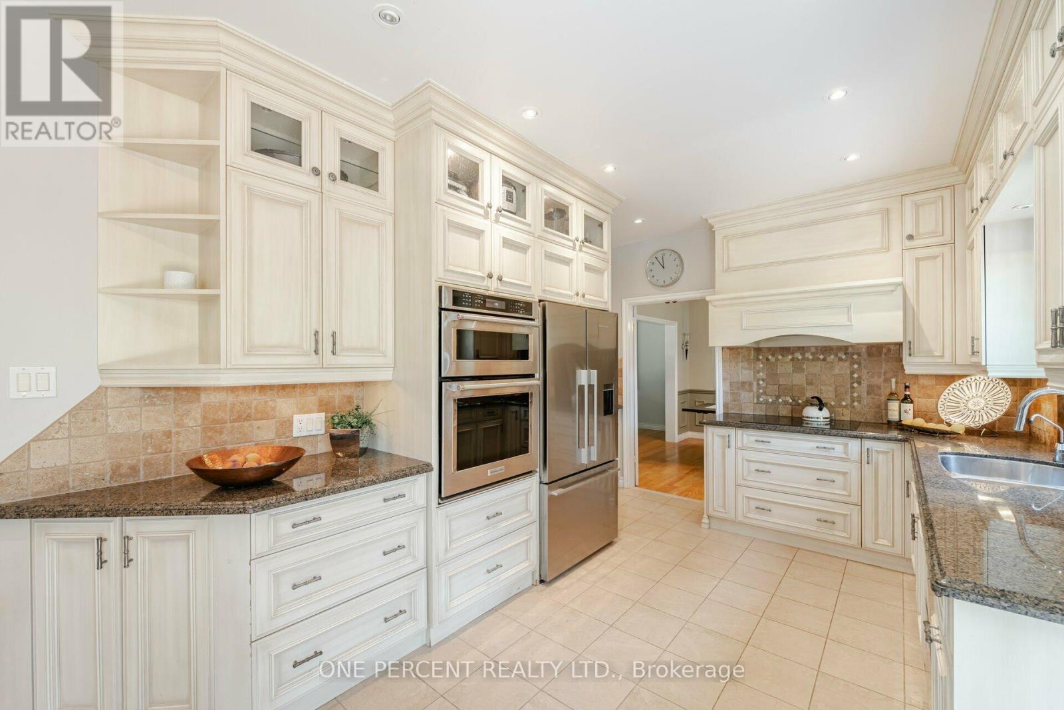
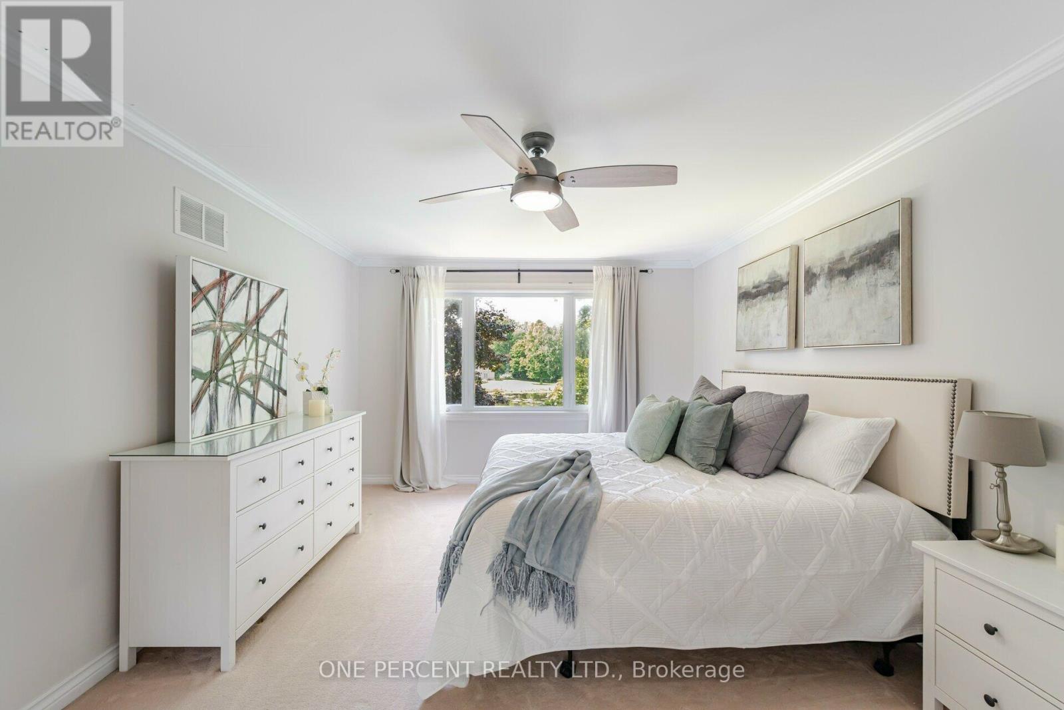
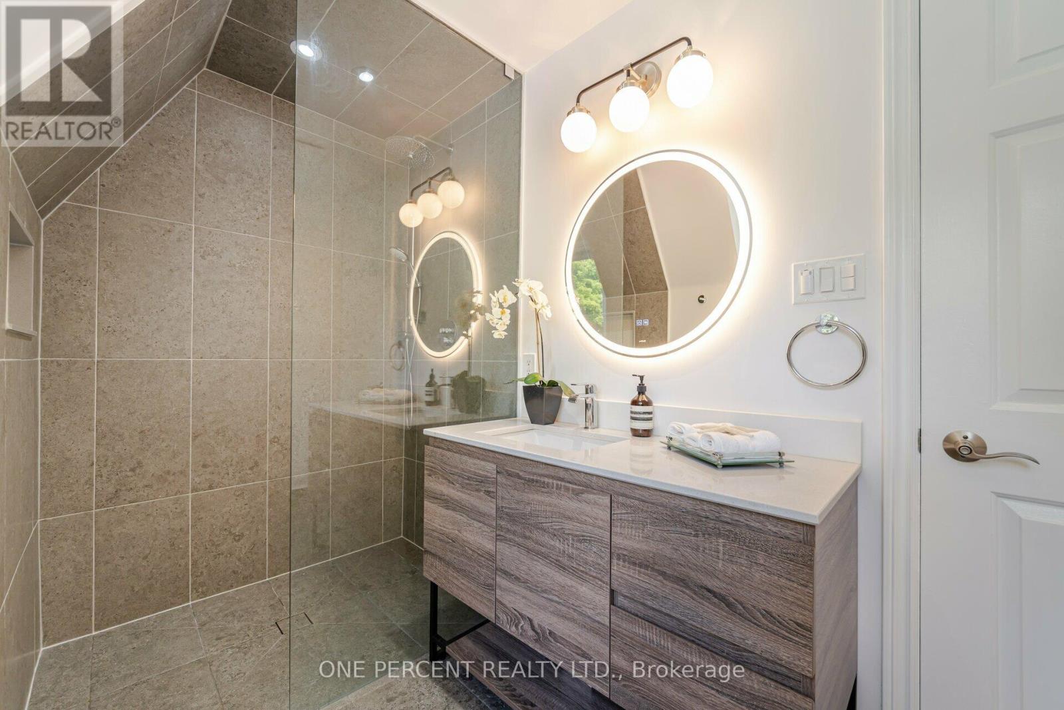
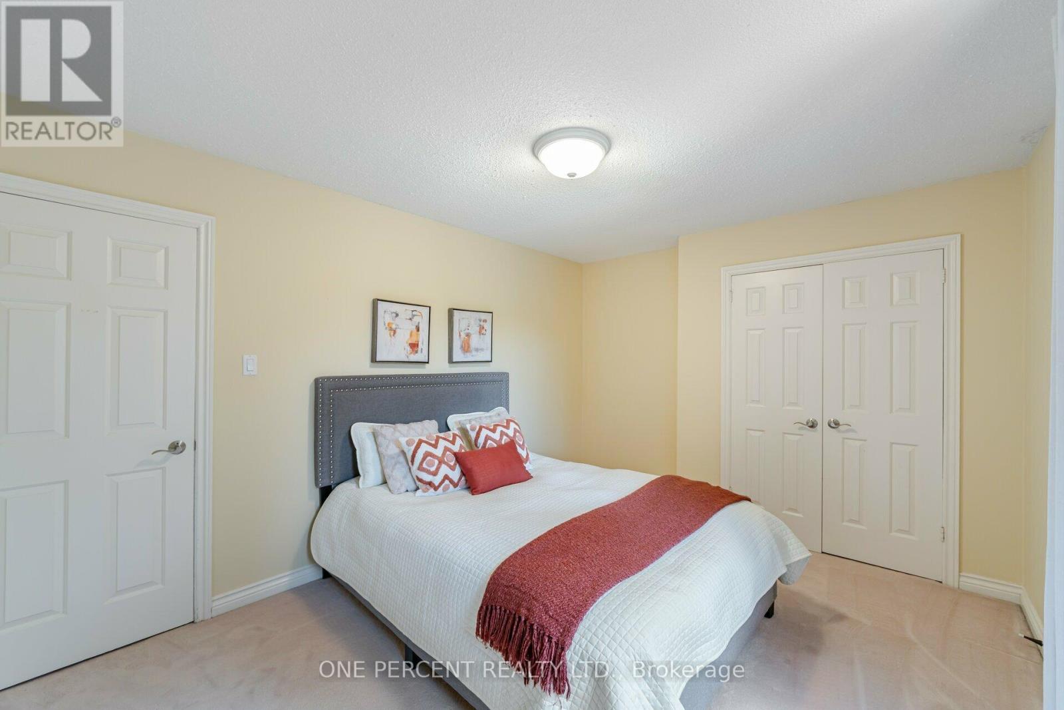
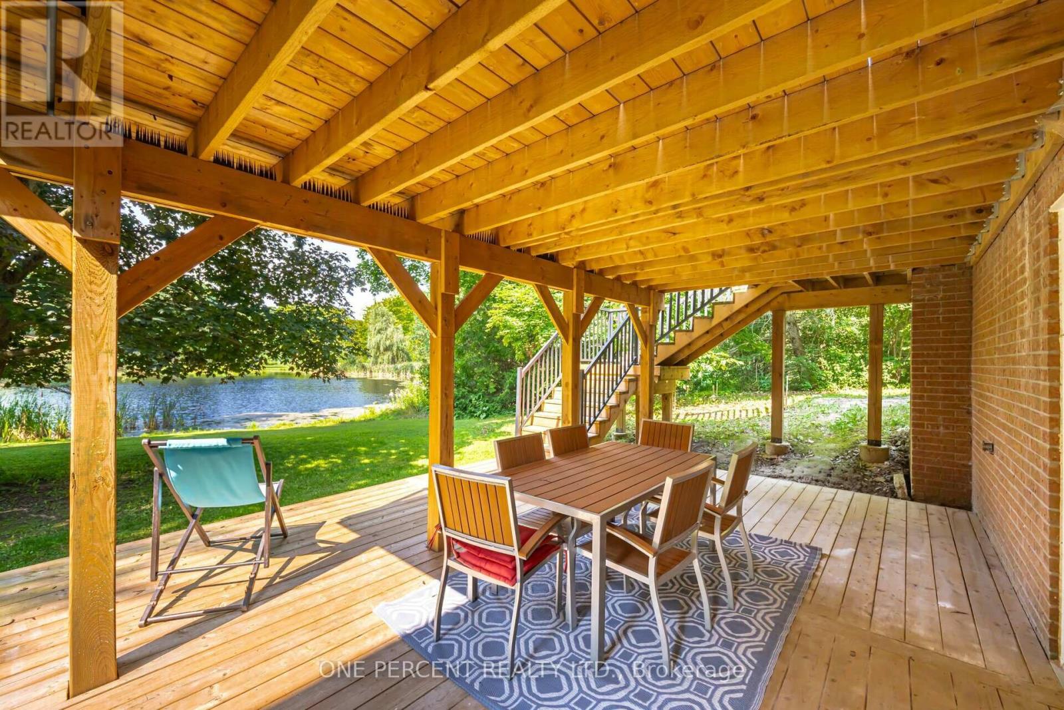
This Gorgeous 4-Bedroom House Is On An Approximate 4-Acre Lot In The Sought-After Cedar Mills Palgrave Neighbourhood. The Home Offers Approx. 3,400 Square Feet Of Finished Living Space Overlooks Incredible Pound Views: The Separate Living, Dining, And Family Rooms With Gas Fireplace And Eat-In Kitchen. The Upper Level Offers 4 Generous Size Bedrooms, Including A Master Bedroom With A Walk-In Closet And Renovated Heated Floors With Wi-Fi Smart Home Control In The Primary Ensuite. The Seller Has Already Taken Care Of Most Of The High-Cost Items, Such As An All-New Furnace, 2-Story Deck, Windows And Sliding Doors, Jenn-Air Induction Cooktop, And Top-Of-The-Line Appliances, Garage Door, Hardwood Stairwell With Iron Pickets, Flooring Upper-Levels Hallway And Basement. A New Kinghome Heat Pump, And Lennox 2 Stage HVAC System Ensure Optimal Comfort And Energy Efficiency. A Hot Water Tank, Water Softener, And Water Filter System Are Owned. Electric Car And Hot Tub Pre-Wiring. The 200 Amp Electrical Panel Provides Ample Power For All Your Needs. Finished Walkout Basement With Gas Fireplace And Walkout To Brand New Deck. It's Move-In Ready And Close To Amenities Such As Schools, Libraries, Fine Dining, And Parks. Dont Miss This Incredible OpportunityIt's A Must-See! **** EXTRAS **** See the attachments (id:58072)
Property Details
| MLS® Number | W9050486 |
| Property Type | Single Family |
| Community Name | Palgrave |
| CommunityFeatures | School Bus |
| Features | Wooded Area, Conservation/green Belt |
| ParkingSpaceTotal | 12 |
Building
| BathroomTotal | 3 |
| BedroomsAboveGround | 4 |
| BedroomsTotal | 4 |
| Amenities | Fireplace(s) |
| Appliances | Garage Door Opener Remote(s), Water Heater, Water Purifier, Water Softener, Water Treatment |
| BasementDevelopment | Partially Finished |
| BasementFeatures | Walk Out |
| BasementType | N/a (partially Finished) |
| ConstructionStyleAttachment | Detached |
| CoolingType | Central Air Conditioning |
| ExteriorFinish | Brick, Wood |
| FireplacePresent | Yes |
| FireplaceTotal | 2 |
| FlooringType | Carpeted, Vinyl, Concrete, Ceramic, Hardwood |
| FoundationType | Concrete |
| HalfBathTotal | 1 |
| HeatingFuel | Natural Gas |
| HeatingType | Forced Air |
| StoriesTotal | 2 |
| Type | House |
| UtilityWater | Municipal Water |
Parking
| Attached Garage |
Land
| Acreage | Yes |
| Sewer | Septic System |
| SizeDepth | 490 Ft |
| SizeFrontage | 256 Ft |
| SizeIrregular | 256.9 X 490 Ft ; 3.69 Acres; Irregular |
| SizeTotalText | 256.9 X 490 Ft ; 3.69 Acres; Irregular|2 - 4.99 Acres |
| SurfaceWater | Lake/pond |
Rooms
| Level | Type | Length | Width | Dimensions |
|---|---|---|---|---|
| Second Level | Bedroom 4 | 4.39 m | 3.64 m | 4.39 m x 3.64 m |
| Second Level | Primary Bedroom | 3.66 m | 5.18 m | 3.66 m x 5.18 m |
| Second Level | Bedroom 3 | 3.49 m | 4.39 m | 3.49 m x 4.39 m |
| Basement | Recreational, Games Room | 11.43 m | 5.78 m | 11.43 m x 5.78 m |
| Basement | Utility Room | 2.14 m | 13.45 m | 2.14 m x 13.45 m |
| Main Level | Foyer | 3.24 m | 2.63 m | 3.24 m x 2.63 m |
| Main Level | Living Room | 5.37 m | 3.69 m | 5.37 m x 3.69 m |
| Main Level | Dining Room | 3.62 m | 3.94 m | 3.62 m x 3.94 m |
| Main Level | Kitchen | 3.62 m | 5.67 m | 3.62 m x 5.67 m |
| Main Level | Family Room | 4.82 m | 3.72 m | 4.82 m x 3.72 m |
| Main Level | Laundry Room | 2.82 m | 2.52 m | 2.82 m x 2.52 m |
Utilities
| Cable | Installed |
https://www.realtor.ca/real-estate/27203883/70-palmer-circle-caledon-palgrave

The trademarks REALTOR®, REALTORS®, and the REALTOR® logo are controlled by The Canadian Real Estate Association (CREA) and identify real estate professionals who are members of CREA. The trademarks MLS®, Multiple Listing Service® and the associated logos are owned by The Canadian Real Estate Association (CREA) and identify the quality of services provided by real estate professionals who are members of CREA. The trademark DDF® is owned by The Canadian Real Estate Association (CREA) and identifies CREA's Data Distribution Facility (DDF®)
July 28 2024 12:10:43
Toronto Real Estate Board
One Percent Realty Ltd.