
6950 Waterloo Drive Niagara Falls, Ontario L2J 1E2










Interested?
Contact us for more information
$849,900
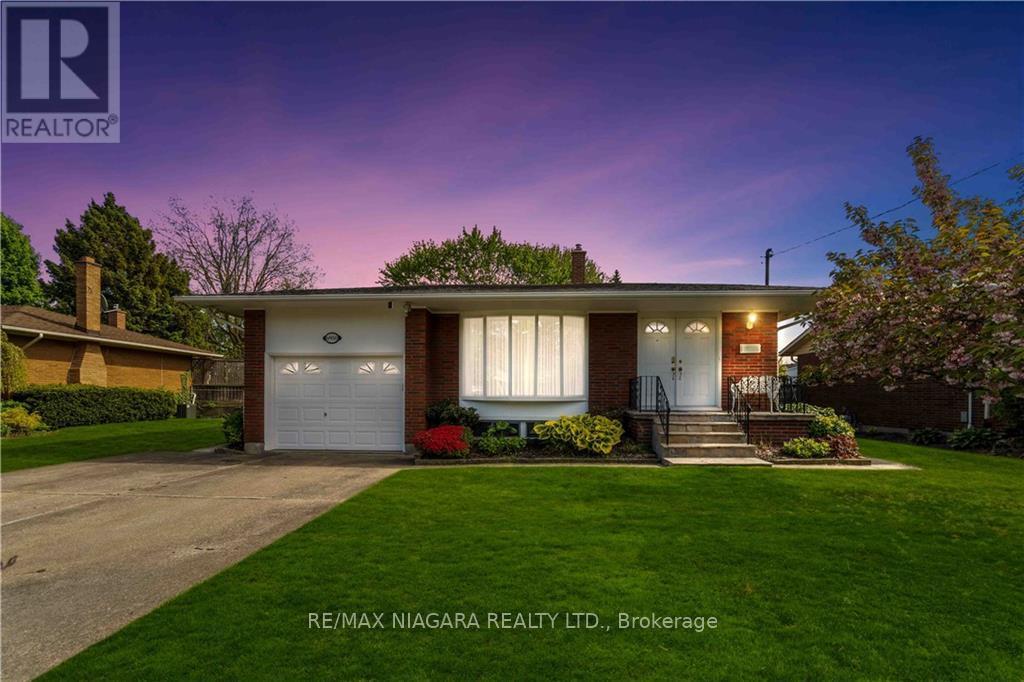
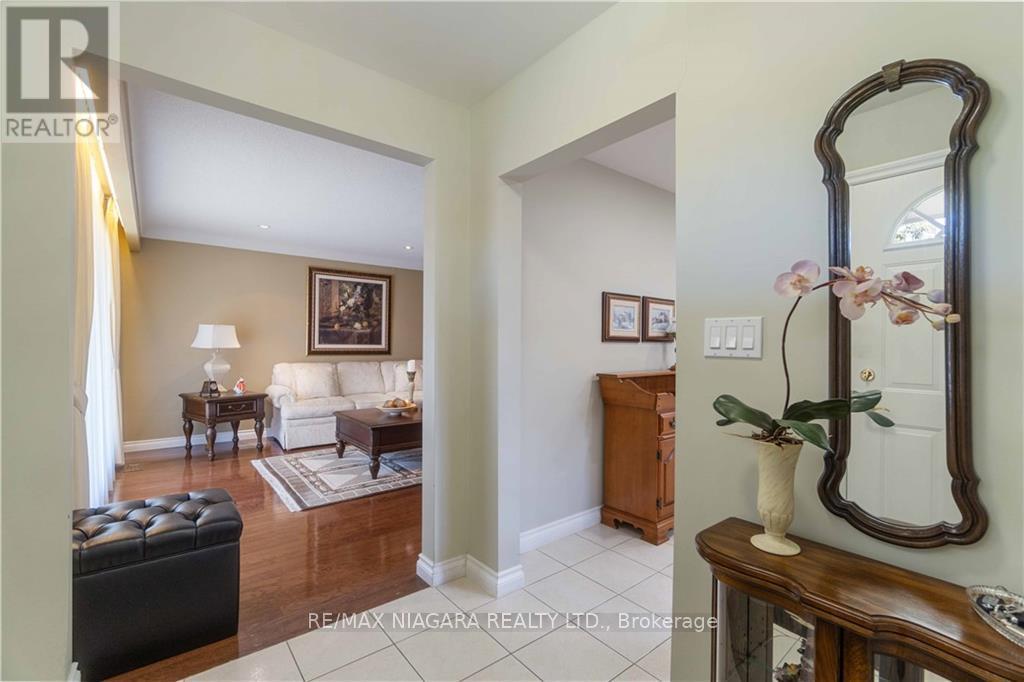
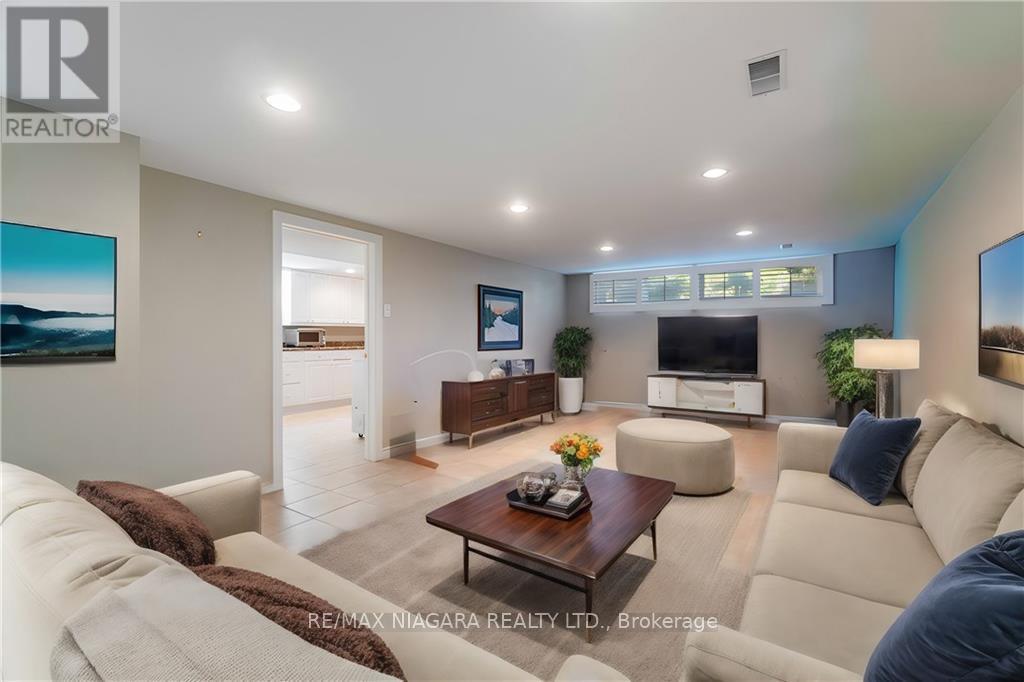
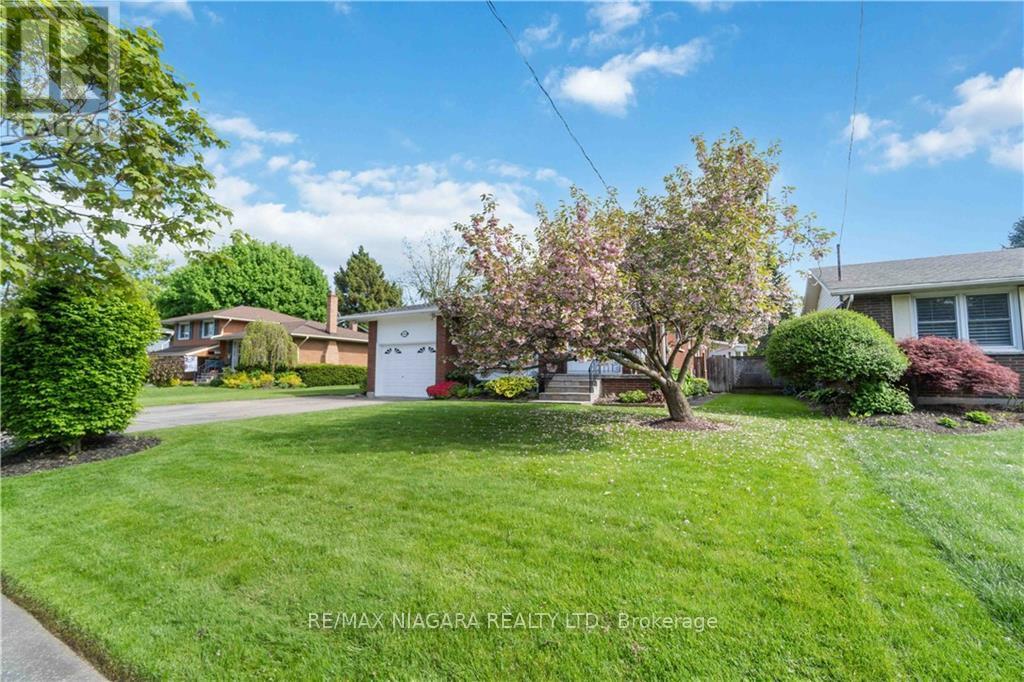
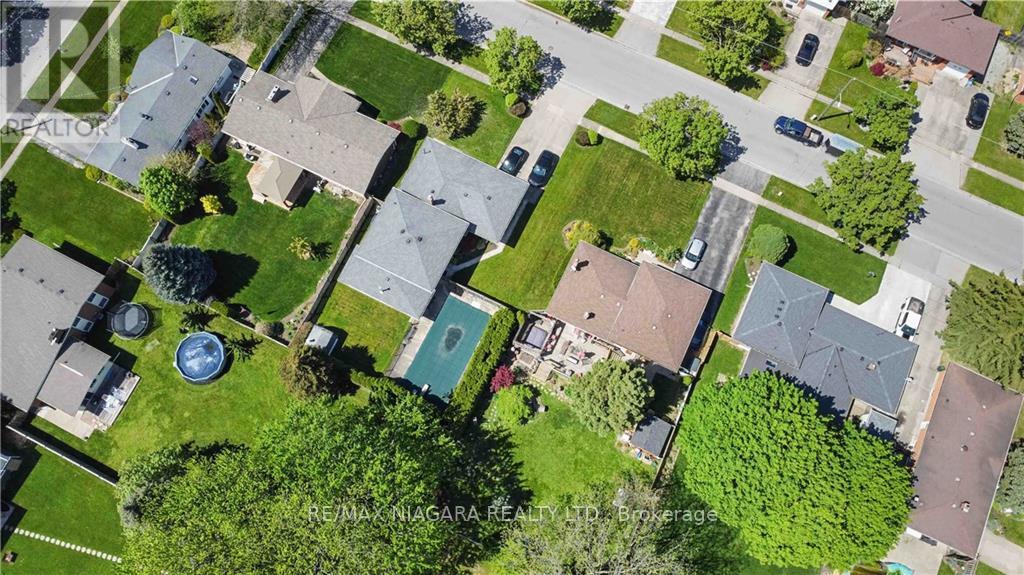
Nestled in desirable ""Rolling Acres Area"" this charming well kept back split offers a 3rd level ground floor walk out to sunroom and private yard with In-ground pool...From its well-manicured exterior to its thoughtfully designed interior spaces, this property offers a retreat for both relaxation and entertainment! Main level with combined living rm and dining rm, updated eat in kitchen with quartz counter tops , 3 good sized bedrooms. Third-level walkout with oversized sun room, offering direct access to the backyard oasis, to the inviting In-ground pool, surrounded by a spacious patio area ideal for lounging in the sun and entertaining! Lush landscaping and mature trees provide added privacy creating a serene retreat right in your own backyard. This home also offers a separate office area with sitting rm with its own private entrance (perfect to work or have a home base business) The lower level offers large rec room, 2nd kitchen and shower. Close to schools, shopping, Wineries and excellent restaurants, all within minutes. Convenient access to Highways 406 / QEW, for access to Toronto or USA, just a short drive away.... This Home is spotless, with lovely upgrades throughout. (id:58072)
Property Details
| MLS® Number | X8334972 |
| Property Type | Single Family |
| AmenitiesNearBy | Park, Place Of Worship, Schools |
| CommunityFeatures | School Bus |
| ParkingSpaceTotal | 5 |
Building
| BathroomTotal | 2 |
| BedroomsAboveGround | 3 |
| BedroomsTotal | 3 |
| Appliances | Dryer, Refrigerator, Stove, Washer |
| BasementDevelopment | Finished |
| BasementFeatures | Walk Out |
| BasementType | N/a (finished) |
| ConstructionStyleAttachment | Detached |
| ConstructionStyleSplitLevel | Backsplit |
| CoolingType | Central Air Conditioning |
| ExteriorFinish | Brick, Vinyl Siding |
| FireplacePresent | Yes |
| FoundationType | Poured Concrete |
| HeatingFuel | Natural Gas |
| HeatingType | Forced Air |
| Type | House |
| UtilityWater | Municipal Water |
Parking
| Attached Garage |
Land
| Acreage | No |
| LandAmenities | Park, Place Of Worship, Schools |
| Sewer | Sanitary Sewer |
| SizeIrregular | 70 X 130 Ft |
| SizeTotalText | 70 X 130 Ft |
Rooms
| Level | Type | Length | Width | Dimensions |
|---|---|---|---|---|
| Second Level | Bedroom | 4.34 m | 3.42 m | 4.34 m x 3.42 m |
| Second Level | Bedroom | 3.2 m | 2.72 m | 3.2 m x 2.72 m |
| Second Level | Bedroom | 3.43 m | 3.28 m | 3.43 m x 3.28 m |
| Basement | Recreational, Games Room | 7.21 m | 3.89 m | 7.21 m x 3.89 m |
| Lower Level | Family Room | 5.61 m | 3.2 m | 5.61 m x 3.2 m |
| Lower Level | Den | 3.51 m | 3.15 m | 3.51 m x 3.15 m |
| Lower Level | Sunroom | 8.04 m | 3.17 m | 8.04 m x 3.17 m |
| Lower Level | Kitchen | 7.26 m | 3.2 m | 7.26 m x 3.2 m |
| Main Level | Kitchen | 5.87 m | 3.28 m | 5.87 m x 3.28 m |
| Main Level | Living Room | 3.66 m | 4.34 m | 3.66 m x 4.34 m |
| Main Level | Dining Room | 3.35 m | 4.34 m | 3.35 m x 4.34 m |
https://www.realtor.ca/real-estate/26889651/6950-waterloo-drive-niagara-falls

The trademarks REALTOR®, REALTORS®, and the REALTOR® logo are controlled by The Canadian Real Estate Association (CREA) and identify real estate professionals who are members of CREA. The trademarks MLS®, Multiple Listing Service® and the associated logos are owned by The Canadian Real Estate Association (CREA) and identify the quality of services provided by real estate professionals who are members of CREA. The trademark DDF® is owned by The Canadian Real Estate Association (CREA) and identifies CREA's Data Distribution Facility (DDF®)
May 14 2024 06:10:44
Toronto Real Estate Board
RE/MAX Niagara Realty Ltd.