
6910 Kalar Road Unit# 7 Niagara Falls, Ontario L2H 2T7





Interested?
Contact us for more information
$559,900Maintenance,
$255 Monthly
Maintenance,
$255 MonthlySituated in a lively neighborhood, this townhouse is ideally located near schools, making it an excellent option for families. With shopping centers and parks just a short walk away, you’ll enjoy a lifestyle of convenience and relaxation. The two-story design offers a spacious and thoughtfully arranged interior, providing both comfort and practicality. Experience a welcoming community atmosphere and local amenities that elevate your living experience. Make this delightful residence your family’s new home. (id:58072)
Property Details
| MLS® Number | 40618963 |
| Property Type | Single Family |
| AmenitiesNearBy | Golf Nearby, Park, Playground, Public Transit, Schools, Shopping |
| CommunityFeatures | Community Centre, School Bus |
| Features | Cul-de-sac |
| ParkingSpaceTotal | 1 |
Building
| BathroomTotal | 3 |
| BedroomsAboveGround | 3 |
| BedroomsTotal | 3 |
| Appliances | Dishwasher, Refrigerator, Stove, Washer, Wine Fridge |
| ArchitecturalStyle | 2 Level |
| BasementDevelopment | Finished |
| BasementType | Partial (finished) |
| ConstructionStyleAttachment | Attached |
| CoolingType | Central Air Conditioning |
| ExteriorFinish | Brick, Vinyl Siding |
| FoundationType | Poured Concrete |
| HalfBathTotal | 1 |
| HeatingFuel | Natural Gas |
| HeatingType | Forced Air |
| StoriesTotal | 2 |
| SizeInterior | 1260 Sqft |
| Type | Row / Townhouse |
| UtilityWater | Municipal Water |
Land
| AccessType | Highway Access, Highway Nearby |
| Acreage | No |
| LandAmenities | Golf Nearby, Park, Playground, Public Transit, Schools, Shopping |
| Sewer | Municipal Sewage System |
| ZoningDescription | R4 |
Rooms
| Level | Type | Length | Width | Dimensions |
|---|---|---|---|---|
| Second Level | 3pc Bathroom | 7'6'' x 7'1'' | ||
| Second Level | Bedroom | 13'9'' x 8'6'' | ||
| Second Level | Bedroom | 13'7'' x 8'5'' | ||
| Second Level | Primary Bedroom | 17'4'' x 11'3'' | ||
| Basement | 3pc Bathroom | 9'9'' x 5'9'' | ||
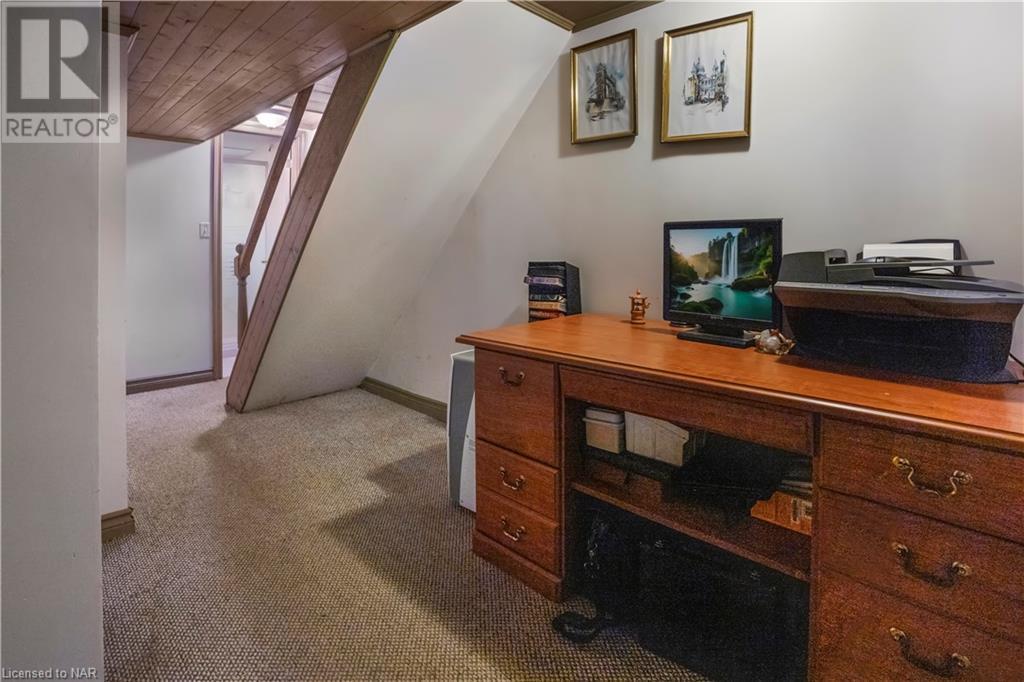
| Basement | Recreation Room | 16'5'' x 14'8'' | ||
| Main Level | 2pc Bathroom | 6'0'' x 4'5'' | ||
| Main Level | Kitchen/dining Room | 17'3'' x 16'6'' | ||
| Main Level | Living Room | 15'0'' x 9'11'' |
https://www.realtor.ca/real-estate/27157846/6910-kalar-road-unit-7-niagara-falls

The trademarks REALTOR®, REALTORS®, and the REALTOR® logo are controlled by The Canadian Real Estate Association (CREA) and identify real estate professionals who are members of CREA. The trademarks MLS®, Multiple Listing Service® and the associated logos are owned by The Canadian Real Estate Association (CREA) and identify the quality of services provided by real estate professionals who are members of CREA. The trademark DDF® is owned by The Canadian Real Estate Association (CREA) and identifies CREA's Data Distribution Facility (DDF®)
July 21 2024 08:10:30
Niagara Association of REALTORS®
Engel & Volkers Niagara